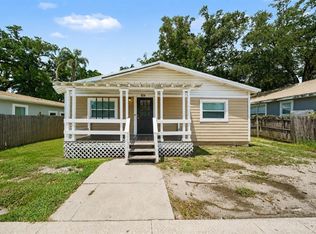
ATTENTION INVESTORS, RENOVATORS & BUYERS WITH A VISION! Here is an exciting opportunity to own a 3-BEDROOM, 1-BATH HOME IN THE HEART OF TAMPA with incredible potential! This solid brick home is ready for its next chapter and offers the perfect canvas to renovate, modernize and make it your own. Inside you’ll find a FUNCTIONAL FLOOR PLAN, dedicated dining area, spacious primary bedroom and a kitchen offering plenty of cabinetry and possibilities for transformation. Outside is where this property really stands out, featuring a LARGE, SPACIOUS BACKYARD, beautiful, mature shade trees, DETACHED STORAGE SHED, covered front porch and covered carport. Whether you’re searching for your NEXT INVESTMENT, FLIP, RENTAL PROPERTY OR PERSONAL RENOVATION PROJECT, this home offers an opportunity to create something special. Conveniently located near major roadways with easy access to shopping, dining, entertainment, Downtown Tampa and everything the city has to offer. THE POTENTIAL IS HERE! BRING YOUR VISION AND MAKE IT YOUR OWN! DON’T MISS THE OPPORTUNITY TO TRANSFORM THIS TAMPA HOME INTO SOMETHING SPECIAL!
For sale
$299,999
1416 E IDLEWILD AVENUE, TAMPA, FL 33604
3beds
1,057sqft
:
Get pre-qualified$2,039/mo
Single Family Residence
Built in 1943
7,000 Square Feet Lot
$288,900 Zestimate®
$284/sqft
$-- HOA
What's special
Detached storage shedLarge spacious backyardFunctional floor planBeautiful mature shade treesCovered front porchDedicated dining areaCovered carport
- 3 days |
- 303 |
- 14 |
Likely to sell faster than
Zillow last checked:
Listing updated:
Listed by:
Ashley Lee 863-944-2548,
JASON MITCHELL REAL ESTATE FLO 754-307-0607
Source: Stellar MLS,MLS#: TB8537244 Originating MLS: Osceola
Originating MLS: Osceola
Facts & features
Interior
Bedrooms & bathrooms
- Bedrooms: 3
- Bathrooms: 1
- Full bathrooms: 1
Primary bedroom
- Features: Ceiling Fan(s), Built-in Closet
- Level: First
- Area: 156 Square Feet
- Dimensions: 12x13
Bedroom 2
- Features: Ceiling Fan(s), Built-in Closet
- Level: First
- Area: 108 Square Feet
- Dimensions: 9x12
Bedroom 3
- Features: Ceiling Fan(s), Built-in Closet
- Level: First
- Area: 90 Square Feet
- Dimensions: 10x9
Dining room
- Level: First
- Area: 70 Square Feet
- Dimensions: 10x7
Kitchen
- Level: First
- Area: 63 Square Feet
- Dimensions: 7x9
Living room
- Features: Ceiling Fan(s)
- Level: First
- Area: 140 Square Feet
- Dimensions: 14x10
Heating
- Electric
Cooling
- Central Air, Wall/Window Unit(s)
Appliances
- Included: Dishwasher, Range
- Laundry: Inside
Features
- Ceiling Fan(s)
- Flooring: Carpet, Laminate
- Has fireplace: No
- Furnished: Yes
Interior area
- Total structure area: 1,387
- Total interior livable area: 1,057 sqft
Video & virtual tour
Property
Parking
- Total spaces: 1
- Parking features: Carport
- Carport spaces: 1
Features
- Levels: One
- Stories: 1
- Patio & porch: Covered, Front Porch
- Exterior features: Private Mailbox
Lot
- Size: 7,000 Square Feet
- Features: Level, Near Public Transit
Details
- Parcel number: A3128194K100000300017.0
- Zoning: SH-RS
- Special conditions: None
Construction
Type & style
- Home type: SingleFamily
- Property subtype: Single Family Residence
Materials
- Block, Stucco
- Foundation: Slab
- Roof: Shingle
Condition
- Fixer
- New construction: No
- Year built: 1943
Utilities & green energy
- Sewer: Public Sewer
- Water: Public
- Utilities for property: BB/HS Internet Available, Cable Available, Electricity Connected, Water Connected
Community & HOA
Community
- Pet fee: $0 monthly
- Subdivision: MANOR HEIGHTS
HOA
- Has HOA: No
Location
- Region: Tampa
Financial & listing details
- Price per square foot: $284/sqft
- Tax assessed value: $196,149
- Annual tax amount: $366
- Date on market: 8/11/2026
- Cumulative days on market: 3 days
- Listing terms: Cash,Conventional
- Ownership: Fee Simple
- Total actual rent: 0
- Electric utility on property: Yes
- Road surface type: Paved
Estimated market value
$288,900
$274,000 - $303,000
$1,445/mo
Price history
| Date | Event | Price |
|---|---|---|
| 8/11/2026 | Listed for sale | $299,999$284/sqft |
Source:  Stellar MLS #TB8537244 Report a problem Stellar MLS #TB8537244 Report a problem | ||
Public tax history
| Year | Property taxes | Tax assessment |
|---|---|---|
| 2025 | $366 +9.5% | $54,937 +2.9% |
| 2024 | $334 +2.4% | $53,389 +3% |
| 2023 | $327 -7.7% | $51,834 +3% |
| 2022 | $354 -44% | $50,324 +3% |
| 2021 | $632 +3.9% | $48,858 +2.1% |
| 2020 | $609 +5% | $47,857 +2.3% |
| 2019 | $579 | $46,781 +1.9% |
| 2018 | $579 +3.8% | $45,909 -45% |
| 2017 | $558 +4.4% | $83,485 +89.6% |
| 2016 | $535 +5.7% | $44,040 +0.7% |
| 2015 | $506 +23.2% | $43,734 +0.8% |
| 2014 | $410 | $43,387 +1.5% |
| 2013 | $410 +4.6% | $42,746 +1.7% |
| 2012 | $392 -0.9% | $42,031 -0.3% |
| 2011 | $396 +4.1% | $42,161 +1.5% |
| 2010 | $380 +6% | $41,538 +2.7% |
| 2009 | $358 -0.2% | $40,446 +0.1% |
| 2008 | $359 +8.8% | $40,406 +3% |
| 2007 | $330 -1.6% | $39,229 +2.5% |
| 2006 | $335 +5.6% | $38,272 +3% |
| 2005 | $317 | $37,157 +3% |
| 2004 | -- | $36,075 +1.9% |
| 2003 | -- | $35,402 +2.4% |
| 2002 | -- | $34,572 +1.6% |
| 2001 | -- | $34,028 -24.1% |
| 2000 | $192 | $44,839 |
Find assessor info on the county website
Monthly payment
Est. payment
Payment breakdown
Explore the cost of this home by adjusting the details. Changes won't be saved.Climate risks
Neighborhood: Hampton Terrace
Nearby schools
GreatSchools rating
- 3/10Foster Elementary SchoolGrades: PK-5Distance: 0.6 mi
- 3/10Sligh Middle SchoolGrades: 6-8Distance: 0.7 mi
- 4/10Middleton High SchoolGrades: 9-12Distance: 1 mi
Schools provided by the listing agent
- Elementary: Foster-HB
- Middle: Sligh-HB
- High: Middleton-HB
Source: Stellar MLS. This data may not be complete. We recommend contacting the local school district to confirm school assignments for this home.
- $420,0002 bd1 ba1.1k sqft1418 E Idlewild Ave, Tampa, FL 33604Sold

- $439,9003 bd2 ba1.3k sqft1414 E Idlewild Ave, Tampa, FL 33604Off Market
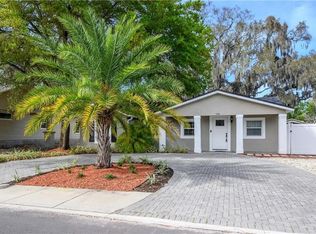
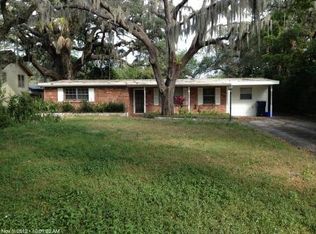
- $449,1002 bd1 ba704 sqft1420 E Idlewild Ave, Tampa, FL 33604Off Market
- $609,8003 bd1 ba1.5k sqft1412 E Idlewild Ave, Tampa, FL 33604Off Market
- $317,1003 bd2 ba1.1k sqft1429 E Paris St, Tampa, FL 33604Off Market
- $393,3003 bd2 ba1.3k sqft1431 E Paris St, Tampa, FL 33604Off Market
- $572,3003 bd3 ba1.9k sqft1427 E Paris St, Tampa, FL 33604Off Market
- $369,7003 bd1 ba1.4k sqft1422 E Idlewild Ave, Tampa, FL 33604Off Market
A local agent can set up tours, give advice and negotiate with sellers.
Similar homes
- $289,9003 bd2 ba1k sqft8101 N 17TH STREET, TAMPA, FL 33604For Sale

 MLS ID #O6430530, Robert Salmons, ENTERA REALTY LLC. Stellar MLS
 - $310,0003 bd2 ba1.1k sqft1804 E IDLEWILD AVENUE, TAMPA, FL 33610For Sale
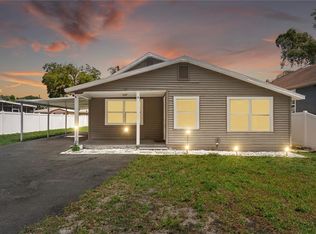 MLS ID #TB8515289, Gisselle Flores, COMPASS FLORIDA LLC. Stellar MLS
 - $315,0003 bd2 ba1k sqft3622 E LAMBRIGHT STREET, TAMPA, FL 33610For Sale
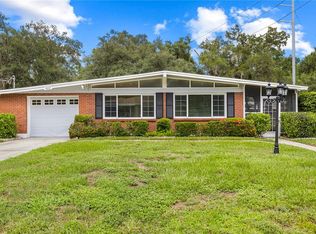 MLS ID #TB8536888, Brian Frey, PINEYWOODS REALTY LLC. Stellar MLS
 - $284,0003 bd2 ba1.4k sqft920 E DR MARTIN LUTHER KING JR BOULEVARD, TAMPA, FL 33603For Sale
 MLS ID #O6431255, Robert Salmons, ENTERA REALTY LLC. Stellar MLS
 - $297,0003 bd2 ba1.3k sqft8605 N 12TH STREET, TAMPA, FL 33604For SaleMLS ID #TB8533465, Maressa Saint Germain, IMPACT REALTY TAMPA BAY. Stellar MLS
- $259,9002 bd2 ba716 sqft1526 CLINTON, TAMPA, FL 33604For SaleMLS ID #TB8537124, Alex Santamaria Llabona, AVENUE HOMES LLC. Stellar MLS
- $424,5003 bd2 ba1.2k sqft1300 E HENRY AVENUE, TAMPA, FL 33604For SaleMLS ID #TB8528961, Lauren Rodriguez, VAN WERT REAL ESTATE SVCS.,LLC. Stellar MLS
- $340,0003 bd2 ba1k sqft1512 E HANNA AVENUE, TAMPA, FL 33610For SaleMLS ID #TB8512605, Summer Baker PA, RE/MAX CHAMPIONS. Stellar MLS
- $305,0004 bd2 ba977 sqft5608 12TH AVENUE S, TAMPA, FL 33619For SaleMLS ID #TB8537338, Shirley Sievers, MY REALTY GROUP, LLC.. Stellar MLS
- $336,0003 bd2 ba1k sqft2016 E POWHATAN AVENUE, TAMPA, FL 33610For SaleMLS ID #TB8519379, Bianca Lopez, SMITH & ASSOCIATES REAL ESTATE. Stellar MLS
- $411,0003 bd2 ba1.5k sqft1509 W BARR DRIVE, TAMPA, FL 33603For SaleMLS ID #TB8537508, Tania Patone, MARK SPAIN REAL ESTATE. Stellar MLS
- $299,0003 bd2 ba1.3k sqft320 E ALTHEA AVENUE, TAMPA, FL 33612For SaleMLS ID #TB8531552, Patricia AndreeWiltens, TRANS STATES REALTY. Stellar MLS
- $293,0003 bd2 ba975 sqft4419 DOLPHIN DR, TAMPA, FL 33617For SaleMLS ID #TB8528509, Justin Meyers, ORCHARD BROKERAGE, LLC. Stellar MLS
- $294,9003 bd2 ba1k sqft828 E 145TH AVENUE, TAMPA, FL 33613For SaleMLS ID #O6409491, Robert Salmons, ENTERA REALTY LLC. Stellar MLS
- $290,0003 bd1 ba1.3k sqft3810 E 32ND AVENUE, TAMPA, FL 33610For SaleMLS ID #TB8525051, Ursula Bell, AMERICAN DREAM TEAM REAL ESTATE BROKERS INC. Stellar MLS
- $345,0004 bd2 ba1k sqft4224 E REGNAS AVENUE, TAMPA, FL 33617For SaleMLS ID #TB8535378, Golf Phuphanich, LPT REALTY, LLC. Stellar MLS
- $299,9003 bd2 ba936 sqft10209 N 28TH STREET, TAMPA, FL 33612For SaleMLS ID #O6405261, Robert Salmons, ENTERA REALTY LLC. Stellar MLS
- $319,9003 bd3 ba1.3k sqft2318 W POWHATAN AVENUE, TAMPA, FL 33603For SaleMLS ID #TB8524344, Mike Youngblood, TMWRK BROKERAGE LLC. Stellar MLS
- $298,0003 bd2 ba1.3k sqft3417 E LAKE AVENUE, TAMPA, FL 33610For SaleMLS ID #TB8427337, Correy Smith, KELLER WILLIAMS SOUTH TAMPA. Stellar MLS
- $350,0004 bd3 ba1.4k sqft8514 N MITCHELL AVENUE, TAMPA, FL 33604For SaleMLS ID #R4911143, Amalfis Sepulveda-Nova, EASY REALTY. Stellar MLS
