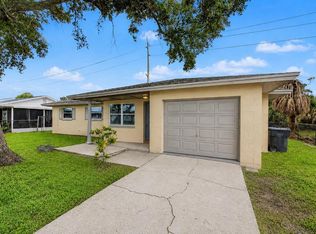
NO SELLER FINANCING UNLESS IT'S FOR THE ENTIRE PORTFOLIO. Charming 3/2 Tampa Bungalow with Historic Details & Future Potential with Commercial Intensive Zoning! ONE OF NINE INCOME-PRODUCING PORTFOLIO PROPERTIES FOR SALE: Embrace the desirable charm of a classic Tampa bungalow, beginning with its sunny yellow exterior and a welcoming front porch framed by mature shade trees. This 1,391 sq. ft. home sits on a generous-sized fenced lot, offering plenty of outdoor space for relaxation or entertainment. Step inside to discover a home rich with character. Original wood flooring flows through the spacious living room, which features a charming built-in arched bookshelf. The functional floor plan includes three bedrooms and two full bathrooms, offering excellent privacy and space. The kitchen is equipped with dark countertops and a modern stainless steel stove, while the updated bathrooms feature clean, tiled shower surrounds. This property's unique Commercial Intensive (CI) zoning offers incredible future flexibility, and it can be purchased alone or as part of a larger 9-property portfolio from a retiring owner. As a prime investment, this property is part of a larger 9-property portfolio being offered by a retiring owner.
For sale
$298,000
3417 E LAKE AVENUE, TAMPA, FL 33610
3beds
1,391sqft
Single Family Residence
Built in 1925
6,673 Square Feet Lot
$-- Zestimate®
$214/sqft
$-- HOA
What's special
Three bedroomsModern stainless steel stoveFunctional floor planCharming built-in arched bookshelfOriginal wood flooringSunny yellow exteriorGenerous-sized fenced lot
- 330 days |
- 179 |
- 5 |
Zillow last checked:
Listing updated:
Listed by:
Correy Smith 850-496-7111,
KELLER WILLIAMS SOUTH TAMPA 813-875-3700
Source: Stellar MLS,MLS#: TB8427337 Originating MLS: Suncoast Tampa
Originating MLS: Suncoast Tampa
Facts & features
Interior
Bedrooms & bathrooms
- Bedrooms: 3
- Bathrooms: 2
- Full bathrooms: 2
Rooms
- Room types: Dining Room
Primary bedroom
- Features: Walk-In Closet(s)
- Level: First
- Area: 270 Square Feet
- Dimensions: 18x15
Bedroom 2
- Features: Built-in Closet
- Level: First
- Area: 136 Square Feet
- Dimensions: 17x8
Bedroom 3
- Features: Built-in Closet
- Level: First
- Area: 132 Square Feet
- Dimensions: 12x11
Primary bathroom
- Level: First
- Area: 35 Square Feet
- Dimensions: 7x5
Bathroom 2
- Level: First
- Area: 48 Square Feet
- Dimensions: 8x6
Dining room
- Level: First
- Area: 96 Square Feet
- Dimensions: 12x8
Kitchen
- Level: First
- Area: 144 Square Feet
- Dimensions: 16x9
Living room
- Level: First
- Area: 276 Square Feet
- Dimensions: 23x12
Heating
- Electric
Cooling
- Central Air
Appliances
- Included: Electric Water Heater, Microwave, Range, Refrigerator
- Laundry: Electric Dryer Hookup, Other, Washer Hookup
Features
- Ceiling Fan(s), Primary Bedroom Main Floor, Split Bedroom
- Flooring: Hardwood
- Has fireplace: No
Interior area
- Total structure area: 1,706
- Total interior livable area: 1,391 sqft
Video & virtual tour
Property
Parking
- Parking features: Boat, Driveway, RV Access/Parking
- Has uncovered spaces: Yes
Features
- Levels: One
- Stories: 1
- Patio & porch: Covered, Deck, Front Porch, Patio, Porch, Rear Porch
- Exterior features: Private Mailbox, Sidewalk
- Fencing: Chain Link
Lot
- Size: 6,673 Square Feet
- Dimensions: 50 x 132
- Features: Corner Lot
Details
- Parcel number: A0829194NA00000100013.0
- Zoning: CI
- Special conditions: None
Construction
Type & style
- Home type: SingleFamily
- Architectural style: Bungalow
- Property subtype: Single Family Residence
Materials
- Wood Frame
- Foundation: Slab
- Roof: Shingle
Condition
- Completed
- New construction: No
- Year built: 1925
Utilities & green energy
- Sewer: Public Sewer
- Water: Public
- Utilities for property: BB/HS Internet Available, Cable Available, Electricity Connected, Public, Sewer Connected, Water Connected
Green energy
- Water conservation: Fl. Friendly/Native Landscape
Community & HOA
Community
- Features: Sidewalks
- Security: Smoke Detector(s)
- Pet fee: $0 monthly
- Subdivision: FOREST PARK RESUB OF BLOCKS 1
HOA
- Has HOA: No
Location
- Region: Tampa
Financial & listing details
- Price per square foot: $214/sqft
- Annual tax amount: $2,540
- Date on market: 9/19/2025
- Cumulative days on market: 229 days
- Listing terms: Cash,Conventional,Other,Special Funding
- Ownership: Fee Simple
- Total actual rent: 20400
- Electric utility on property: Yes
- Road surface type: Paved, Asphalt
Estimated market value
Not available
Estimated sales range
Not available
Not available
Price history
| Date | Event | Price |
|---|---|---|
| 3/19/2026 | Price change | $298,000-7.2%$214/sqft |
Source:  Stellar MLS #TB8427337 Report a problem Stellar MLS #TB8427337 Report a problem | ||
| 9/19/2025 | Listed for sale | $321,000+60.6%$231/sqft |
Source: Stellar MLS #TB8427337 Report a problem | ||
| 3/5/2022 | Listing removed | -- |
Source: Stellar MLS #T3356425 Report a problem | ||
| 2/19/2022 | Listed for sale | $199,900$144/sqft |
Source: Stellar MLS #T3356425 Report a problem | ||
Public tax history
Tax history is unavailable.
Monthly payment
Est. payment
Payment breakdown
Explore the cost of this home by adjusting the details. Changes won't be saved.Climate risks
Neighborhood: Jackson Heights
Nearby schools
GreatSchools rating
- 4/10Oak Park Elementary SchoolGrades: PK-5Distance: 1.1 mi
- 2/10Greco Middle SchoolGrades: 6-8Distance: 5.8 mi
- 4/10Middleton High SchoolGrades: 9-12Distance: 1.2 mi
Schools provided by the listing agent
- Elementary: Oak Park-HB
- Middle: Greco-HB
- High: Middleton-HB
Source: Stellar MLS. This data may not be complete. We recommend contacting the local school district to confirm school assignments for this home.
- $226,3003 bd2 ba1.3k sqft3417 E Lake Ave, Tampa, FL 33605Off Market

- $237,6002 bd2 ba1.1k sqft3415 E Lake Ave, Tampa, FL 33605Off Market
- $271,1003 bd2 ba1.2k sqft3416 E 29th Ave, Tampa, FL 33605Off Market
- $373,0003 bd2 ba1.5k sqft3414 E 29th Ave, Tampa, FL 33605Off Market
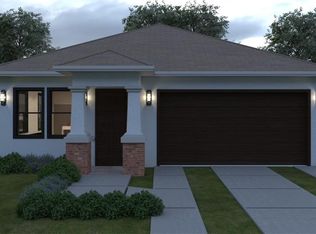
- $307,000-- bd2 ba1.7k sqft3416 E Lake Ave, Tampa, FL 33610Sold
- $360,0003 bd2 ba1.4k sqft3409 E Lake Ave, Tampa, FL 33610Sold
- $60,515-- bd-- ba-- sqft3412 E 29th Ave, Tampa, FL 33605Off Market
- $289,2005 bd2 ba1.4k sqft3504 N 29th St, Tampa, FL 33605Off Market
A local agent can set up tours, give advice and negotiate with sellers.
Similar homes
- $290,0003 bd1 ba1.3k sqft3810 E 32ND AVENUE, TAMPA, FL 33610For Sale
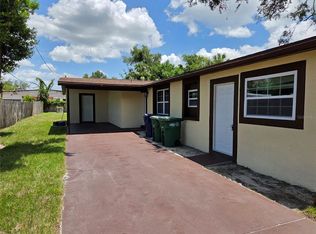
 MLS ID #TB8525051, Ursula Bell, AMERICAN DREAM TEAM REAL ESTATE BROKERS INC. Stellar MLS
 - $284,0003 bd2 ba1.4k sqft920 E DR MARTIN LUTHER KING JR BOULEVARD, TAMPA, FL 33603For Sale
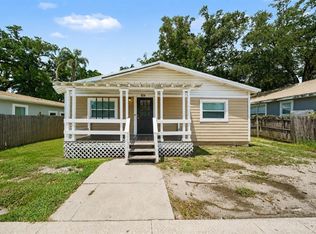 MLS ID #O6431255, Robert Salmons, ENTERA REALTY LLC. Stellar MLS
 - $299,9993 bd1 ba1k sqft1416 E IDLEWILD AVENUE, TAMPA, FL 33604For Sale
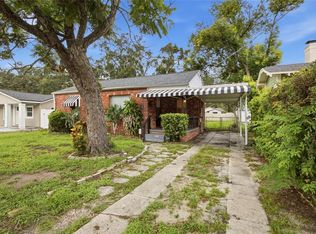 MLS ID #TB8537244, Ashley Lee, JASON MITCHELL REAL ESTATE FLO. Stellar MLS
 - $305,0004 bd2 ba977 sqft5608 12TH AVENUE S, TAMPA, FL 33619For Sale
 MLS ID #TB8537338, Shirley Sievers, MY REALTY GROUP, LLC.. Stellar MLS
 - $275,0003 bd1 ba1.2k sqft4833 ASHLAND DRIVE, TAMPA, FL 33610For SaleMLS ID #L4962564, Helen Weaver, GRACE OF GOD REALTY LLC. Stellar MLS
- $297,0003 bd2 ba1.3k sqft8605 N 12TH STREET, TAMPA, FL 33604For SaleMLS ID #TB8533465, Maressa Saint Germain, IMPACT REALTY TAMPA BAY. Stellar MLS
- $279,0003 bd2 ba1.3k sqft1803 E BOUGAINVILLEA AVENUE, TAMPA, FL 33612For SaleMLS ID #TB8537369, Jatnna Jimenez, LPT REALTY, LLC. Stellar MLS
- $293,0003 bd2 ba975 sqft4419 DOLPHIN DR, TAMPA, FL 33617For SaleMLS ID #TB8528509, Justin Meyers, ORCHARD BROKERAGE, LLC. Stellar MLS
- $264,9003 bd2 ba1k sqft2115 E ELLICOTT STREET, TAMPA, FL 33610For SaleMLS ID #O6374075, Eva Hockenberry, MAINSTAY BROKERAGE LLC. Stellar MLS
- $364,5004 bd3 ba1.3k sqft6726 N 11TH STREET, TAMPA, FL 33604For SaleMLS ID #TB8525847, Dillon Cook, WRIGHT DAVIS REAL ESTATE. Stellar MLS
- $299,9003 bd2 ba945 sqft10410 N 27TH STREET, TAMPA, FL 33612For SaleMLS ID #O6428331, Robert Salmons, ENTERA REALTY LLC. Stellar MLS
- $372,0003 bd2 ba1.1k sqft6308 N 22ND STREET, TAMPA, FL 33610For SaleMLS ID #TB8525650, Donni Tavarez, HABITAT HOME REALTY OF FLORIDA. Stellar MLS
- $330,0003 bd2 ba1.5k sqft10104 HAWK STORM AVENUE, TAMPA, FL 33610For SaleMLS ID #TB8470307, Christie Reed, SMITH & ASSOCIATES REAL ESTATE. Stellar MLS
- $329,9004 bd2 ba1.4k sqft4803 DUNQUIN PLACE, TAMPA, FL 33610For SaleMLS ID #O6415152, Robert Salmons, ENTERA REALTY LLC. Stellar MLS
- $306,9953 bd2 ba1.1k sqft5001 WHITEWAY DRIVE, TAMPA, FL 33617For SaleMLS ID #TB8513974, Bryan Rodriguez, ELEVATED REALTY. Stellar MLS
- $330,0004 bd2 ba1.9k sqft301 N 26TH STREET #A, TAMPA, FL 33605For SaleMLS ID #TB8505929, Denzel Robinson, EXP REALTY LLC. Stellar MLS
- $345,0004 bd2 ba1k sqft4224 E REGNAS AVENUE, TAMPA, FL 33617For SaleMLS ID #TB8535378, Golf Phuphanich, LPT REALTY, LLC. Stellar MLS
- $264,5003 bd2 ba1k sqft3110 GORDON COURT, TAMPA, FL 33619For SaleMLS ID #TB8528570, Rima Barakat, KELLER WILLIAMS RLTY NEW TAMPA. Stellar MLS
- $294,9003 bd2 ba1k sqft828 E 145TH AVENUE, TAMPA, FL 33613For SaleMLS ID #O6409491, Robert Salmons, ENTERA REALTY LLC. Stellar MLS
- $319,9003 bd3 ba1.3k sqft2318 W POWHATAN AVENUE, TAMPA, FL 33603For SaleMLS ID #TB8524344, Mike Youngblood, TMWRK BROKERAGE LLC. Stellar MLS
