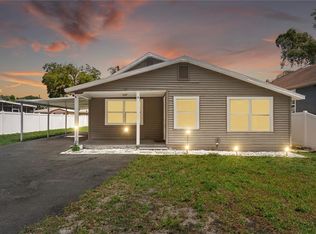
Don't miss the opportunity to own this home that's priced to sell!! Welcome to this beautifully REMODELED 3-bedroom, 1-bath home featuring stylish updates and modern comfort. NEW ROOF and WATER HEATER in 2025!!. Step inside to discover an open and inviting layout with new vinyl flooring throughout (2025), newly painted with new baseboards (2025), and abundant natural light throughout. The newly RENOVATED kitchen (2025) includes new stainless-steel appliances, sleek cabinetry, nice island, and modern finishes—ideal for everyday living and entertaining. This home also offers a spacious BONUS ROOM—perfect for a family room, home office, playroom, or even a 4th bedroom! The bathroom has been tastefully updated, and all bedrooms are well-sized with closets. Enjoy the added convenience of a washer and dryer, plus a LARGE BACKYARD offering plenty of space for outdoor activities, gardening, or future additions like a patio or pool. Nestled in a quiet, established neighborhood with easy access to the interstate, shopping, and schools, this home could be yours. Ideal for first-time homebuyers (Down payment assistance could be possible-if you qualify-located in both the City of Tampa & East Tampa CRA) or Investors looking for a rental property (tenant is on month-to-month lease willing to stay if possible). Don't miss your chance—schedule a private tour today!
For sale
Price cut: $9.9K (7/25)
$290,000
3810 E 32ND AVENUE, TAMPA, FL 33610
3beds
1,310sqft
:
Get pre-qualified$1,970/mo
Single Family Residence
Built in 1963
7,344 Square Feet Lot
$288,900 Zestimate®
$221/sqft
$-- HOA
What's special
Modern finishesNice islandSpacious bonus roomOpen and inviting layoutWasher and dryerSleek cabinetryAbundant natural light throughout
- 35 days |
- 300 |
- 13 |
Likely to sell faster than
Zillow last checked:
Listing updated:
Listed by:
Ursula Bell 813-778-2174,
AMERICAN DREAM TEAM REAL ESTATE BROKERS INC 260-444-7440
Source: Stellar MLS,MLS#: TB8525051 Originating MLS: Suncoast Tampa
Originating MLS: Suncoast Tampa
Facts & features
Interior
Bedrooms & bathrooms
- Bedrooms: 3
- Bathrooms: 1
- Full bathrooms: 1
Rooms
- Room types: Bonus Room
Primary bedroom
- Features: Coat Closet
- Level: First
Bonus room
- Features: No Closet
- Level: First
Kitchen
- Features: Kitchen Island, No Closet
- Level: First
Living room
- Features: No Closet
- Level: First
Heating
- Central, Electric
Cooling
- Central Air
Appliances
- Included: Dishwasher, Dryer, Electric Water Heater, Microwave, Range, Refrigerator
- Laundry: Laundry Room, Outside
Features
- Ceiling Fan(s), High Ceilings, Living Room/Dining Room Combo, Open Floorplan, Primary Bedroom Main Floor, Vaulted Ceiling(s)
- Flooring: Ceramic Tile, Laminate
- Has fireplace: No
Interior area
- Total structure area: 1,876
- Total interior livable area: 1,310 sqft
Video & virtual tour
Property
Parking
- Total spaces: 1
- Parking features: Carport
- Carport spaces: 1
Features
- Levels: One
- Stories: 1
- Exterior features: None
Lot
- Size: 7,344 Square Feet
- Dimensions: 53 x 138.57
Details
- Parcel number: A0929194NZ00000000008.0
- Zoning: RS-50
- Special conditions: None
Construction
Type & style
- Home type: SingleFamily
- Property subtype: Single Family Residence
Materials
- Wood Frame
- Foundation: Slab
- Roof: Shingle
Condition
- New construction: No
- Year built: 1963
Utilities & green energy
- Sewer: Public Sewer
- Water: Public
- Utilities for property: Electricity Connected, Sewer Connected, Water Connected
Community & HOA
Community
- Pet fee: $0 monthly
- Subdivision: MURRAY SUB
HOA
- Has HOA: No
Location
- Region: Tampa
Financial & listing details
- Price per square foot: $221/sqft
- Tax assessed value: $179,858
- Annual tax amount: $3,740
- Date on market: 7/1/2026
- Cumulative days on market: 36 days
- Listing terms: Cash,Conventional,FHA,VA Loan
- Ownership: Fee Simple
- Total actual rent: 24000
- Electric utility on property: Yes
- Road surface type: Asphalt
Estimated market value
$288,900
$274,000 - $303,000
$1,966/mo
Price history
| Date | Event | Price |
|---|---|---|
| 7/25/2026 | Price change | $290,000-3.3%$221/sqft |
Source:  Stellar MLS #TB8525051 Report a problem Stellar MLS #TB8525051 Report a problem | ||
| 7/1/2026 | Listed for sale | $299,900+71.4%$229/sqft |
Source: Stellar MLS #TB8525051 Report a problem | ||
| 3/1/2024 | Sold | $175,000+94.4%$134/sqft |
Source: Public Record Report a problem | ||
| 6/20/2007 | Sold | $90,000$69/sqft |
Source: Public Record Report a problem | ||
Public tax history
| Year | Property taxes | Tax assessment |
|---|---|---|
| 2025 | $3,740 +61% | $179,858 -1% |
| 2024 | $2,324 +5.4% | $181,667 +131.6% |
| 2023 | $2,205 +6.2% | $78,453 +10% |
| 2022 | $2,076 +16.2% | $71,321 +10% |
| 2021 | $1,786 +21.7% | $64,837 +22.3% |
| 2020 | $1,468 +9.9% | $53,030 +10% |
| 2019 | $1,335 | $48,209 -33.3% |
| 2018 | $1,335 +9.7% | $72,306 +35.8% |
| 2017 | $1,217 +16.8% | $53,244 +47% |
| 2016 | $1,042 +12% | $36,220 +10% |
| 2015 | $930 +26.1% | $32,927 +10% |
| 2014 | $737 | $29,934 +10% |
| 2013 | $737 +29.6% | $27,213 +10% |
| 2012 | $569 -1.4% | $24,739 -1.4% |
| 2011 | $577 -25.9% | $25,078 -27.7% |
| 2010 | $780 -54.8% | $34,664 -55.7% |
| 2009 | $1,724 -19.2% | $78,261 -19.1% |
| 2008 | $2,134 +350.7% | $96,771 +110.7% |
| 2007 | $473 -3.1% | $45,918 +2.5% |
| 2006 | $488 +3.8% | $44,798 +3% |
| 2005 | $470 +388.6% | $43,493 +3% |
| 2004 | $96 -15.3% | $42,226 +1.9% |
| 2003 | $114 | $41,439 +19.9% |
| 2002 | -- | $34,565 +3.9% |
| 2001 | -- | $33,264 -13.9% |
| 2000 | $186 | $38,644 |
Find assessor info on the county website
Monthly payment
Est. payment
Payment breakdown
Explore the cost of this home by adjusting the details. Changes won't be saved.Climate risks
Neighborhood: Jackson Heights
Nearby schools
GreatSchools rating
- 4/10Oak Park Elementary SchoolGrades: PK-5Distance: 1 mi
- 2/10Greco Middle SchoolGrades: 6-8Distance: 5.5 mi
- 4/10Middleton High SchoolGrades: 9-12Distance: 1.3 mi
- $220,0004 bd2 ba1.3k sqft3808 E 32nd Ave, Tampa, FL 33610Sold

- $264,4003 bd1 ba1.7k sqft3812 E 32nd Ave, Tampa, FL 33610Off Market
- $242,4003 bd1 ba1.3k sqft3806 E 32nd Ave, Tampa, FL 33610Off Market
- $225,6002 bd1 ba1.3k sqft3814 E 32nd Ave, Tampa, FL 33610Off Market
- $288,0004 bd1 ba1.3k sqft3804 E 32nd Ave, Tampa, FL 33610Off Market
- $300,4003 bd2 ba1.3k sqft3816 E 32nd Ave, Tampa, FL 33610Off Market
- $187,2002 bd1 ba768 sqft3810 Lindell Ave, Tampa, FL 33610Off Market
- $195,5002 bd1 ba572 sqft3808 Lindell Ave, Tampa, FL 33610Off Market
A local agent can set up tours, give advice and negotiate with sellers.
Similar homes
- $310,0003 bd2 ba1.1k sqft1804 E IDLEWILD AVENUE, TAMPA, FL 33610For Sale
 MLS ID #TB8515289, Gisselle Flores, COMPASS FLORIDA LLC. Stellar MLS
 - $315,0003 bd2 ba1.2k sqft3708 E IDLEWILD AVENUE, TAMPA, FL 33610For Sale
 MLS ID #TB8523418, Sarah Ferguson, AGILE GROUP REALTY. Stellar MLS
 - $300,0003 bd2 ba975 sqft4419 DOLPHIN DR, TAMPA, FL 33617For Sale
 MLS ID #TB8528509, Justin Meyers, ORCHARD BROKERAGE, LLC. Stellar MLS
 - $336,0003 bd2 ba1k sqft2016 E POWHATAN AVENUE, TAMPA, FL 33610For Sale
 MLS ID #TB8519379, Bianca Lopez, SMITH & ASSOCIATES REAL ESTATE. Stellar MLS
 - $340,0003 bd2 ba1k sqft1512 E HANNA AVENUE, TAMPA, FL 33610For SaleMLS ID #TB8512605, Summer Baker PA, RE/MAX CHAMPIONS. Stellar MLS
- $299,9994 bd2 ba1.5k sqft7506 CORAL VINE LANE, TAMPA, FL 33619For SaleMLS ID #TB8525491, Kimberly Royals, YELLOWTAIL REALTY ADVISORS LLC. Stellar MLS
- $349,9003 bd2 ba925 sqft2004 E BROAD STREET, TAMPA, FL 33610For SaleMLS ID #TB8529509, Robert McDugald, FUTURE HOME REALTY INC. Stellar MLS
- $264,5003 bd2 ba1k sqft3110 GORDON COURT, TAMPA, FL 33619For SaleMLS ID #TB8528570, Rima Barakat, KELLER WILLIAMS RLTY NEW TAMPA. Stellar MLS
- $400,0004 bd2 ba1.4k sqft9242 N 52ND STREET, TAMPA, FL 33617For SaleMLS ID #TB8534277, Adam Sollazzo, GREAT WESTERN REALTY. Stellar MLS
- $315,0003 bd2 ba1k sqft2110 E NEDRO ROAD, TAMPA, FL 33604For SaleMLS ID #TB8526171, Valeria Aliaga, NETWORTH REALTY OF TAMPA, LLC. Stellar MLS
- $319,9003 bd2 ba1.1k sqft10408 VENTURA AVENUE, TAMPA, FL 33619For SaleMLS ID #TB8527950, Nes Zuluaga, KELLER WILLIAMS TAMPA CENTRAL. Stellar MLS
- $330,0003 bd2 ba1.5k sqft10104 HAWK STORM AVENUE, TAMPA, FL 33610For SaleMLS ID #TB8470307, Christie Reed, SMITH & ASSOCIATES REAL ESTATE. Stellar MLS
- $290,0003 bd1 ba983 sqft14925 FISHER ROAD, TAMPA, FL 33613For SaleMLS ID #TB8514599, Amber Browder, MARK SPAIN REAL ESTATE. Stellar MLS
- $269,0002 bd1 ba935 sqft308 E ALTHEA AVENUE, TAMPA, FL 33612For SaleMLS ID #TB8530998, Heather Anderson, DALTON WADE INC. Stellar MLS
- $350,0003 bd2 ba1.2k sqft8420 N RIVER DUNE STREET, TAMPA, FL 33617For SaleMLS ID #TB8523646, Paul Fennell, REDFIN CORPORATION. Stellar MLS
- $304,9004 bd2 ba1.1k sqft8308 OLEANDER LANE, TAMPA, FL 33637For SaleMLS ID #O6408673, Robert Salmons, ENTERA REALTY LLC. Stellar MLS
- $349,9003 bd3 ba1.3k sqft2318 W POWHATAN AVENUE, TAMPA, FL 33603For SaleMLS ID #TB8524344, Mike Youngblood, TMWRK BROKERAGE LLC. Stellar MLS
- $348,5003 bd2 ba1.2k sqft4703 SERENA DRIVE, TAMPA, FL 33617For SaleMLS ID #TB8507735, Brittany White, KENNARD REALTY GROUP, INC. Stellar MLS
- $400,0003 bd2 ba1.4k sqft2215 E COLUMBUS DRIVE, TAMPA, FL 33605For SaleMLS ID #TB8529783, Candra Granville Mack, CHARLES RUTENBERG REALTY INC. Stellar MLS
- $299,0003 bd2 ba1.4k sqft3309 COOPER ROAD, PLANT CITY, FL 33565For SaleMLS ID #TB8488635, Luis Cortes, LPT REALTY, LLC. Stellar MLS
