Opportunities to own a true 3-bedroom, 2-bath corner home with a garage in Hampton Terrace are exceptionally rare—especially at a price that offers an attainable entry into this premier historic neighborhood. Set on a spacious 61-by-140-foot homesite, 1300 E Henry Avenue delivers a remarkably hard-to-find combination: three bedrooms, two full bathrooms, a one-car garage, and fenced front, side, and back yards. Priced below nearly every other three-bedroom home currently offered in Hampton Terrace, it also comes out on top of homes in surrounding neighborhoods that simply cannot match Hampton Terrace’s timeless architecture, walkability, mature tree canopy, and unmistakable community appeal. An inviting front porch sets the tone and feels perfectly at home in a neighborhood known for friendly front-porch gatherings and a genuine sense of connection. Inside, oversized windows, abundant natural light, and hardwood flooring create a warm and welcoming atmosphere. The generously sized living room is exceptionally spacious for a bungalow-style home and is anchored by a stylish stone-trimmed, wood-burning fireplace that adds character and charm. The functional floorplan offers flexibility for everyday living, entertaining, working from home, or accommodating guests. Interior laundry adds convenience, while the garage provides secure parking and valuable additional space for bicycles, tools, storage, or hobbies. Outside, the prominent corner location and established landscaping enhance the home’s curb appeal, while the deep fenced backyard offers abundant space to garden, entertain, create a private outdoor retreat, or simply enjoy the Florida sunshine. Discerning buyers who truly understand the neighborhoods of Seminole Heights know that Hampton Terrace stands apart as one of the area’s premier and most highly regarded communities. Beyond its timeless architecture, walkable streets, and mature tree canopy, the neighborhood is known for its active Neighborhood Watch, strong civic participation, and exceptional community involvement. Beloved traditions—including children’s holiday parades, neighborhood gatherings, and “Summer in the Hamptons”—bring residents together and create the genuine sense of connection that has helped distinguish Hampton Terrace as one of Tampa’s standout neighborhoods. It offers the kind of character, involvement, and lifestyle that buyers seek out—and rarely want to leave. At the heart of the neighborhood is Lake Roberta, a beloved local landmark offering peaceful water views, a scenic walking path, and a welcoming gathering place that perfectly reflects the area’s relaxed, community-oriented lifestyle. Popular Seminole Heights restaurants, coffee shops, breweries, parks, and locally owned businesses are also nearby, with convenient access to Downtown Tampa and many of the city’s major destinations. For additional peace of mind, the property is located in FEMA Flood Zone X, generally considered a lower-risk flood zone where most lenders do not require flood insurance.
For sale
$424,500
1300 E HENRY AVENUE, TAMPA, FL 33604
3beds
1,274sqft
:
Get pre-qualified$2,912/mo
Single Family Residence
Built in 1940
8,540 Square Feet Lot
$-- Zestimate®
$333/sqft
$-- HOA
What's special
- 16 days |
- 548 |
- 32 |
Likely to sell faster than
Zillow last checked:
Listing updated:
Listed by:
Lauren Rodriguez 813-843-7928,
VAN WERT REAL ESTATE SVCS.,LLC 813-245-1311
Source: Stellar MLS,MLS#: TB8528961 Originating MLS: Suncoast Tampa
Originating MLS: Suncoast Tampa
Facts & features
Interior
Bedrooms & bathrooms
- Bedrooms: 3
- Bathrooms: 2
- Full bathrooms: 2
Primary bedroom
- Features: En Suite Bathroom, Built-in Closet
- Level: First
Bedroom 2
- Features: Ceiling Fan(s), Built-in Closet
- Level: First
- Area: 144 Square Feet
- Dimensions: 12x12
Bedroom 3
- Features: Ceiling Fan(s), Built-in Closet
- Level: First
- Area: 168 Square Feet
- Dimensions: 12x14
Kitchen
- Level: First
- Area: 168 Square Feet
- Dimensions: 12x14
Living room
- Features: Ceiling Fan(s)
- Level: First
- Area: 280 Square Feet
- Dimensions: 14x20
Heating
- Central
Cooling
- Central Air
Appliances
- Included: Dishwasher, Dryer, Electric Water Heater, Exhaust Fan, Microwave, Range, Refrigerator, Washer
- Laundry: Inside
Features
- Ceiling Fan(s), Living Room/Dining Room Combo, Primary Bedroom Main Floor, Solid Surface Counters
- Flooring: Tile, Hardwood
- Windows: Skylight(s), Window Treatments
- Has fireplace: Yes
- Fireplace features: Living Room, Wood Burning
Interior area
- Total structure area: 1,667
- Total interior livable area: 1,274 sqft
Video & virtual tour
Property
Parking
- Total spaces: 1
- Parking features: Driveway, Garage Faces Side, Off Street, Parking Pad
- Attached garage spaces: 1
- Has uncovered spaces: Yes
- Details: Garage Dimensions: 10x20
Features
- Levels: One
- Stories: 1
- Patio & porch: Covered, Deck, Front Porch, Porch
- Exterior features: Dog Run
- Fencing: Chain Link,Fenced,Other
Lot
- Size: 8,540 Square Feet
- Dimensions: 61 x 140
- Features: Corner Lot, Historic District, City Lot, Level, Near Public Transit
- Residential vegetation: Mature Landscaping
Details
- Parcel number: A3128194KA00000000051.0
- Zoning: SH-RS
- Special conditions: None
Construction
Type & style
- Home type: SingleFamily
- Architectural style: Bungalow,Craftsman,Florida,Historical,Traditional
- Property subtype: Single Family Residence
Materials
- Wood Frame
- Foundation: Pillar/Post/Pier
- Roof: Shingle
Condition
- New construction: No
- Year built: 1940
Utilities & green energy
- Sewer: Public Sewer
- Water: Public
- Utilities for property: BB/HS Internet Available, Cable Available, Electricity Connected, Natural Gas Available, Public, Sewer Connected, Water Connected
Community & HOA
Community
- Pet fee: $0 monthly
- Subdivision: HAMNERS ALOHA ACRES
HOA
- Has HOA: No
Location
- Region: Tampa
Financial & listing details
- Price per square foot: $333/sqft
- Tax assessed value: $317,738
- Annual tax amount: $5,632
- Date on market: 7/24/2026
- Cumulative days on market: 151 days
- Listing terms: Cash,Conventional,FHA,VA Loan
- Ownership: Fee Simple
- Total actual rent: 0
- Electric utility on property: Yes
- Road surface type: Paved
Estimated market value
Not available
Estimated sales range
Not available
Not available
Price history
| Date | Event | Price |
|---|---|---|
| 7/24/2026 | Listed for sale | $424,500+2.4%$333/sqft |
Source:  Stellar MLS #TB8528961 Report a problem Stellar MLS #TB8528961 Report a problem | ||
| 6/30/2026 | Listing removed | $414,500$325/sqft |
Source: Stellar MLS #TB8473037 Report a problem | ||
| 6/16/2026 | Price change | $414,500-0.8%$325/sqft |
Source: Stellar MLS #TB8473037 Report a problem | ||
| 5/20/2026 | Price change | $418,000-1.2%$328/sqft |
Source: Stellar MLS #TB8473037 Report a problem | ||
| 3/26/2026 | Price change | $423,000-0.5%$332/sqft |
Source: Stellar MLS #TB8473037 Report a problem | ||
| 2/5/2026 | Listed for sale | $425,000+2.4%$334/sqft |
Source: Stellar MLS #TB8473037 Report a problem | ||
| 8/5/2024 | Sold | $414,900$326/sqft |
Source: Stellar MLS #T3530182 Report a problem | ||
| 7/4/2024 | Pending sale | $414,900$326/sqft |
Source: Stellar MLS #T3530182 Report a problem | ||
| 6/13/2024 | Price change | $414,900-3.5%$326/sqft |
Source: Stellar MLS #T3530182 Report a problem | ||
| 5/30/2024 | Listed for sale | $429,900+68.6%$337/sqft |
Source: Stellar MLS #T3530182 Report a problem | ||
| 5/14/2024 | Listing removed | -- |
Source: Stellar MLS #T3495362 Report a problem | ||
| 3/22/2024 | Price change | $2,500-5.7%$2/sqft |
Source: Stellar MLS #T3495362 Report a problem | ||
| 2/15/2024 | Price change | $2,650-1.9%$2/sqft |
Source: Stellar MLS #T3495362 Report a problem | ||
| 1/23/2024 | Price change | $2,700-1.8%$2/sqft |
Source: Stellar MLS #T3495362 Report a problem | ||
| 1/19/2024 | Price change | $2,750-1.8%$2/sqft |
Source: Stellar MLS #T3495362 Report a problem | ||
| 1/12/2024 | Price change | $2,800-1.8%$2/sqft |
Source: Stellar MLS #T3495362 Report a problem | ||
| 1/6/2024 | Price change | $2,850+14%$2/sqft |
Source: Stellar MLS #T3495362 Report a problem | ||
| 11/5/2022 | Listed for rent | $2,500+19%$2/sqft |
Source: Zillow Rental Network_1 #T3410410 Report a problem | ||
| 11/12/2020 | Listing removed | $2,100$2/sqft |
Source: BRAINARD REALTY #T3269416 Report a problem | ||
| 10/20/2020 | Price change | $2,100-4.5%$2/sqft |
Source: BRAINARD REALTY #T3269416 Report a problem | ||
| 10/7/2020 | Listed for rent | $2,200+51.7%$2/sqft |
Source: BRAINARD REALTY #T3269416 Report a problem | ||
| 8/28/2020 | Sold | $255,000$200/sqft |
Source: Stellar MLS #T3255763 Report a problem | ||
| 7/27/2020 | Pending sale | $255,000$200/sqft |
Source: PINEYWOODS REALTY LLC #T3255763 Report a problem | ||
| 7/25/2020 | Listed for sale | $255,000+64.6%$200/sqft |
Source: PINEYWOODS REALTY LLC #T3255763 Report a problem | ||
| 4/1/2017 | Listing removed | $1,450$1/sqft |
Source: Owner Report a problem | ||
| 3/29/2017 | Listed for rent | $1,450$1/sqft |
Source: Owner Report a problem | ||
| 5/13/2005 | Sold | $154,900+93.6%$122/sqft |
Source: Public Record Report a problem | ||
| 8/4/1998 | Sold | $80,000+196.3%$63/sqft |
Source: Public Record Report a problem | ||
| 5/17/1996 | Sold | $27,000$21/sqft |
Source: Public Record Report a problem | ||
Public tax history
| Year | Property taxes | Tax assessment |
|---|---|---|
| 2025 | $5,633 -7.8% | $317,738 +2.7% |
| 2024 | $6,107 +9.7% | $309,276 +10% |
| 2023 | $5,569 +2.8% | $281,160 +8.8% |
| 2022 | $5,417 +12.8% | $258,487 +10% |
| 2021 | $4,804 +57.9% | $234,988 +82.9% |
| 2020 | $3,043 +8% | $128,477 +10% |
| 2019 | $2,818 | $116,797 -13% |
| 2018 | $2,818 +13.5% | $134,202 +14.8% |
| 2017 | $2,483 +10.2% | $116,887 +33.2% |
| 2016 | $2,253 +9.1% | $87,751 +10% |
| 2015 | $2,065 +26.5% | $79,774 +10% |
| 2014 | $1,633 | $72,522 +10% |
| 2013 | $1,633 +22.4% | $65,929 +9.4% |
| 2012 | $1,334 -10.4% | $60,248 -10.5% |
| 2011 | $1,489 -10.8% | $67,331 -11.6% |
| 2010 | $1,670 -37.6% | $76,174 -37.8% |
| 2009 | $2,676 -25.8% | $122,380 -25.7% |
| 2008 | $3,607 +2.5% | $164,739 -12.2% |
| 2007 | $3,520 -12.5% | $187,645 +10.3% |
| 2006 | $4,023 +57.4% | $170,115 +31.5% |
| 2005 | $2,555 | $129,347 +3% |
| 2004 | -- | $125,580 +35.2% |
| 2003 | -- | $92,886 +55.1% |
| 2002 | -- | $59,907 +1.6% |
| 2001 | -- | $58,964 -11.6% |
| 2000 | $822 | $66,708 |
Find assessor info on the county website
Monthly payment
Est. payment
Payment breakdown
Explore the cost of this home by adjusting the details. Changes won't be saved.Climate risks
Neighborhood: Hampton Terrace
Nearby schools
GreatSchools rating
- 3/10Foster Elementary SchoolGrades: PK-5Distance: 0.8 mi
- 3/10Sligh Middle SchoolGrades: 6-8Distance: 0.9 mi
- 4/10Middleton High SchoolGrades: 9-12Distance: 1 mi
- $328,6003 bd1 ba1.3k sqft1302 E Henry Ave, Tampa, FL 33604Off Market
- $336,0002 bd1 ba1.3k sqft1230 E Henry Ave, Tampa, FL 33604Sold
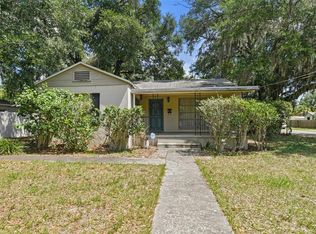
- $427,5003 bd2 ba1.3k sqft1304 E Henry Ave, Tampa, FL 33604Off Market

- $379,5002 bd1 ba1k sqft1301 E Clifton St, Tampa, FL 33604Off Market
- $343,7002 bd1 ba952 sqft1228 E Henry Ave, Tampa, FL 33604Off Market
- $753,1004 bd2 ba2.5k sqft1221 E Clifton St, Tampa, FL 33604Off Market
- $479,3003 bd2 ba1.4k sqft1303 E Clifton St, Tampa, FL 33604Off Market
- $300,0002 bd1 ba720 sqft1407 E Henry Ave, Tampa, FL 33604Sold
A local agent can set up tours, give advice and negotiate with sellers.
A local lender can help you make sure your offer is ready when you are.
Similar homes
- $425,0003 bd2 ba1.5k sqft1920 E PARIS STREET, TAMPA, FL 33610For Sale

 MLS ID #TB8532993, Barbara Claudio Garcia, MY REALTY GROUP, LLC.. Stellar MLS
 - $429,9003 bd2 ba1.5k sqft2101 W HAMILTON AVENUE, TAMPA, FL 33604For Sale
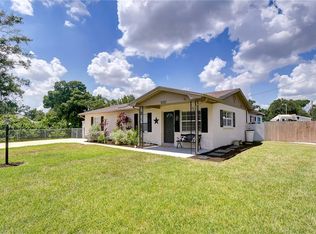 MLS ID #TB8518595, Raymond Mihara, MIHARA & ASSOCIATES INC.. Stellar MLS
 - $449,0003 bd2 ba1.3k sqft6002 N SUWANEE AVENUE, TAMPA, FL 33604For Sale
 MLS ID #TB8457731, Nicki McKiernan, FIRESIDE REAL ESTATE. Stellar MLS
 - $425,0003 bd2 ba1.1k sqft1010 E CURTIS STREET, TAMPA, FL 33603For Sale
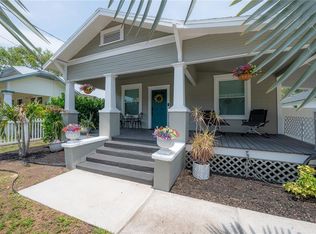 MLS ID #TB8511666, Jamie Kosar, IMPACT REALTY TAMPA BAY. Stellar MLS
 - $405,0002 bd2 ba1.3k sqft8115 N 37TH STREET, TAMPA, FL 33604For SaleMLS ID #TB8514817, Jeffrey Tabares, WEALTH HAVEN REALTY. Stellar MLS
- $--2 bd2 ba1.8k sqft4418 N Tampania Ave, Tampa, FL 33614AuctionAuction.com 2
- $437,0002 bd1 ba756 sqft1221 E DR MARTIN LUTHER KING JR BOULEVARD, TAMPA, FL 33603For SaleMLS ID #TB8532723, Eriola Goldman, SELLSTATE COASTAL REALTY. Stellar MLS
- $245,0003 bd2 ba1.1k sqft8211 N 10TH STREET, TAMPA, FL 33604For SaleMLS ID #TB8533223, Angie Lee, IMPACT REALTY TAMPA BAY. Stellar MLS
- $499,0003 bd2 ba1.2k sqft5602 N OLA AVENUE, TAMPA, FL 33604For SaleMLS ID #TB8514207, Rock Scaglione, KELLER WILLIAMS SOUTH TAMPA. Stellar MLS
- $377,0003 bd2 ba1.1k sqft6308 N 22ND STREET, TAMPA, FL 33610For SaleMLS ID #TB8525650, Donni Tavarez, HABITAT HOME REALTY OF FLORIDA. Stellar MLS
- $350,0004 bd3 ba1.7k sqft4811 N 30TH STREET, TAMPA, FL 33610For SaleMLS ID #TB8534278, ELIZABETH COLON, EXP REALTY LLC. Stellar MLS
- $--3 bd1 ba795 sqft8803 N Mulberry St, Tampa, FL 33604AuctionAuction.com 1
- $307,5003 bd2 ba1k sqft1217 LAMBRIGHT STREET, TAMPA, FL 33604For SaleMLS ID #TB8444451, Jessica Gonzalez, KELLER WILLIAMS SOUTH SHORE. Stellar MLS
- $405,0003 bd1 ba1.6k sqft4407 N SUWANEE AVENUE, TAMPA, FL 33603For SaleMLS ID #TB8502298, Laura Meyer, PINEYWOODS REALTY LLC. Stellar MLS
- $420,0003 bd2 ba1.3k sqft404 N FREMONT AVENUE, TAMPA, FL 33606For SaleMLS ID #TB8494324, Jorge Morejon, KELLER WILLIAMS TAMPA PROPERTIES. Stellar MLS
- $499,0004 bd3 ba1.3k sqft5914 N OLA AVENUE, TAMPA, FL 33604For SaleMLS ID #TB8511646, Sarah Weaver, COMPASS FLORIDA LLC. Stellar MLS
- $--3 bd2 ba1.2k sqft8725 Fish Lake Rd, Tampa, FL 33619AuctionAuction.com 2
- $359,0002 bd1 ba952 sqft708 W IDLEWILD AVENUE, TAMPA, FL 33604For SaleMLS ID #TB8521211, Jonathan Minerick, HOMECOIN.COM. Stellar MLS
- $250,0002 bd1 ba752 sqft1915 W FERN STREET, TAMPA, FL 33604For SaleMLS ID #TB8532949, Yadian Dominguez Fernandez, FENIX HOME REALTY LLC. Stellar MLS
- $329,0003 bd2 ba1k sqft3004 E DR MARTIN LUTHER KING JR BOULEVARD, TAMPA, FL 33610For SaleMLS ID #TB8528943, Luis Amoretti, STAR BAY REALTY CORP.. Stellar MLS
