Beautifully renovated and truly move-in ready, this exceptional 3-bedroom, 2-bath home has been thoughtfully transformed with quality updates throughout. Filled with natural light, the interior features high ceilings, luxury vinyl flooring, and a stunning fireplace that anchors the main living space. The fully remodeled kitchen showcases new cabinetry, quartz countertops, stainless steel appliances, and a center island, while the beautifully renovated bathrooms feature floor-to-ceiling designer tile and modern finishes that create an elegant, upscale feel. Designed for peace of mind, this home offers extensive upgrades, including a new roof, replacement of the main sewer line, select new windows, updated fencing, and a newly constructed rear deck. Conveniently located just minutes from Downtown Tampa, Ybor City, shopping, dining, and major highways, this is a rare opportunity to own a fully renovated bungalow where the major improvements have already been completed. A great opportunity to own a fully renovated bungalow with the character buyers love and the major updates they want.
For sale
$425,000
1920 E PARIS STREET, TAMPA, FL 33610
3beds
1,528sqft
Single Family Residence
Built in 1947
6,750 Square Feet Lot
$411,900 Zestimate®
$278/sqft
$-- HOA
What's special
Center islandBeautifully renovatedBeautifully renovated bathroomsFully remodeled kitchenNew roofQuartz countertopsHigh ceilings
- 43 days
- 515
- 62
Zillow last checked:
Listing updated:
Listed by:
Barbara Claudio Garcia 727-642-1968,
MY REALTY GROUP, LLC. 786-847-7421
Source: Stellar MLS,MLS#: TB8532993 Originating MLS: Osceola
Originating MLS: Osceola
Facts & features
Interior
Bedrooms & bathrooms
- Bedrooms: 3
- Bathrooms: 2
- Full bathrooms: 2
Rooms
- Room types: Den/Library/Office, Utility Room
Primary bedroom
- Description: Room3
- Features: Dual Closets
- Level: First
- Area: 154 Square Feet
- Dimensions: 14x11
Bedroom 2
- Description: Room4
- Features: Built-in Closet
- Level: First
- Area: 166.75 Square Feet
- Dimensions: 14.5x11.5
Bedroom 3
- Description: Room5
- Features: Built-in Closet
- Level: First
- Area: 144 Square Feet
- Dimensions: 12x12
Primary bathroom
- Description: Room8
- Level: First
- Area: 45 Square Feet
- Dimensions: 9x5
Bathroom 2
- Description: Room9
- Level: First
- Area: 80 Square Feet
- Dimensions: 10x8
Den
- Description: Room10
- Level: First
- Area: 112 Square Feet
- Dimensions: 14x8
Dining room
- Description: Room6
- Level: First
- Area: 182 Square Feet
- Dimensions: 14x13
Kitchen
- Description: Room1
- Features: Kitchen Island
- Level: First
- Area: 168 Square Feet
- Dimensions: 14x12
Laundry
- Description: Room7
- Level: First
- Area: 66 Square Feet
- Dimensions: 11x6
Living room
- Description: Room2
- Level: First
- Area: 196 Square Feet
- Dimensions: 14x14
Heating
- Central, Electric
Cooling
- Central Air
Appliances
- Included: Dishwasher, Microwave, Range, Refrigerator
- Laundry: Laundry Room
Features
- Ceiling Fan(s), High Ceilings, Stone Counters, Thermostat
- Flooring: Luxury Vinyl, Porcelain Tile
- Has fireplace: Yes
- Fireplace features: Living Room
Interior area
- Total structure area: 1,900
- Total interior livable area: 1,528 sqft
Video & virtual tour
Property
Features
- Levels: One
- Stories: 1
- Patio & porch: Covered, Deck, Front Porch
- Exterior features: Storage
- Fencing: Chain Link,Fenced,Wood
Lot
- Size: 6,750 Square Feet
Details
- Additional structures: Storage
- Parcel number: A31281947500000000022.0
- Zoning: SH-RS
- Special conditions: None
Construction
Type & style
- Home type: SingleFamily
- Architectural style: Bungalow
- Property subtype: Single Family Residence
Materials
- Vinyl Siding, Wood Frame
- Foundation: Crawlspace
- Roof: Shingle
Condition
- Completed
- New construction: No
- Year built: 1947
Utilities & green energy
- Sewer: Public Sewer
- Water: Public
- Utilities for property: Electricity Connected, Public, Water Connected
Community & HOA
Community
- Pet fee: $0 monthly
- Subdivision: ALTAMONTE HEIGHTS
HOA
- Has HOA: No
Location
- Region: Tampa
Financial & listing details
- Price per square foot: $278/sqft
- Tax assessed value: $225,462
- Annual tax amount: $4,645
- Date on market: 7/27/2026
- Cumulative days on market: 43 days
- Listing terms: Cash,Conventional,FHA,VA Loan
- Ownership: Fee Simple
- Total actual rent: 0
- Electric utility on property: Yes
- Road surface type: Paved
Estimated market value
$411,900
$391,000 - $432,000
$2,335/mo
Price history
| Date | Event | Price |
|---|---|---|
| 7/27/2026 | Listed for sale | $425,000+88.9%$278/sqft |
Source:  Stellar MLS #TB8532993 Report a problem Stellar MLS #TB8532993 Report a problem | ||
| 1/30/2026 | Sold | $225,000+4.7%$147/sqft |
Source: Stellar MLS #TB8453536 Report a problem | ||
| 12/29/2025 | Pending sale | $215,000$141/sqft |
Source: Stellar MLS #TB8453536 Report a problem | ||
| 12/25/2025 | Listed for sale | $215,000$141/sqft |
Source: Stellar MLS #TB8453536 Report a problem | ||
| 12/8/2025 | Pending sale | $215,000$141/sqft |
Source: Stellar MLS #TB8453536 Report a problem | ||
| 12/4/2025 | Listed for sale | $215,000+482.7%$141/sqft |
Source: Stellar MLS #TB8453536 Report a problem | ||
| 2/12/2021 | Listing removed | -- |
Source: Zillow Rental Network Premium Report a problem | ||
| 1/15/2021 | Listed for rent | $1,530+27.5%$1/sqft |
Source: Zillow Rental Network Premium Report a problem | ||
| 12/29/2016 | Listing removed | $1,200+0.4%$1/sqft |
Source: Brandywine Homes Tampa Report a problem | ||
| 7/9/2014 | Listing removed | $1,195$1/sqft |
Source: Brandywine Homes Tampa Report a problem | ||
| 7/4/2014 | Listed for rent | $1,195$1/sqft |
Source: Brandywine Homes Tampa Report a problem | ||
| 6/29/2013 | Listing removed | $1,195$1/sqft |
Source: STRESS FREE PROPERT MGMT. INC. #T2576618 Report a problem | ||
| 6/25/2013 | Listed for rent | $1,195-7.7%$1/sqft |
Source: STRESS FREE PROPERT MGMT. INC. #T2576618 Report a problem | ||
| 6/5/2012 | Listing removed | $1,295$1/sqft |
Source: STRESS FREE PROPERT MGMT. INC. #T2518452 Report a problem | ||
| 5/16/2012 | Listed for rent | $1,295$1/sqft |
Source: STRESS FREE PROPERT MGMT. INC. #T2518452 Report a problem | ||
| 2/17/2012 | Sold | $36,900-53.8%$24/sqft |
Source: Public Record Report a problem | ||
| 3/1/2009 | Listing removed | $79,900$52/sqft |
Source: Point2 #T2272428 Report a problem | ||
| 2/8/2009 | Price change | $79,900-31.1%$52/sqft |
Source: Point2 #T2272428 Report a problem | ||
| 11/22/2008 | Listed for sale | $115,900-17.1%$76/sqft |
Source: Point2 #T2272428 Report a problem | ||
| 1/2/2003 | Sold | $139,800+88.9%$91/sqft |
Source: Public Record Report a problem | ||
| 10/2/2002 | Sold | $74,000+44.5%$48/sqft |
Source: Public Record Report a problem | ||
| 3/28/1997 | Sold | $51,200+25.5%$34/sqft |
Source: Public Record Report a problem | ||
| 10/21/1996 | Sold | $40,800$27/sqft |
Source: Public Record Report a problem | ||
Public tax history
| Year | Property taxes | Tax assessment |
|---|---|---|
| 2025 | $4,645 -0.1% | $225,462 -4.1% |
| 2024 | $4,649 -2.5% | $235,114 -1.8% |
| 2023 | $4,767 +6.4% | $239,399 +7.3% |
| 2022 | $4,482 +67.4% | $223,187 +93.9% |
| 2021 | $2,678 +11.5% | $115,079 +10% |
| 2020 | $2,401 +5% | $104,617 +10% |
| 2019 | $2,287 | $95,106 -22.1% |
| 2018 | $2,287 +7.3% | $122,099 +31.2% |
| 2017 | $2,130 +15.4% | $93,031 +30.2% |
| 2016 | $1,845 +12.9% | $71,455 +10% |
| 2015 | $1,635 +16% | $64,959 -7.6% |
| 2014 | $1,410 | $70,334 +22.6% |
| 2013 | $1,410 +12.9% | $57,382 +2% |
| 2012 | $1,248 -15.4% | $56,278 -15.6% |
| 2011 | $1,475 -11% | $66,683 -11.8% |
| 2010 | $1,657 -17.2% | $75,582 -17% |
| 2009 | $2,001 -29.1% | $91,081 -29.1% |
| 2008 | $2,821 +80.2% | $128,485 +33.3% |
| 2007 | $1,566 -5.4% | $96,418 +2.5% |
| 2006 | $1,655 +1.1% | $94,066 +3% |
| 2005 | $1,637 | $91,326 +3% |
| 2004 | -- | $88,666 +1.5% |
| 2003 | -- | $87,341 +28.5% |
| 2002 | -- | $67,992 +10.5% |
| 2001 | -- | $61,558 +16.2% |
| 2000 | $1,350 | $52,966 |
Find assessor info on the county website
Monthly payment
Est. payment
Payment breakdown
Explore the cost of this home by adjusting the details. Changes won't be saved.Climate risks
Neighborhood: Old Seminole Heights
Nearby schools
Schools provided by the listing agent
- Elementary: Foster-HB
- Middle: Sligh-HB
- High: Middleton-HB
Source: Stellar MLS. This data may not be complete. We recommend contacting the local school district to confirm school assignments for this home.

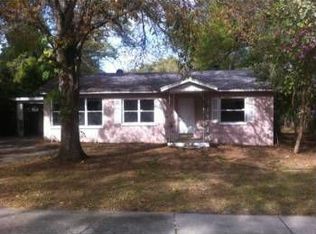

Similar homes
- $424,0004 bd2 ba1.5k sqft6504 N 20TH STREET, TAMPA, FL 33610For Sale

 MLS ID #TB8525442, Jatnna Jimenez, LPT REALTY, LLC. Stellar MLS
 - $389,9003 bd2 ba1.3k sqft7204 N 15TH STREET, TAMPA, FL 33610For Sale
 MLS ID #TB8538449, Chris Zoller, BRAINARD REALTY. Stellar MLS
 - $500,0003 bd2 ba1.7k sqft6109 N 22ND STREET, TAMPA, FL 33610For Sale
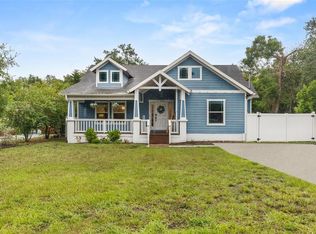 MLS ID #TB8532958, Alexandra Valencia, COLDWELL BANKER REALTY. Stellar MLS
 - $349,9003 bd1 ba1.2k sqft1825 E HANNA AVENUE, TAMPA, FL 33610For Sale
 MLS ID #TB8541195, Kristina Kuba, KELLER WILLIAMS TAMPA CENTRAL. Stellar MLS
 - $429,9003 bd3 ba1.4k sqft1209 E CRENSHAW STREET, TAMPA, FL 33604For SaleMLS ID #TB8532419, Chris Zoller, BRAINARD REALTY. Stellar MLS
- $499,9003 bd2 ba1.3k sqft6812 LYMAN AVENUE, TAMPA, FL 33610For SaleMLS ID #W7887227, Scarlet Drada, FLORIDAS A TEAM REALTY. Stellar MLS
- $429,9003 bd2 ba1.4k sqft4206 N DOWNING AVENUE, TAMPA, FL 33603For SaleMLS ID #TB8492376, Chris Zoller, BRAINARD REALTY. Stellar MLS
- $319,9003 bd3 ba1k sqft5808 N 17TH STREET, TAMPA, FL 33610For SaleMLS ID #TB8447822, Kevin Mize, REDFIN CORPORATION. Stellar MLS
- $339,9003 bd2 ba925 sqft2004 E BROAD STREET, TAMPA, FL 33610For SaleMLS ID #TB8529509, Robert McDugald, FUTURE HOME REALTY INC. Stellar MLS
- $449,0003 bd2 ba1.2k sqft106 W COMANCHE AVENUE, TAMPA, FL 33604For SaleMLS ID #TB8530113, Jessica McLaughlin, FLORIDA LUXURY REALTY INC. Stellar MLS
- $354,0004 bd2 ba1.6k sqft4009 E POWHATAN AVENUE, TAMPA, FL 33610For SaleMLS ID #TB8536677, Emily Nguyen, INVESTOR CORNER REALTY LLC. Stellar MLS
- $429,5003 bd2 ba1.5k sqft2101 W HAMILTON AVENUE, TAMPA, FL 33604For SaleMLS ID #TB8518595, Raymond Mihara, MIHARA & ASSOCIATES INC.. Stellar MLS
- $405,0003 bd2 ba1.4k sqft815 W MINNEHAHA STREET, TAMPA, FL 33604For SaleMLS ID #TB8509473, Leisdianys Luis, VITA LUXURY REALTY LLC. Stellar MLS
- $399,0003 bd2 ba1.5k sqft806 E HAMILTON AVENUE, TAMPA, FL 33604For SaleMLS ID #TB8526745, Natalia Velasco, CHARLES RUTENBERG REALTY INC. Stellar MLS
- $419,9002 bd2 ba1.4k sqft906 E PATTERSON STREET, TAMPA, FL 33604For SaleMLS ID #TB8535059, Chris Zoller, BRAINARD REALTY. Stellar MLS
- $389,5003 bd2 ba1.7k sqft1915 E MULBERRY DRIVE, TAMPA, FL 33604For SaleMLS ID #O6417488, Steven Koleno, BEYCOME OF FLORIDA LLC. Stellar MLS
- $439,9004 bd2 ba1.6k sqft1404 E CAYUGA STREET, TAMPA, FL 33603For SaleMLS ID #TB8471232, Chris Zoller, BRAINARD REALTY. Stellar MLS
- $380,0003 bd2 ba1.4k sqft2714 E 98TH AVENUE, TAMPA, FL 33612For SaleMLS ID #TB8525934, Kostadena Arianas, MITCHELL DEAN REALTY. Stellar MLS
- $400,0003 bd2 ba1.1k sqft1010 E CURTIS STREET, TAMPA, FL 33603For SaleMLS ID #TB8511666, Angie Lee, IMPACT REALTY TAMPA BAY. Stellar MLS
- $315,0004 bd2 ba1.3k sqft3908 E HANNA AVENUE, TAMPA, FL 33610For SaleMLS ID #TB8537382, Jason Welch, SENSIBLE PROPERTY MANAGMENT. Stellar MLS
