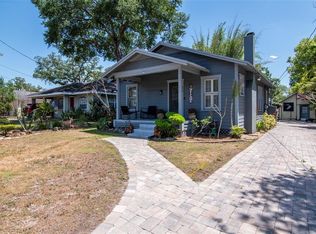
Welcome to the timeless charm of this beautiful 2-bedroom, 2-bath Craftsman bungalow located in highly desired Old Seminole Heights. From the moment you arrive; you’re greeted with amazing curb appeal: the classic Craftsman elevation, driveway to the porte-cochère carport and large inviting screened front porch all set the stage for everything buyers love about historic Height's living. Inside, this home shines with authentic 1920s character while also having major system updates including roof, AC system, plumbing and electric offering peace of mind without sacrificing historic charm. The gorgeous solid hardwood floors flow through the main living spaces and all 2 bedrooms. The house also showcases beautiful crown molding, historic rope-sash windows many of them with beautiful stained glass, giving an arty feeling throughout the home. Also, built-in shelving around the brick fireplace provides the warmth and craftsmanship you’ve been looking for. As you walk through the iconic interior columns that elegantly define the space while maintaining an open, connected flow, you enter the warm and inviting dining space with large windows that let in tons of natural light. The Master bedroom overlooks the backyard, giving a sensation of a peaceful retreat with a convenient master bath with a walk-in shower. The second bedroom is spacious with an adjacent second full bath, also with a walk-in shower. The kitchen is bright, spacious, and functional with a farm feeling. Towards the back of the kitchen you will find the laundry area inside of the home. Step outside to a wooden deck and a backyard private retreat, complete with lush greenery, flagstone paving and used-brick pathways. It’s the perfect space for entertaining, relaxing, and gardening. The backyard also contains a single garage size utility building that is perfect for a workshop or storage. This home provides unbeatable convenience- just minutes to Armature Works, Downtown Tampa, Channelside, Water Street, I-275, Ybor, Raymond James Stadium, Busch Gardens, and some of the best local restaurants, bars, and shops. The owner also has the next-door empty lot available for purchase in case you want to add outdoor space to your home or build additional living space.
For sale
$350,000
1004 E CRENSHAW STREET, TAMPA, FL 33604
2beds
1,244sqft
Single Family Residence
Built in 1925
5,300 Square Feet Lot
$335,000 Zestimate®
$281/sqft
$-- HOA
What's special
Backyard private retreatClassic craftsman elevationWooden deckLush greeneryAmazing curb appealBeautiful stained glassUsed-brick pathways
- 35 days
- 340
- 51
Zillow last checked:
Listing updated:
Listed by:
Maria Herrera 727-623-5312,
MC HOMES REALTY INC 727-432-2181
Source: Stellar MLS,MLS#: TB8548871 Originating MLS: Suncoast Tampa
Facts & features
Interior
Bedrooms & bathrooms
- Bedrooms: 2
- Bathrooms: 2
- Full bathrooms: 2
Primary bedroom
- Features: Dual Closets
- Level: First
- Area: 156 Square Feet
- Dimensions: 13x12
Bedroom 2
- Features: Dual Closets
- Level: First
- Area: 144 Square Feet
- Dimensions: 9x16
Kitchen
- Level: First
- Area: 180 Square Feet
- Dimensions: 12x15
Living room
- Level: First
- Area: 270 Square Feet
- Dimensions: 18x15
Heating
- Central, Electric
Cooling
- Central Air
Appliances
- Included: Dryer, Gas Water Heater, Range, Refrigerator
- Laundry: Inside
Features
- Built-in Features, Ceiling Fan(s), Open Floorplan, Primary Bedroom Main Floor, Thermostat
- Flooring: Tile, Hardwood
- Windows: Window Treatments
- Has fireplace: No
Interior area
- Total structure area: 1,592
- Total interior livable area: 1,244 sqft
Video & virtual tour
Property
Parking
- Total spaces: 1
- Parking features: Carport
- Carport spaces: 1
Features
- Levels: One
- Stories: 1
- Patio & porch: Deck, Front Porch
- Exterior features: Garden, Lighting, Private Yard, Storage
- Fencing: Fenced,Wood
Lot
- Size: 5,300 Square Feet
- Dimensions: 50 x 106
- Features: Historic District, City Lot
- Residential vegetation: Mature Landscaping
Details
- Parcel number: A3028194JF00000000137.0
- Zoning: SH-RS
- Special conditions: None
Construction
Type & style
- Home type: SingleFamily
- Architectural style: Craftsman
- Property subtype: Single Family Residence
Materials
- Wood Frame
- Foundation: Crawlspace
- Roof: Metal
Condition
- Completed
- New construction: No
- Year built: 1925
Utilities & green energy
- Sewer: Public Sewer
- Water: None
- Utilities for property: Cable Available, Electricity Connected, Street Lights, Water Connected
Community & HOA
Community
- Pet fee: $0 monthly
- Subdivision: EVELYN CITY
HOA
- Has HOA: No
Location
- Region: Tampa
Financial & listing details
- Price per square foot: $281/sqft
- Tax assessed value: $328,594
- Annual tax amount: $5,435
- Date on market: 9/15/2026
- Cumulative days on market: 36 days
- Listing terms: Cash,Conventional
- Ownership: Fee Simple
- Total actual rent: 0
- Electric utility on property: Yes
- Road surface type: Paved
Estimated market value
$335,000
$318,000 - $352,000
$2,864/mo
Price history
| Date | Event | Price |
|---|---|---|
| 9/15/2026 | Listed for sale | $350,000-2.8%$281/sqft |
Source:  Stellar MLS #TB8548871 Report a problem | ||
| 7/17/2026 | Listing removed | $360,000$289/sqft |
Source: Stellar MLS #TB8468698 Report a problem | ||
| 6/23/2026 | Price change | $360,000-1.4%$289/sqft |
Source: Stellar MLS #TB8468698 Report a problem | ||
| 4/16/2026 | Price change | $365,000-1.4%$293/sqft |
Source: Stellar MLS #TB8468698 Report a problem | ||
| 3/16/2026 | Listed for sale | $370,000$297/sqft |
Source: Stellar MLS #TB8468698 Report a problem | ||
| 3/13/2026 | Pending sale | $370,000$297/sqft |
Source: Stellar MLS #TB8468698 Report a problem | ||
| 1/26/2026 | Listed for sale | $370,000+94.8%$297/sqft |
Source: Stellar MLS #TB8468698 Report a problem | ||
| 12/4/2015 | Sold | $189,900$153/sqft |
Source: Stellar MLS #T2782675 Report a problem | ||
| 10/7/2015 | Listed for sale | $189,900+120.8%$153/sqft |
Source: RE/MAX FIRST IN REAL ESTATE #T2782675 Report a problem | ||
| 9/27/2001 | Sold | $86,000$69/sqft |
Source: Public Record Report a problem | ||
Public tax history
| Year | Property taxes | Tax assessment |
|---|---|---|
| 2025 | $6,031 +10.9% | $279,627 +10% |
| 2024 | $5,436 +7.8% | $254,206 +10% |
| 2023 | $5,041 +5.6% | $231,096 +10% |
| 2022 | $4,773 +16.8% | $210,087 +10% |
| 2021 | $4,087 +7.6% | $190,988 +10% |
| 2020 | $3,799 +7.9% | $173,625 +10% |
| 2019 | $3,520 | $157,841 -6.5% |
| 2018 | $3,520 +9.2% | $168,762 +12.6% |
| 2017 | $3,224 +9.5% | $149,938 +26.4% |
| 2016 | $2,944 +15.5% | $118,588 +177.9% |
| 2015 | $2,549 +467.1% | $42,674 +0.8% |
| 2014 | $450 +12.7% | $42,335 +1.5% |
| 2013 | $399 +4.7% | $41,709 +1.7% |
| 2012 | $381 -15.7% | $41,012 -7.3% |
| 2011 | $452 -23.7% | $44,257 -15.8% |
| 2010 | $592 -44.3% | $52,581 -40.7% |
| 2009 | $1,062 -0.4% | $88,660 +0.1% |
| 2008 | $1,067 -20.6% | $88,571 +3% |
| 2007 | $1,343 -5.2% | $85,991 +2.5% |
| 2006 | $1,416 +17.8% | $83,894 +14.4% |
| 2005 | $1,202 | $73,311 +3% |
| 2004 | -- | $71,176 +1.9% |
| 2003 | -- | $69,849 +2.4% |
| 2002 | -- | $68,212 +20.7% |
| 2001 | -- | $56,515 +13.2% |
| 2000 | $1,273 | $49,907 |
Find assessor info on the county website
Monthly payment
Est. payment
Payment breakdown
Explore the cost of this home by adjusting the details. Changes won't be saved.Climate risks
Neighborhood: Old Seminole Heights

Similar homes
- $399,9002 bd2 ba1.1k sqft809 E FLORA STREET, TAMPA, FL 33604For Sale

 MLS ID #TB8554632, Amy Kincheloe, 54 REALTY LLC. Stellar MLS
- $339,9003 bd1 ba1.1k sqft5706 N CHEROKEE AVENUE, TAMPA, FL 33604For Sale
 MLS ID #TB8541272, Jessica Vasconez, SKYBROOK REALTY & ASSOCIATES, INC.. Stellar MLS
- $385,0003 bd1 ba1.4k sqft1104 E LAMBRIGHT ST, TAMPA, FL 33604For Sale
 MLS ID #TB8548459, Summer Bradberry, MIHARA & ASSOCIATES INC.. Stellar MLS
- $339,0002 bd1 ba1k sqft220 W FERN STREET, TAMPA, FL 33604For Sale
 MLS ID #TB8500668, Randall Heffernan, FRANK ALBERT REALTY. Stellar MLS
- $374,9003 bd2 ba1k sqft6317 N CENTRAL AVENUE, TAMPA, FL 33604For SaleMLS ID #TB8534821, Amir Parajuli, LPT REALTY, LLC.. Stellar MLS
- $338,0004 bd3 ba1.4k sqft8514 N MITCHELL AVENUE, TAMPA, FL 33604For SaleMLS ID #R4911143, Amalfis Sepulveda-Nova, EASY REALTY. Stellar MLS
- $399,9952 bd2 ba1.3k sqft8115 N 37TH STREET, TAMPA, FL 33604For SaleMLS ID #TB8514817, Jeffrey Tabares, WEALTH HAVEN REALTY. Stellar MLS
- $259,9002 bd2 ba957 sqft211 E CLUSTER AVENUE, TAMPA, FL 33604For SaleMLS ID #TB8557016, Robert Matthews, INVESTORS CHOICE REALTY GROUP. Stellar MLS
- $360,0003 bd2 ba1.2k sqft1309 E WILDER AVENUE, TAMPA, FL 33603For SaleMLS ID #TB8548689, Chris Zoller, BRAINARD REALTY. Stellar MLS
- $395,0003 bd2 ba1k sqft1304 E KNOLLWOOD STREET, TAMPA, FL 33604For SaleMLS ID #TB8507912, Katherine Glaser, SMITH & ASSOCIATES REAL ESTATE. Stellar MLS
- $365,0003 bd2 ba1k sqft2125 W HIAWATHA STREET, TAMPA, FL 33604For SaleMLS ID #TB8505902, Brian Frey, PINEYWOODS REALTY LLC. Stellar MLS
- $307,5003 bd2 ba1k sqft1217 LAMBRIGHT STREET, TAMPA, FL 33604For SaleMLS ID #TB8444451, Jessica Gonzalez, KELLER WILLIAMS SOUTH SHORE. Stellar MLS
- $430,0003 bd2 ba1.2k sqft106 W COMANCHE AVENUE, TAMPA, FL 33604For SaleMLS ID #TB8530113, Jessica McLaughlin, FLORIDA LUXURY REALTY INC. Stellar MLS
- $360,0003 bd1 ba1k sqft1010 W BERRY AVENUE, TAMPA, FL 33603For SaleMLS ID #TB8527927, Matthew Cogan, LOMBARDO TEAM REAL ESTATE LLC. Stellar MLS
- $260,0003 bd2 ba1.2k sqft1703 E IDELL STREET, TAMPA, FL 33604For SaleMLS ID #TB8530309, Shelly Valdez, CENTURY 21 LINK REALTY, INC.. Stellar MLS
- $299,9993 bd2 ba1.1k sqft1804 E IDLEWILD AVENUE, TAMPA, FL 33610For SaleMLS ID #TB8515289, Gisselle Flores, COMPASS FLORIDA LLC. Stellar MLS
- $325,0004 bd2 ba1.2k sqft3312 N JEFFERSON STREET, TAMPA, FL 33603For SaleMLS ID #TB8507715, Zachary Ray, DALTON WADE INC. Stellar MLS
- $425,0003 bd2 ba1.4k sqft805 E CHELSEA STREET, TAMPA, FL 33603For SaleMLS ID #TB8499743, Carrie Rowland, RE/MAX ALLIANCE GROUP. Stellar MLS
- $330,0003 bd2 ba1k sqft2016 E POWHATAN AVENUE, TAMPA, FL 33610For SaleMLS ID #TB8519379, Bianca Lopez, SMITH & ASSOCIATES REAL ESTATE. Stellar MLS
- $315,0003 bd2 ba1.3k sqft405 E CAYUGA STREET, TAMPA, FL 33603For SaleMLS ID #TB8534084, Jackie De La Rosa, LOMBARDO HEIGHTS LLC. Stellar MLS
