BACK ON THE MARKET & BUYER RECEIVES A NEW ROOF WITH FULL PRICE OFFER! Discover the charm of historic Seminole Heights with this captivating 1950 Mid-Century home, featuring a main residence and a separate backyard casita. The main home includes 2 bedrooms, 1 bathroom, and an open floor plan with warm wood floors in the living room. The updated kitchen, completed in 2020, showcases elegant white cabinets, granite countertops, and a dining area with a washer/dryer hookup. Outside, enjoy stylish outdoor living on the patio under the shade of beautiful oak trees. The 262 sq ft casita, accessible via a private alley, features a kitchen, living room, bedroom, and bathroom, making it perfect for guests, an income-producing property (ADU), or an in-law suite. It also offers excellent potential for Airbnb, VRBO, or short-term rentals. Consider transforming the adjacent carport into an entertaining patio for your guests. With homes in the area ranging from $500K to $900K, this property is a fantastic opportunity for a savvy buyer to own the most affordable home in a desirable neighborhood. This home will go fast! Schedule your showing today and explore the endless possibilities of this unique property.
Sold for $424,000
$424,000
5705 N CENTRAL AVENUE, TAMPA, FL 33604
3beds
1,284sqft
Single Family Residence
Built in 1950
7,100 Square Feet Lot
$449,100 Zestimate®
$330/sqft
$2,783 Estimated rent
Home value
$449,100
$427,000 - $476,000
$2,783/mo
Zestimate® history
Owner options
List your home for rent
$2,783/mo
Rent Zestimate®
Find your next renter with Zillow Rental Manager. Plus, with online applications, you can quickly screen prospective tenants – for free.
$2,783/mo
Rent Zestimate®
Refinance and save
$2,923/mo
Est. payment
Refinancing to a lower rate could help reduce your monthly payments and save thousands over the life of the loan.
$2,923/mo
Est. payment
Explore your selling options
Work with a Zillow partner agent
Leverage their expertise and Zillow's premium Showcase listings to get your home seen by more buyers.
Get startedList with your own agent
Get your home in front of millions of buyers by listing it on Zillow.
Learn how to do itSell it yourself
Take full control of how buyers see your home on Zillow by listing For Sale by Owner (FSBO).
List your homeWhat's special
Zillow last checked:
Listing updated:
Listed by:
Mary Jane Rickles 813-944-7780,
PINEYWOODS REALTY LLC 813-225-1890
Bought with:
Anna Fiore
BIG GUAVA REALTY
Source: Stellar MLS,MLS#: T3503048 Originating MLS: Tampa
Originating MLS: Tampa
Facts & features
Interior
Bedrooms & bathrooms
- Bedrooms: 3
- Bathrooms: 3
- Full bathrooms: 2
- 1/2 bathrooms: 1
Rooms
- Room types: Garage Apartment
Primary bedroom
- Features: Built-in Closet
- Level: First
- Dimensions: 14x12
Bedroom 2
- Features: Built-in Closet
- Level: First
- Dimensions: 12x11
Kitchen
- Level: First
- Dimensions: 10x9
Living room
- Level: First
- Dimensions: 15x13
Heating
- Central
Cooling
- Central Air
Appliances
- Included: Dishwasher, Microwave, Range, Refrigerator, Tankless Water Heater
- Laundry: Inside
Features
- Kitchen/Family Room Combo, Open Floorplan, Primary Bedroom Main Floor, Solid Surface Counters, Stone Counters
- Flooring: Ceramic Tile, Hardwood
- Windows: Blinds, Window Treatments
- Has fireplace: No
Interior area
- Total structure area: 1,284
- Total interior livable area: 1,284 sqft
Property
Parking
- Total spaces: 2
- Parking features: Alley Access, Driveway
- Carport spaces: 2
- Has uncovered spaces: Yes
Features
- Levels: One
- Stories: 1
- Patio & porch: Patio
- Exterior features: Sidewalk
- Has view: Yes
- View description: Trees/Woods
Lot
- Size: 7,100 Square Feet
- Dimensions: 50 x 142
- Features: Historic District, City Lot, Level
Details
- Additional structures: Guest House
- Parcel number: A3628184FW00002000008.0
- Zoning: SH-RS
- Special conditions: None
Construction
Type & style
- Home type: SingleFamily
- Architectural style: Ranch
- Property subtype: Single Family Residence
Materials
- Block, Stucco
- Foundation: Slab
- Roof: Membrane
Condition
- New construction: No
- Year built: 1950
Utilities & green energy
- Sewer: Public Sewer
- Water: Public
- Utilities for property: Cable Available, Cable Connected, Electricity Connected, Natural Gas Available, Natural Gas Connected, Sewer Connected, Water Connected
Community & HOA
Community
- Features: Park
- Pet fee: $0 monthly
- Subdivision: EAST SUWANEE HEIGHTS
HOA
- Has HOA: No
Location
- Region: Tampa
Financial & listing details
- Price per square foot: $330/sqft
- Tax assessed value: $322,449
- Annual tax amount: $6,316
- Date on market: 2/14/2024
- Cumulative days on market: 88 days
- Listing terms: Cash,Conventional
- Ownership: Fee Simple
- Total actual rent: 0
- Electric utility on property: Yes
- Road surface type: Asphalt
Price history
| Date | Event | Price |
|---|---|---|
| 7/18/2024 | Sold | $424,000+28.5%$330/sqft |
Source:  Stellar MLS #T3503048 Report a problem Stellar MLS #T3503048 Report a problem | ||
| 2/8/2021 | Sold | $330,000+72.8%$257/sqft |
Source: Stellar MLS #T3260468 Report a problem | ||
| 3/26/2018 | Sold | $191,000+52.8%$149/sqft |
Source: Public Record Report a problem | ||
| 9/26/2003 | Sold | $125,000+28.2%$97/sqft |
Source: Public Record Report a problem | ||
| 8/10/2002 | Sold | $97,500+112%$76/sqft |
Source: Public Record Report a problem | ||
| 9/22/2001 | Sold | $46,000$36/sqft |
Source: Public Record Report a problem | ||
Public tax history
| Year | Property taxes | Tax assessment |
|---|---|---|
| 2025 | $6,503 +6.3% | $322,449 +3% |
| 2024 | $6,119 +9.9% | $312,991 +10% |
| 2023 | $5,567 -11.9% | $284,537 -11.5% |
| 2022 | $6,317 +29.9% | $321,653 +36.7% |
| 2021 | $4,864 +21.9% | $235,352 +20.1% |
| 2020 | $3,991 +6.5% | $195,993 +7.5% |
| 2019 | $3,747 | $182,386 +36.6% |
| 2018 | $3,747 +46% | $133,553 +13.3% |
| 2017 | $2,567 +9.8% | $117,886 +22.4% |
| 2016 | $2,339 +11.3% | $96,322 +10% |
| 2015 | $2,102 +12.7% | $87,565 +2.4% |
| 2014 | $1,865 | $85,520 +10% |
| 2013 | $1,865 +20.8% | $77,745 +10% |
| 2012 | $1,545 -1.4% | $70,677 -1.2% |
| 2011 | $1,566 +0.6% | $71,524 -0.1% |
| 2010 | $1,557 +70.4% | $71,567 -13.2% |
| 2009 | $914 -39% | $82,422 -24.5% |
| 2008 | $1,498 -14.7% | $109,108 +3% |
| 2007 | $1,756 -5.5% | $105,930 +2.5% |
| 2006 | $1,858 +0.9% | $103,346 +3% |
| 2005 | $1,841 | $100,336 +3% |
| 2004 | -- | $97,414 +14.9% |
| 2003 | -- | $84,756 +7% |
| 2002 | -- | $79,188 +103.5% |
| 2001 | -- | $38,907 -36.3% |
| 2000 | $326 | $61,071 |
Find assessor info on the county website
Neighborhood: Old Seminole Heights
Nearby homes
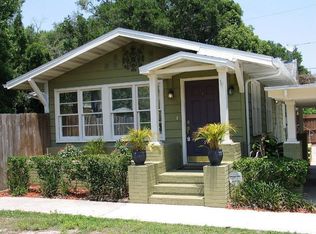
- $430,0002 bd2 ba1.2k sqft5703 N Central Ave, Tampa, FL 33604Off Market
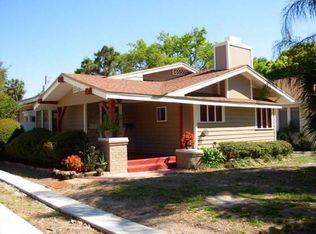
- $511,3002 bd2 ba1.5k sqft5707 N Central Ave, Tampa, FL 33604Off Market
- $585,2003 bd2 ba1.5k sqft5701 N Central Ave, Tampa, FL 33604Off Market
- $348,5002 bd1 ba1.2k sqft5709 N Central Ave, Tampa, FL 33604Off Market
- $352,4003 bd1 ba1.1k sqft5706 N Cherokee Ave, Tampa, FL 33604Off Market
- $551,9003 bd3 ba1.4k sqft5708 N Cherokee Ave, Tampa, FL 33604Off Market
- $355,2003 bd1 ba1.3k sqft5704 N Cherokee Ave, Tampa, FL 33604Off Market
- $344,5002 bd1 ba1.1k sqft5710 N Cherokee Ave, Tampa, FL 33604Off Market
Nearby schools
GreatSchools rating
- 4/10Seminole Elementary SchoolGrades: PK-5Distance: 0.3 mi
- 2/10Memorial Middle SchoolGrades: 6-8Distance: 0.8 mi
- 3/10Hillsborough High SchoolGrades: PK,9-12Distance: 0.7 mi
Schools provided by the listing agent
- Elementary: Seminole-HB
- Middle: Memorial-HB
- High: Hillsborough-HB
Source: Stellar MLS. This data may not be complete. We recommend contacting the local school district to confirm school assignments for this home.
Get a cash offer in 3 minutes
Find out how much your home could sell for in as little as 3 minutes with a no-obligation cash offer.
Estimated market value
$449,100
Get a cash offer in 3 minutes
Find out how much your home could sell for in as little as 3 minutes with a no-obligation cash offer.
Estimated market value
$449,100
- Florida
- Hillsborough County
- Tampa
- 33604
- Old Seminole Heights
- 5705 N CENTRAL AVENUE
Nearby cities
Nearby neighborhoods
Nearby zip codes
Other Tampa Topics
