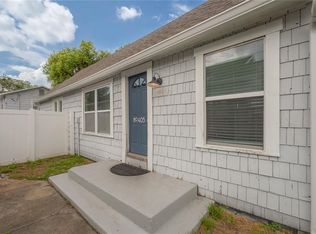
Discover this charming 3-bedroom, 1-bath Tampa bungalow on an oversized 0.23-acre lot near Seminole Heights. Built in 1918 and topped with a durable metal roof installed in 2018 AND BRAND NEW AC, the home combines classic character with comfortable, move-in-ready living. Natural light fills the inviting interior, while the spacious backyard—shaded by a mature oak—offers plenty of room for entertaining, gardening, a workshop, or future expansion. The expansive lot may also offer potential for an accessory dwelling unit; buyers should verify feasibility with the appropriate authorities. Enjoy convenient access to Downtown Tampa, Armature Works, the Tampa Riverwalk, Ybor City, Tampa International Airport, popular restaurants, breweries, shopping, and entertainment. A rare opportunity to own a character-filled home with valuable outdoor space in the heart of Tampa! OWNER FINANCING POSSIBLE with a substantial down payment!
For sale
$325,000
4109 N SUWANEE AVENUE, TAMPA, FL 33603
3beds
1,014sqft
Single Family Residence
Built in 1918
9,800 Square Feet Lot
$314,300 Zestimate®
$321/sqft
$-- HOA
What's special
Valuable outdoor spaceCharacter-filled homeBrand new ac
- 4 hours
- 106
- 11
Zillow last checked:
Listing updated:
Listed by:
Michael Garey 863-202-0080,
RE/MAX CHAMPIONS 727-807-7887
Source: Stellar MLS,MLS#: W7889362 Originating MLS: West Pasco
Originating MLS: West Pasco
Facts & features
Interior
Bedrooms & bathrooms
- Bedrooms: 3
- Bathrooms: 1
- Full bathrooms: 1
Primary bedroom
- Features: Built-in Closet
- Level: First
- Area: 143 Square Feet
- Dimensions: 13x11
Bedroom 2
- Features: Ceiling Fan(s), Built-in Closet
- Level: First
- Area: 104 Square Feet
- Dimensions: 13x8
Bedroom 3
- Features: Ceiling Fan(s), Built-in Closet
- Level: First
- Area: 130 Square Feet
- Dimensions: 13x10
Bathroom 1
- Features: Tub With Shower
- Level: First
- Area: 35 Square Feet
- Dimensions: 5x7
Dining room
- Level: First
- Area: 104 Square Feet
- Dimensions: 13x8
Kitchen
- Level: First
- Area: 110 Square Feet
- Dimensions: 11x10
Living room
- Features: Ceiling Fan(s)
- Level: First
- Area: 170 Square Feet
- Dimensions: 17x10
Heating
- Central
Cooling
- Central Air
Appliances
- Included: Microwave, Range, Refrigerator
- Laundry: None
Features
- Ceiling Fan(s), Living Room/Dining Room Combo, Open Floorplan
- Flooring: Carpet, Tile, Hardwood
- Has fireplace: No
Interior area
- Total structure area: 1,176
- Total interior livable area: 1,014 sqft
Property
Features
- Levels: One
- Stories: 1
- Patio & porch: Deck, Patio, Porch
- Exterior features: Lighting, Sidewalk, Storage
Lot
- Size: 9,800 Square Feet
- Dimensions: 70 x 140
- Features: City Lot, Landscaped, Near Public Transit, Oversized Lot, Sidewalk
Details
- Additional structures: Workshop
- Parcel number: 1661950000
- Zoning: SH-RS
- Special conditions: None
Construction
Type & style
- Home type: SingleFamily
- Property subtype: Single Family Residence
Materials
- Wood Frame
- Foundation: Crawlspace
- Roof: Shingle
Condition
- New construction: No
- Year built: 1918
Utilities & green energy
- Sewer: Public Sewer
- Water: Public
- Utilities for property: BB/HS Internet Available, Cable Available, Electricity Available, Phone Available, Sewer Available, Water Available
Community & HOA
Community
- Pet fee: $0 monthly
- Subdivision: LESLEYS
HOA
- Has HOA: No
Location
- Region: Tampa
Financial & listing details
- Price per square foot: $321/sqft
- Tax assessed value: $249,579
- Annual tax amount: $3,866
- Date on market: 9/10/2026
- Cumulative days on market: 55 days
- Listing terms: Cash,Conventional,FHA,Owner May Carry,VA Loan
- Ownership: Fee Simple
- Total actual rent: 0
- Electric utility on property: Yes
- Road surface type: Paved
Estimated market value
$314,300
$299,000 - $330,000
$2,402/mo
Price history
| Date | Event | Price |
|---|---|---|
| 9/10/2026 | Listed for sale | $325,000$321/sqft |
Source:  Stellar MLS #W7889362 Report a problem Stellar MLS #W7889362 Report a problem | ||
| 7/28/2026 | Listing removed | $325,000$321/sqft |
Source: Stellar MLS #TB8514435 Report a problem | ||
| 6/2/2026 | Listed for sale | $325,000-3%$321/sqft |
Source: Stellar MLS #TB8514435 Report a problem | ||
| 5/14/2026 | Listing removed | $335,000$330/sqft |
Source: NY State MLS #11729968 Report a problem | ||
| 5/5/2026 | Price change | $335,000-2.9%$330/sqft |
Source: NY State MLS #11729968 Report a problem | ||
| 4/29/2026 | Price change | $345,000-2.8%$340/sqft |
Source: NY State MLS #11729968 Report a problem | ||
| 4/24/2026 | Listed for sale | $355,000+2883.2%$350/sqft |
Source: NY State MLS #11729968 Report a problem | ||
| 1/14/2021 | Listing removed | -- |
Source: Zillow Rental Manager Report a problem | ||
| 12/6/2020 | Listed for rent | $1,400$1/sqft |
Source: Owner Report a problem | ||
| 3/1/1984 | Sold | $11,900$12/sqft |
Source: Agent Provided Report a problem | ||
Public tax history
| Year | Property taxes | Tax assessment |
|---|---|---|
| 2025 | $3,866 +12% | $161,406 +10% |
| 2024 | $3,453 +9.1% | $146,733 +10% |
| 2023 | $3,165 +5.4% | $133,394 +10% |
| 2022 | $3,003 +14.5% | $121,267 +10% |
| 2021 | $2,622 +10.9% | $110,243 +10% |
| 2020 | $2,363 +11.4% | $100,221 +10% |
| 2019 | $2,120 | $91,110 -19.9% |
| 2018 | $2,120 +7.6% | $113,781 +4.6% |
| 2017 | $1,971 +6.5% | $108,750 +58.9% |
| 2016 | $1,850 +14% | $68,452 +10% |
| 2015 | $1,623 +21.4% | $62,229 +10% |
| 2014 | $1,337 | $56,572 +10% |
| 2013 | $1,337 +20.8% | $51,429 +2.1% |
| 2012 | $1,107 -7% | $50,365 -6.9% |
| 2011 | $1,190 -2.9% | $54,103 -3.5% |
| 2010 | $1,225 -34.3% | $56,089 -34.4% |
| 2009 | $1,866 -43.3% | $85,453 -43.3% |
| 2008 | $3,290 -2.3% | $150,749 -3.5% |
| 2007 | $3,367 +1.6% | $156,177 +11.2% |
| 2006 | $3,314 +29.2% | $140,456 +33.4% |
| 2005 | $2,565 | $105,318 +25.5% |
| 2004 | -- | $83,952 +9.5% |
| 2003 | -- | $76,694 +14.1% |
| 2002 | -- | $67,215 +25.8% |
| 2001 | -- | $53,444 +11.7% |
| 2000 | $1,220 | $47,837 |
Find assessor info on the county website
Monthly payment
Est. payment
Payment breakdown
Explore the cost of this home by adjusting the details. Changes won't be saved.Climate risks
Neighborhood: Old Seminole Heights

Similar homes
- $320,0003 bd2 ba1.3k sqft405 E CAYUGA STREET, TAMPA, FL 33603For Sale
 MLS ID #TB8534084, Jackie De La Rosa, LOMBARDO HEIGHTS LLC. Stellar MLS
 - $359,0004 bd2 ba1.2k sqft3312 N JEFFERSON STREET, TAMPA, FL 33603For Sale
 MLS ID #TB8507715, Zachary Ray, DALTON WADE INC. Stellar MLS
 - $339,9003 bd1 ba1.1k sqft5706 N CHEROKEE AVENUE, TAMPA, FL 33604For Sale
 MLS ID #TB8541272, Jessica Vasconez, SKYBROOK REALTY & ASSOCIATES, INC.. Stellar MLS
 - $333,0003 bd2 ba1.1k sqft1404 E 26TH AVENUE, TAMPA, FL 33605For Sale
 MLS ID #TB8530768, Eric Rivas, NIZZ REALTY INC. Stellar MLS
 - $319,9003 bd3 ba1.3k sqft2318 W POWHATAN AVENUE, TAMPA, FL 33603For SaleMLS ID #TB8524344, Mike Youngblood, TMWRK BROKERAGE LLC. Stellar MLS
- $299,9002 bd1 ba804 sqft1016 E EMMA STREET, TAMPA, FL 33603For SaleMLS ID #TB8506694, Amy Soto, LPT REALTY, LLC. Stellar MLS
- $375,0003 bd1 ba1k sqft1010 W BERRY AVENUE, TAMPA, FL 33603For SaleMLS ID #TB8527927, Matthew Cogan, LOMBARDO TEAM REAL ESTATE LLC. Stellar MLS
- $400,0003 bd2 ba1.1k sqft1010 E CURTIS STREET, TAMPA, FL 33603For SaleMLS ID #TB8511666, Angie Lee, IMPACT REALTY TAMPA BAY. Stellar MLS
- $330,0003 bd2 ba1k sqft2016 E POWHATAN AVENUE, TAMPA, FL 33610For SaleMLS ID #TB8519379, Bianca Lopez, SMITH & ASSOCIATES REAL ESTATE. Stellar MLS
- $385,0002 bd1 ba757 sqft3905 N CLEARFIELD AVE, TAMPA, FL 33603For SaleMLS ID #L4963607, Shelley Lopez, KING REAL ESTATE SERVICES. Stellar MLS
- $389,9003 bd2 ba1.2k sqft912 CORNELIUS AVENUE, TAMPA, FL 33603For SaleMLS ID #TB8506044, Chris Zoller, BRAINARD REALTY. Stellar MLS
- $319,0004 bd2 ba1.3k sqft2002 E HAMILTON AVENUE, TAMPA, FL 33610For SaleMLS ID #TB8542011, Kyle Iezzi, KELLER WILLIAMS REALTY- PALM HARBOR. Stellar MLS
- $279,9993 bd1 ba1k sqft1416 E IDLEWILD AVENUE, TAMPA, FL 33604For SaleMLS ID #TB8537244, Ashley Lee, JASON MITCHELL REAL ESTATE FLO. Stellar MLS
- $307,5003 bd2 ba1k sqft1217 LAMBRIGHT STREET, TAMPA, FL 33604For SaleMLS ID #TB8444451, Jessica Gonzalez, KELLER WILLIAMS SOUTH SHORE. Stellar MLS
- $289,0002 bd1 ba1.2k sqft5104 N 34TH STREET, TAMPA, FL 33610For SaleMLS ID #TB8543887, Nisrin Nasser, DALTON WADE INC. Stellar MLS
- $349,9002 bd1 ba1k sqft220 W FERN STREET, TAMPA, FL 33604For SaleMLS ID #TB8500668, Randall Heffernan, FRANK ALBERT REALTY. Stellar MLS
- $249,0003 bd1 ba875 sqft1315 E OSBORNE AVENUE, TAMPA, FL 33603For SaleMLS ID #TB8498547, Beth Stevens, PA, FUTURE HOME REALTY INC. Stellar MLS
- $350,0003 bd2 ba1.3k sqft12002 GAINES COURT, TAMPA, FL 33618For SaleMLS ID #TB8542830, Jeff Berg, COLDWELL BANKER REALTY. Stellar MLS
- $329,9003 bd2 ba1.2k sqft5120 N MATANZAS AVENUE, TAMPA, FL 33614For SaleMLS ID #TB8526478, Rosana Jerez, B&Y REALTY GROUP LLC. Stellar MLS
- $365,0003 bd2 ba1k sqft2125 W HIAWATHA STREET, TAMPA, FL 33604For SaleMLS ID #TB8505902, Brian Frey, PINEYWOODS REALTY LLC. Stellar MLS
