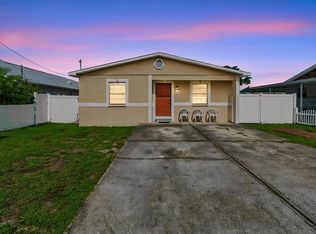
ATTENTION INVESTORS & REMODELERS – Here’s your opportunity to purchase & update this Carrollwood area 3 bed, 1.5 bath, 1 car carport, ranch home w/nearly 1,400 of living space. Situated on a large corner lot on a very quiet cul-de-sac, this home is just a few homesites outside of the highly-coveted Original Carrollwood community. This home was built in 1966 on a non-flood zone lot and is offered for sale from the original family that has owned this home for more than 50 years! As you arrive, you’ll find a large, fenced in backyard and a single-car driveway with a large 1-car carport. The covered entry opens to the large living room and you’ll find terrazzo flooring throughout the main living areas. Head through the living room to a combined dining room & kitchen area. Beyond the dining room is an additional 200sqft family room with sliding glass doors out the backyard. Back inside, you’ll find the hallway that leads to the 3 bedrooms including the primary suite with a walk-in-closet. The bathrooms are in a flexible configuration that offer 2 sinks, 2 toilets and a shared tub/shower combo – providing access from both the hallway and primary bedroom. Outside, there is a spacious laundry/storage room at the back of the carport. The dimensional shingle roof was installed in 2021 and the HVAC system is approx. 10yrs old. The water heater is not functional and there is currently no water on at the home. The carport space would make an ideal transformation to a new primary suite, making the post-remodeled home a 4 bed 2.5 bath property with approximately 1,800sqft. With your remodeling updates to the kitchen, baths, paint, flooring & cabinetry, you can make this property a place to call your new home! In this area, updated homes of this size sell around $450K+. Don’t miss this investment/rehab opportunity!
For sale
$350,000
12002 GAINES COURT, TAMPA, FL 33618
3beds
1,392sqft
Single Family Residence
Built in 1966
8,720 Square Feet Lot
$-- Zestimate®
$251/sqft
$-- HOA
What's special
Very quiet cul-de-sacLarge corner lotLarge fenced in backyardCovered entrySingle-car driveway
- 12 days
- 1,050
- 56
Likely to sell faster than
Zillow last checked:
Listing updated:
Listed by:
Jeff Berg 727-534-1679,
COLDWELL BANKER REALTY 813-286-6563,
Gregory Bruns 813-433-0631,
COLDWELL BANKER REALTY
Source: Stellar MLS,MLS#: TB8542830 Originating MLS: Suncoast Tampa
Originating MLS: Suncoast Tampa
Facts & features
Interior
Bedrooms & bathrooms
- Bedrooms: 3
- Bathrooms: 2
- Full bathrooms: 1
- 1/2 bathrooms: 1
Rooms
- Room types: Family Room, Living Room
Primary bedroom
- Features: Ceiling Fan(s), Walk-In Closet(s)
- Level: First
- Area: 156 Square Feet
- Dimensions: 13x12
Bedroom 2
- Features: Ceiling Fan(s), Built-in Closet
- Level: First
- Area: 130 Square Feet
- Dimensions: 13x10
Bedroom 3
- Features: Ceiling Fan(s), Built-in Closet
- Level: First
- Area: 99 Square Feet
- Dimensions: 11x9
Primary bathroom
- Level: First
- Area: 25 Square Feet
- Dimensions: 5x5
Bathroom 2
- Features: Tub With Shower
- Level: First
- Area: 65 Square Feet
- Dimensions: 13x5
Dining room
- Features: Ceiling Fan(s)
- Level: First
- Area: 108 Square Feet
- Dimensions: 12x9
Family room
- Level: First
- Area: 176 Square Feet
- Dimensions: 11x16
Kitchen
- Level: First
- Area: 144 Square Feet
- Dimensions: 12x12
Laundry
- Level: First
- Area: 72 Square Feet
- Dimensions: 9x8
Living room
- Features: Ceiling Fan(s)
- Level: First
- Area: 234 Square Feet
- Dimensions: 18x13
Heating
- Central, Electric
Cooling
- Central Air
Appliances
- Included: Range
- Laundry: Electric Dryer Hookup, In Garage, Laundry Room, Outside, Washer Hookup
Features
- Eating Space In Kitchen, Primary Bedroom Main Floor, Walk-In Closet(s)
- Flooring: Concrete, Terrazzo
- Doors: Sliding Doors
- Has fireplace: No
Interior area
- Total structure area: 1,846
- Total interior livable area: 1,392 sqft
Property
Parking
- Total spaces: 1
- Parking features: Driveway, Off Street
- Carport spaces: 1
- Has uncovered spaces: Yes
Features
- Levels: One
- Stories: 1
- Patio & porch: Front Porch
- Exterior features: Private Mailbox, Private Yard
- Fencing: Chain Link
Lot
- Size: 8,720 Square Feet
- Dimensions: 100 x 82 x 117 x 81
- Features: Corner Lot, Cul-De-Sac, In County, Landscaped, Level, Oversized Lot, Above Flood Plain
- Residential vegetation: Mature Landscaping
Details
- Parcel number: U1028180ZQ00000000001.0
- Zoning: RSC-6
- Special conditions: None
Construction
Type & style
- Home type: SingleFamily
- Architectural style: Florida,Ranch
- Property subtype: Single Family Residence
Materials
- Block, Stone
- Foundation: Slab
- Roof: Shingle
Condition
- Completed
- New construction: No
- Year built: 1966
Utilities & green energy
- Sewer: Septic Tank
- Water: Public
- Utilities for property: Cable Connected, Electricity Connected, Fire Hydrant, Public
Community & HOA
Community
- Pet fee: $0 monthly
- Subdivision: LYNNETTE ESTATES SUB
HOA
- Has HOA: No
Location
- Region: Tampa
Financial & listing details
- Price per square foot: $251/sqft
- Tax assessed value: $252,094
- Annual tax amount: $1,268
- Date on market: 8/28/2026
- Cumulative days on market: 13 days
- Listing terms: Cash,Other
- Ownership: Fee Simple
- Total actual rent: 0
- Electric utility on property: Yes
- Road surface type: Paved
Estimated market value
Not available
Estimated sales range
Not available
Not available
Price history
| Date | Event | Price |
|---|---|---|
| 8/28/2026 | Listed for sale | $350,000$251/sqft |
Source:  Stellar MLS #TB8542830 Report a problem Stellar MLS #TB8542830 Report a problem | ||
Public tax history
| Year | Property taxes | Tax assessment |
|---|---|---|
| 2025 | $1,268 +10% | $252,094 +210.4% |
| 2024 | $1,153 +7.4% | $81,205 +3% |
| 2023 | $1,074 +4.5% | $78,840 +3% |
| 2022 | $1,027 +1.7% | $76,544 +3% |
| 2021 | $1,010 +6.7% | $74,315 +1.4% |
| 2020 | $947 +6.4% | $73,289 +2.3% |
| 2019 | $890 +4% | $71,641 +1.9% |
| 2018 | $855 +0.8% | $70,305 -53.2% |
| 2017 | $849 +0.9% | $150,141 +122.6% |
| 2016 | $841 +0.6% | $67,443 +0.7% |
| 2015 | $836 | $66,974 +0.8% |
| 2014 | $836 -0.9% | $66,442 +1.5% |
| 2013 | $843 -1% | $65,460 +1.7% |
| 2012 | $852 +1.6% | $64,366 +3% |
| 2011 | $838 +1.7% | $62,491 +0.1% |
| 2010 | $824 +1.3% | $62,415 +2.7% |
| 2009 | $813 +1.3% | $60,774 +0.1% |
| 2008 | $803 -8.5% | $60,713 +3% |
| 2007 | $877 -1.2% | $58,945 +2.5% |
| 2006 | $888 +1.6% | $57,507 +3% |
| 2005 | $874 +6.1% | $55,832 +3% |
| 2004 | $824 +117.6% | $54,206 +1.9% |
| 2003 | $379 | $53,195 +2.4% |
| 2002 | -- | $51,948 +1.6% |
| 2001 | -- | $51,130 -25.9% |
| 2000 | $642 | $69,043 |
Find assessor info on the county website
Monthly payment
Est. payment
Payment breakdown
Explore the cost of this home by adjusting the details. Changes won't be saved.Climate risks
Neighborhood: 33618
Nearby schools
Schools provided by the listing agent
- Elementary: Lake Magdalene-HB
- Middle: Hill-HB
- High: Chamberlain-HB
Source: Stellar MLS. This data may not be complete. We recommend contacting the local school district to confirm school assignments for this home.

Similar homes
- $350,0004 bd2 ba1.3k sqft2423 E OKARA ROAD, TAMPA, FL 33612For Sale

 MLS ID #TB8543787, Mike Hydorn, KELLER WILLIAMS TAMPA PROPERTIES. Stellar MLS
 - $319,0004 bd2 ba1.3k sqft2002 E HAMILTON AVENUE, TAMPA, FL 33610For Sale
 MLS ID #TB8542011, Kyle Iezzi, KELLER WILLIAMS REALTY- PALM HARBOR. Stellar MLS
 - $335,0004 bd2 ba1.5k sqft9608 N 10TH STREET, TAMPA, FL 33612For Sale
 MLS ID #TB8536543, Matt Gardner, EXP REALTY LLC. Stellar MLS
 - $329,9003 bd2 ba1.2k sqft5120 N MATANZAS AVENUE, TAMPA, FL 33614For Sale
 MLS ID #TB8526478, Rosana Jerez, B&Y REALTY GROUP LLC. Stellar MLS
 - $350,0004 bd2 ba1.3k sqft9810 N 54TH STREET, TEMPLE TERRACE, FL 33617For SaleMLS ID #TB8537533, Joanne Costantini, CENTURY 21 LIST WITH BEGGINS. Stellar MLS
- $299,0003 bd2 ba1.3k sqft320 E ALTHEA AVENUE, TAMPA, FL 33612For SaleMLS ID #TB8531552, Patricia AndreeWiltens, TRANS STATES REALTY. Stellar MLS
- $360,0003 bd2 ba1.2k sqft4524 PICADILLY STREET, TAMPA, FL 33634For SaleMLS ID #TB8539047, Amy Greenfield, KELLER WILLIAMS TAMPA CENTRAL. Stellar MLS
- $379,0004 bd3 ba1.2k sqft2615 W COMANCHE AVENUE, TAMPA, FL 33614For SaleMLS ID #TB8529327, Harrison Wilfley, RICHARD PETERS REALTY LLC. Stellar MLS
- $429,9003 bd2 ba1.8k sqft6611 N CLARK AVENUE, TAMPA, FL 33614For SaleMLS ID #TB8535528, Andre Tamburello, KELLER WILLIAMS SOUTH SHORE. Stellar MLS
- $334,9004 bd2 ba1k sqft4224 E REGNAS AVENUE, TAMPA, FL 33617For SaleMLS ID #TB8535378, Golf Phuphanich, LPT REALTY, LLC. Stellar MLS
- $359,0004 bd2 ba1.3k sqft5923 YORKSHIRE ROAD, TAMPA, FL 33634For SaleMLS ID #TB8521470, Luisa Cruz, LLC, DALTON WADE INC. Stellar MLS
- $399,9003 bd2 ba1.4k sqft6922 SILVERMILL DRIVE, TAMPA, FL 33635For SaleMLS ID #TB8545961, Lisbety Mena, AVENUE HOMES LLC. Stellar MLS
- $338,0004 bd3 ba1.4k sqft8514 N MITCHELL AVENUE, TAMPA, FL 33604For SaleMLS ID #R4911143, Amalfis Sepulveda-Nova, EASY REALTY. Stellar MLS
- $389,9003 bd2 ba1.4k sqft9216 W ROBSON STREET, TAMPA, FL 33615For SaleMLS ID #TB8536894, Mickey Arruda, KNOWN REAL ESTATE LLC. Stellar MLS
- $325,0003 bd2 ba1.2k sqft1719 JULIAN LN DRIVE, TAMPA, FL 33619For SaleMLS ID #O6438153, Steven Koleno, BEYCOME OF FLORIDA LLC. Stellar MLS
- $375,0003 bd1 ba1k sqft1010 W BERRY AVENUE, TAMPA, FL 33603For SaleMLS ID #TB8527927, Matthew Cogan, LOMBARDO TEAM REAL ESTATE LLC. Stellar MLS
- $306,9953 bd2 ba1.1k sqft5001 WHITEWAY DRIVE, TAMPA, FL 33617For SaleMLS ID #TB8513974, Bryan Rodriguez, ELEVATED REALTY. Stellar MLS
- $419,9004 bd2 ba1.6k sqft4303 HOLLOW HILL DRIVE, TAMPA, FL 33624For SaleMLS ID #TB8543585, Ksenia Akishina, MIHARA & ASSOCIATES INC.. Stellar MLS
- $420,0003 bd2 ba1.5k sqft3312 W BURKE ST, TAMPA, FL 33614For SaleMLS ID #TB8487762, Elizabeth Gargula, RE/MAX PREMIER GROUP. Stellar MLS
- $385,0003 bd1 ba1.5k sqft6518 WALTON WAY, TAMPA, FL 33610For SaleMLS ID #TB8531732, Carla Jenkins, COLDWELL BANKER REALTY. Stellar MLS
