THIS IS A FANTASTIC STUCCO - 2 BEDROOM, 2 BATH 1485 SF SINGLE FAMILY HOME. THIS HOUSE FEATURES RECENT UPGRADES TO MASTER BATH. TOTAL NEW INTERIOR PAINTING, UPGRADED LANDSCAPING, NEW FENCING AND A VERY DESIRABLE LOCATION. THIS HOME FEATURES A FIVE YEAR OLD ROOF, AND A FOUR YEAR OLD A/C WHICH IN ON A EVERY 6 MONTH TUNE UP PLAN. THE PROPERTY LOCATION IS VERY PRIVATE AND IN A HIGHLY DESIRABLE HOMEOWNERS ASSOCIATION WHICH IS LOCATED IN THE BEST AREA OF TAMPA WHEREAS THERE IS EASY COMMUTE TO TAMPA INTERNATIONAL AIRPORT, DOWN TOWN TAMPA, THE SPORTING STADIUMS FOR MAJOR SPORTING TEAMS, AND THE BEACHES. THE LOCATION ALSO OFFERS EASY ACCESS TO MANY STORES, SHOPPING CENTERS AND GREAT DINNING. THE OWNERS OF THIS PROPERTY HAS CONTACTED THE INSURANCE CARRIER AND ESTABLISHED THE POSSIBILITY OF THE INSURANCE BEING ASSUMABLE WHICH IS MAJOR COST SAVINGS. THIS PROPERTY HAS NEVER BEEN FLOODED NOR INCURRED DAMAGES FROM RECENT MAJOR STORMS. THIS PROPERTY IS UNIQUE WITH A FIREPLACE, TWO CAR GARAGE WITH STORAGE, AND SUPER COVER-SCREENED PATIO.
Sold for $268,000
$268,000
6922 SILVERMILL DRIVE, TAMPA, FL 33635
2beds
1,485sqft
Single Family Residence
Built in 1985
6,649 Square Feet Lot
$345,800 Zestimate®
$180/sqft
$2,294 Estimated rent
Home value
$345,800
$329,000 - $363,000
$2,294/mo
Zestimate® history
Owner options
List your home for rent
$2,294/mo
Rent Zestimate®
Find your next renter with Zillow Rental Manager. Plus, with online applications, you can quickly screen prospective tenants – for free.
$2,294/mo
Rent Zestimate®
Refinance and save
$1,906/mo
Est. payment
Refinancing to a lower rate could help reduce your monthly payments and save thousands over the life of the loan.
$1,906/mo
Est. payment
Explore your selling options
Work with a Zillow partner agent
Leverage their expertise and Zillow's premium Showcase listings to get your home seen by more buyers.
Get startedList with your own agent
Get your home in front of millions of buyers by listing it on Zillow.
Learn how to do itSell it yourself
Take full control of how buyers see your home on Zillow by listing For Sale by Owner (FSBO).
List your homeWhat's special
Total new interior paintingSuper cover-screened patioUpgraded landscapingNew fencing
Zillow last checked:
Listing updated:
Listed by:
ROGER Verszyla 813-390-7160,
CHARLES RUTENBERG REALTY INC 727-538-9200
Bought with:
ROGER Verszyla, 636415
CHARLES RUTENBERG REALTY INC
Source: Stellar MLS,MLS#: TB8501780 Originating MLS: Suncoast Tampa
Originating MLS: Suncoast Tampa
Facts & features
Interior
Bedrooms & bathrooms
- Bedrooms: 2
- Bathrooms: 2
- Full bathrooms: 2
Rooms
- Room types: Attic, Great Room, Storage Rooms
Primary bedroom
- Features: Ceiling Fan(s), Walk-In Closet(s)
- Level: First
- Area: 182 Square Feet
- Dimensions: 14x13
Bedroom 2
- Features: Ceiling Fan(s), No Closet
- Level: First
- Area: 195 Square Feet
- Dimensions: 13x15
Bathroom 1
- Features: Shower No Tub, Walk-In Closet(s)
- Level: First
- Area: 126 Square Feet
- Dimensions: 7x18
Bathroom 2
- Features: Tub With Shower, Walk-In Closet(s)
- Level: First
- Area: 66 Square Feet
- Dimensions: 6x11
Great room
- Features: Other, Coat Closet
- Level: First
- Area: 450 Square Feet
- Dimensions: 18x25
Kitchen
- Features: Ceiling Fan(s), Storage Closet
- Level: First
- Area: 266 Square Feet
- Dimensions: 14x19
Laundry
- Features: Other, No Closet
- Level: First
- Area: 24 Square Feet
- Dimensions: 4x6
Heating
- Central, Electric
Cooling
- Central Air
Appliances
- Included: Oven, Convection Oven, Cooktop, Dishwasher, Disposal, Electric Water Heater, Exhaust Fan, Microwave, Range, Range Hood, Refrigerator, Washer, Water Softener
- Laundry: Electric Dryer Hookup, Laundry Room, Washer Hookup
Features
- Accessibility Features, Cathedral Ceiling(s), Ceiling Fan(s), Crown Molding, Eating Space In Kitchen, High Ceilings, Kitchen/Family Room Combo, Pest Guard System, Primary Bedroom Main Floor, Solid Surface Counters, Solid Wood Cabinets, Thermostat
- Flooring: Carpet, Laminate, Tile
- Doors: Sliding Doors
- Windows: Blinds, Window Treatments
- Has fireplace: Yes
- Fireplace features: Wood Burning
Interior area
- Total structure area: 2,267
- Total interior livable area: 1,485 sqft
Property
Parking
- Total spaces: 2
- Parking features: Driveway, Garage Door Opener, Open, Oversized
- Attached garage spaces: 2
- Has uncovered spaces: Yes
Accessibility
- Accessibility features: Accessible Approach with Ramp, Accessible Bedroom, Accessible Closets, Accessible Common Area, Accessible Doors, Accessible Electrical and Environmental Controls
Features
- Levels: One
- Stories: 1
- Patio & porch: Covered, Deck, Patio, Screened, Side Porch
- Exterior features: Courtyard, Irrigation System, Private Entrance, Private Mailbox, Private Yard, Rain Gutters, Sidewalk
- Fencing: Fenced,Masonry,Vinyl,Wood
Lot
- Size: 6,649 Square Feet
- Dimensions: 66.49 x 100
- Features: Corner Lot, Flood Insurance Required, FloodZone, Irregular Lot, Landscaped, Private, Sidewalk, Unincorporated
- Residential vegetation: Mature Landscaping, Oak Trees, Trees/Landscaped
Details
- Parcel number: U2828170B200000500026.0
- Zoning: PD
- Special conditions: None
Construction
Type & style
- Home type: SingleFamily
- Architectural style: Contemporary
- Property subtype: Single Family Residence
Materials
- Stucco
- Foundation: Slab
- Roof: Shingle
Condition
- New construction: No
- Year built: 1985
Utilities & green energy
- Sewer: Public Sewer
- Water: None
- Utilities for property: BB/HS Internet Available, Cable Available, Cable Connected, Electricity Connected, Fiber Optics, Phone Available, Sewer Connected, Street Lights, Underground Utilities, Water Connected
Community & HOA
Community
- Features: Deed Restrictions
- Security: Smoke Detector(s)
- Pet fee: $0 monthly
- Subdivision: BAYPORT WEST PH I
HOA
- Has HOA: Yes
- Amenities included: Fence Restrictions
- Services included: Maintenance Grounds, Manager
- HOA fee: $21 monthly
- HOA name: MAGDA HATKA
- HOA phone: 727-726-8000
Location
- Region: Tampa
Financial & listing details
- Price per square foot: $180/sqft
- Tax assessed value: $294,468
- Annual tax amount: $5,967
- Date on market: 4/27/2026
- Cumulative days on market: 15 days
- Listing terms: Cash,FHA,VA Loan
- Ownership: Fee Simple
- Total actual rent: 0
- Electric utility on property: Yes
- Road surface type: Paved
Price history
| Date | Event | Price |
|---|---|---|
| 6/8/2026 | Sold | $268,000-23.4%$180/sqft |
Source:  Stellar MLS #TB8501780 Report a problem Stellar MLS #TB8501780 Report a problem | ||
| 5/12/2026 | Pending sale | $350,000$236/sqft |
Source: Stellar MLS #TB8501780 Report a problem | ||
| 4/27/2026 | Listed for sale | $350,000+89.2%$236/sqft |
Source: Stellar MLS #TB8501780 Report a problem | ||
| 5/18/2018 | Listing removed | $1,400$1/sqft |
Source: CHARLES RUTENBERG REALTY INC #T3105988 Report a problem | ||
| 5/9/2018 | Listed for rent | $1,400$1/sqft |
Source: CHARLES RUTENBERG REALTY INC #T3105988 Report a problem | ||
| 7/2/2007 | Sold | $185,000+65.2%$125/sqft |
Source: Public Record Report a problem | ||
| 4/12/2002 | Sold | $112,000+32.5%$75/sqft |
Source: Public Record Report a problem | ||
| 12/9/1996 | Sold | $84,500$57/sqft |
Source: Public Record Report a problem | ||
Public tax history
| Year | Property taxes | Tax assessment |
|---|---|---|
| 2025 | $5,967 +11.7% | $289,102 +10% |
| 2024 | $5,341 +7.9% | $262,820 +10% |
| 2023 | $4,949 +9.4% | $238,927 +10% |
| 2022 | $4,523 +10% | $217,206 +10% |
| 2021 | $4,113 +10.4% | $197,460 +10% |
| 2020 | $3,726 +8.6% | $179,509 +10% |
| 2019 | $3,432 | $163,190 -1.4% |
| 2018 | $3,432 +7.4% | $165,494 +15.3% |
| 2017 | $3,194 +9.6% | $143,514 +17.1% |
| 2016 | $2,914 +10% | $122,607 -3% |
| 2015 | $2,649 +1% | $126,342 +6.2% |
| 2014 | $2,622 | $119,022 +5% |
| 2013 | $2,622 +10.1% | $113,334 +10% |
| 2012 | $2,381 +1.5% | $103,031 +1.9% |
| 2011 | $2,345 -8.1% | $101,075 -9.8% |
| 2010 | $2,551 +7.1% | $111,999 +8.3% |
| 2009 | $2,382 -31.1% | $103,371 -34% |
| 2008 | $3,459 +68.6% | $156,527 +37.1% |
| 2007 | $2,052 -4.2% | $114,208 +2.5% |
| 2006 | $2,142 +0.4% | $111,422 +3% |
| 2005 | $2,133 | $108,177 +3% |
| 2004 | -- | $105,026 +1.9% |
| 2003 | -- | $103,068 +24.8% |
| 2002 | -- | $82,581 +1.6% |
| 2001 | -- | $81,281 -0.7% |
| 2000 | $1,514 | $81,838 |
Find assessor info on the county website
Neighborhood: Town 'n' Country
Nearby homes
- $317,0002 bd2 ba1.4k sqft6924 Silvermill Dr, Tampa, FL 33635Sold
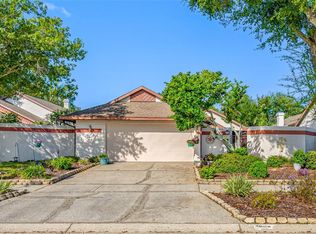
- $408,8003 bd2 ba1.7k sqft6920 Silvermill Dr, Tampa, FL 33635Off Market
- $377,3003 bd2 ba1.7k sqft6926 Silvermill Dr, Tampa, FL 33635Off Market
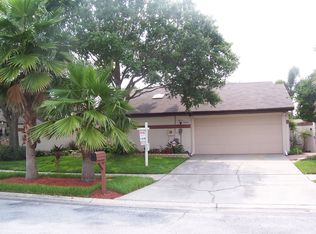
- $430,2003 bd2 ba1.7k sqft6918 Silvermill Dr, Tampa, FL 33635Off Market
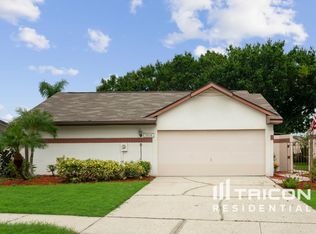
- $380,9002 bd2 ba1.4k sqft6915 Silvermill Dr, Tampa, FL 33635Off Market
- $425,0003 bd2 ba1.7k sqft6925 Silvermill Dr, Tampa, FL 33635Sold
- $473,5003 bd2 ba1.7k sqft6923 Silvermill Dr, Tampa, FL 33635Off Market
- $374,2003 bd2 ba1.4k sqft6928 Silvermill Dr, Tampa, FL 33635Off Market
Nearby schools
GreatSchools rating
- 8/10Lowry Elementary SchoolGrades: PK-5Distance: 1.7 mi
- 9/10Farnell Middle SchoolGrades: 6-8Distance: 4.3 mi
- 6/10Alonso High SchoolGrades: 9-12Distance: 0.6 mi
Schools provided by the listing agent
- Elementary: Lowry-HB
- Middle: Farnell-HB
- High: Alonso-HB
Source: Stellar MLS. This data may not be complete. We recommend contacting the local school district to confirm school assignments for this home.
Get a cash offer in 3 minutes
Find out how much your home could sell for in as little as 3 minutes with a no-obligation cash offer.
Estimated market value
$345,800
Get a cash offer in 3 minutes
Find out how much your home could sell for in as little as 3 minutes with a no-obligation cash offer.
Estimated market value
$345,800
- Florida
- Hillsborough County
- Tampa
- 33635
- Town 'n' Country
- 6922 SILVERMILL DRIVE
Nearby cities
Nearby neighborhoods
Nearby zip codes
Other Tampa Topics
