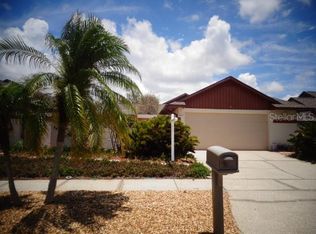
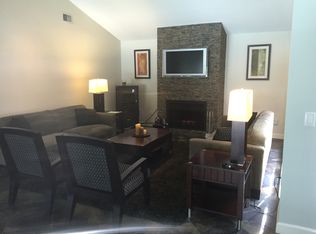
UPGRADES: NEW ROOF (with 15-year warranty) - 2024! WATERPROOF LAMINATE FLOORING INSTALLED - 2023! AND the seller is offering a $3,000 credit towards new appliances! Step into the private courtyard to experience the delight this well-maintained three bedrooms, two bathrooms pool home will bring. There is a spacious primary bedroom with a walk-in closet. It's uncommon to find walk-in closets in every room, but this one has just that. The open design creates an inviting atmosphere, and the high ceilings give a more open and airy feel, while the skylights cover the space in natural light. Enjoy the warmth of the wood burning fireplace whenever your heart desires and relax anytime on your covered, screened in porch overlooking the pool. Privacy is ensured by a fully fenced yard, so you can take a swim without onlookers gawking, and the home comes along with a security system, too, adding a safer and private feel. There is access through the back gate to a canal, so get your fishing gear ready. With a little creativity, you can have water views! WATER HEATER IS ONLY 3 YEARS OLD! The Bayport West neighborhood is ideally located, being less than 45 minutes away from Clearwater and St. Pete Beaches, a mere 15 minutes from Tampa International Airport, only 25 minutes from St. Petersburg/Clearwater Airport, a brief 20-minute drive to downtown Tampa, and close to restaurants and shopping.
Sold for $425,000
$425,000
6925 SILVERMILL DRIVE, TAMPA, FL 33635
3beds
1,748sqft
Single Family Residence
Built in 1984
5,000 Square Feet Lot
$410,300 Zestimate®
$243/sqft
$3,403 Estimated rent
Home value
$410,300
$373,000 - $451,000
$3,403/mo
Zestimate® history
Owner options
List your home for rent
$3,403/mo
Rent Zestimate®
Find your next renter with Zillow Rental Manager. Plus, with online applications, you can quickly screen prospective tenants – for free.
$3,403/mo
Rent Zestimate®
Refinance and save
$3,008/mo
Est. payment
Refinancing to a lower rate could help reduce your monthly payments and save thousands over the life of the loan.
$3,008/mo
Est. payment
Explore your selling options
Work with a Zillow partner agent
Leverage their expertise and Zillow's premium Showcase listings to get your home seen by more buyers.
Get startedList with your own agent
Get your home in front of millions of buyers by listing it on Zillow.
Learn how to do itSell it yourself
Take full control of how buyers see your home on Zillow by listing For Sale by Owner (FSBO).
List your homeWhat's special
Fully fenced yardPrivate courtyardNew roofHigh ceilingsOpen designWood burning fireplaceWaterproof laminate flooring
Zillow last checked:
Listing updated:
Listed by:
Duskie Smith 813-562-1233,
LPT REALTY, LLC 877-366-2213,
Terrell Smith 813-458-7824,
LPT REALTY, LLC
Bought with:
Dayna Barkley, 3446356
ALIGN RIGHT REALTY CLEARWATER
Source: Stellar MLS,MLS#: T3553104 Originating MLS: Orlando Regional
Originating MLS: Orlando Regional
Facts & features
Interior
Bedrooms & bathrooms
- Bedrooms: 3
- Bathrooms: 2
- Full bathrooms: 2
Rooms
- Room types: Attic, Utility Room
Primary bedroom
- Features: Walk-In Closet(s)
- Level: First
Kitchen
- Level: First
Living room
- Level: First
Heating
- Central, Electric
Cooling
- Central Air
Appliances
- Included: Dishwasher, Disposal, Electric Water Heater, Microwave, Range, Refrigerator, Trash Compactor
- Laundry: Washer Hookup
Features
- Ceiling Fan(s), Open Floorplan, Primary Bedroom Main Floor, Solid Surface Counters, Vaulted Ceiling(s), Walk-In Closet(s)
- Flooring: Tile, Vinyl
- Doors: Sliding Doors
- Windows: Skylight(s), Window Treatments
- Has fireplace: Yes
- Fireplace features: Living Room, Wood Burning
Interior area
- Total structure area: 1,748
- Total interior livable area: 1,748 sqft
Property
Parking
- Total spaces: 2
- Parking features: Driveway, Garage Door Opener
- Attached garage spaces: 2
- Has uncovered spaces: Yes
Features
- Levels: One
- Stories: 1
- Patio & porch: Covered, Screened, Side Porch
- Exterior features: Courtyard, Lighting, Private Mailbox, Rain Gutters, Sidewalk
- Has private pool: Yes
- Pool features: Gunite, In Ground, Lap, Pool Sweep
- Fencing: Vinyl
- Has view: Yes
- View description: Water, Canal
- Has water view: Yes
- Water view: Water,Canal
Lot
- Size: 5,000 Square Feet
- Dimensions: 50 x 100
- Features: In County, Landscaped, Level, Near Public Transit, Sidewalk
- Residential vegetation: Trees/Landscaped
Details
- Parcel number: U2828170B200000100053.0
- Zoning: PD
- Special conditions: None
Construction
Type & style
- Home type: SingleFamily
- Architectural style: Contemporary
- Property subtype: Single Family Residence
Materials
- Stucco, Wood Frame
- Foundation: Slab
- Roof: Shingle
Condition
- New construction: No
- Year built: 1984
Utilities & green energy
- Sewer: Public Sewer
- Water: Public
- Utilities for property: Cable Available, Electricity Connected, Sewer Connected, Street Lights
Community & HOA
Community
- Security: Fire Alarm, Security System, Smoke Detector(s)
- Pet fee: $0 monthly
- Subdivision: BAYPORT WEST PH I
HOA
- Has HOA: Yes
- HOA fee: $29 monthly
- HOA name: Ameri-Tech
- HOA phone: 727-726-8000
Location
- Region: Tampa
Financial & listing details
- Price per square foot: $243/sqft
- Tax assessed value: $336,443
- Annual tax amount: $608
- Date on market: 9/4/2024
- Cumulative days on market: 120 days
- Listing terms: Cash,Conventional,FHA,VA Loan
- Ownership: Fee Simple
- Total actual rent: 0
- Electric utility on property: Yes
- Road surface type: Paved
Price history
| Date | Event | Price |
|---|---|---|
| 1/27/2025 | Sold | $425,000$243/sqft |
Source:  Stellar MLS #T3553104 Report a problem Stellar MLS #T3553104 Report a problem | ||
| 11/23/2024 | Pending sale | $425,000$243/sqft |
Source: Stellar MLS #T3553104 Report a problem | ||
| 10/3/2024 | Price change | $425,000-4.1%$243/sqft |
Source: Stellar MLS #T3553104 Report a problem | ||
| 9/17/2024 | Price change | $443,000-1.3%$253/sqft |
Source: Stellar MLS #T3553104 Report a problem | ||
| 9/5/2024 | Listed for sale | $449,000-1.3%$257/sqft |
Source: Stellar MLS #T3553104 Report a problem | ||
| 8/26/2024 | Listing removed | -- |
Source: Stellar MLS #T3541438 Report a problem | ||
| 8/2/2024 | Price change | $455,000-4.2%$260/sqft |
Source: Stellar MLS #T3541438 Report a problem | ||
| 7/21/2024 | Price change | $475,000-3.1%$272/sqft |
Source: Stellar MLS #T3541438 Report a problem | ||
| 7/15/2024 | Listed for sale | $490,000-24.6%$280/sqft |
Source: Stellar MLS #T3541438 Report a problem | ||
| 6/13/2019 | Sold | $650,000+559.9%$372/sqft |
Source: Public Record Report a problem | ||
| 6/3/1998 | Sold | $98,500$56/sqft |
Source: Public Record Report a problem | ||
Public tax history
| Year | Property taxes | Tax assessment |
|---|---|---|
| 2025 | $657 +1.2% | $336,443 +145.8% |
| 2024 | $649 +6.6% | $136,902 +3% |
| 2023 | $609 +19% | $132,915 +3% |
| 2022 | $511 +3.7% | $129,044 +3% |
| 2021 | $493 +14.8% | $125,285 +1.4% |
| 2020 | $430 +14.7% | $123,555 +2.3% |
| 2019 | $375 | $120,777 +1.9% |
| 2018 | $375 +11.9% | $118,525 -21.9% |
| 2017 | $335 +1.8% | $151,836 +35.9% |
| 2016 | $329 +6.8% | $111,756 +0.7% |
| 2015 | $308 +6.2% | $110,979 +0.8% |
| 2014 | $290 | $110,098 +1.5% |
| 2013 | $290 -77.9% | $108,471 +1.7% |
| 2012 | $1,310 +4.8% | $106,658 +3% |
| 2011 | $1,250 -12.8% | $103,551 +1.5% |
| 2010 | $1,434 +4% | $102,021 +2.7% |
| 2009 | $1,379 +0.7% | $99,339 +0.1% |
| 2008 | $1,370 -14% | $99,240 +3% |
| 2007 | $1,593 -3.3% | $96,350 +2.5% |
| 2006 | $1,648 +0.9% | $94,000 +3% |
| 2005 | $1,634 | $91,262 +3% |
| 2004 | -- | $88,604 +1.9% |
| 2003 | -- | $86,952 +2.4% |
| 2002 | -- | $84,914 +1.6% |
| 2001 | -- | $83,577 -0.1% |
| 2000 | $1,568 | $83,666 |
Find assessor info on the county website
Neighborhood: Town 'n' Country
Nearby homes
- $415,0002 bd2 ba1.4k sqft6927 Silvermill Dr, Tampa, FL 33635Sold
- $473,5003 bd2 ba1.7k sqft6923 Silvermill Dr, Tampa, FL 33635Off Market
- $326,8002 bd2 ba1.4k sqft6929 Silvermill Dr, Tampa, FL 33635Off Market
- $397,5003 bd2 ba1.7k sqft6931 Silvermill Dr, Tampa, FL 33635Off Market
- $268,0002 bd2 ba1.4k sqft6922 Silvermill Dr, Tampa, FL 33635Sold
- $293,0003 bd2 ba1.7k sqft6921 Silvermill Dr, Tampa, FL 33635Sold
- $317,0002 bd2 ba1.4k sqft6924 Silvermill Dr, Tampa, FL 33635Sold
- $377,3003 bd2 ba1.7k sqft6926 Silvermill Dr, Tampa, FL 33635Off Market
Nearby schools
GreatSchools rating
- 8/10Lowry Elementary SchoolGrades: PK-5Distance: 1.7 mi
- 9/10Farnell Middle SchoolGrades: 6-8Distance: 4.3 mi
- 6/10Alonso High SchoolGrades: 9-12Distance: 0.6 mi
Schools provided by the listing agent
- Elementary: Davis-HB
- High: Alonso-HB
Source: Stellar MLS. This data may not be complete. We recommend contacting the local school district to confirm school assignments for this home.
Get a cash offer in 3 minutes
Find out how much your home could sell for in as little as 3 minutes with a no-obligation cash offer.
Estimated market value
$410,300
Get a cash offer in 3 minutes
Find out how much your home could sell for in as little as 3 minutes with a no-obligation cash offer.
Estimated market value
$410,300
- Florida
- Hillsborough County
- Tampa
- 33635
- Town 'n' Country
- 6925 SILVERMILL DRIVE
Nearby cities
Nearby neighborhoods
Nearby zip codes
Other Tampa Topics
