Welcome to 2423 E Okara Road. This well constructed block home with a one car garage sits on a large fenced corner lot and features a welcoming open floor plan. As you enter the front door from the covered porch, you'll be welcomed by the open floor plan including a large living room, dining room and kitchen. A convenient breakfast bar is great for morning coffee. The center hall leads to the guest bath with full tub. The large primary suite with full bath and walk in closet is set apart from the other three bedrooms by a hallway and laundry closet. Each of the secondary bedrooms include nicely sized built in closets. Bedroom 2 has been professionally plumbed with a shampoo basin - great opportunity for a home based hair studio or your personal beauty spa. The large fully fenced backyard has tons of potential. There's plenty of room for a pool or play equipment. A solid metal shed offers additional storgage and is secured by hurricane straps. A double gate on the side of the property provides easy access to store whatever your heart desires. This home is conveniently located with easy access to USF, Busch Gardens and Interstate 275. Schedule your appointment to view today!
For sale
$350,000
2423 E OKARA ROAD, TAMPA, FL 33612
4beds
1,344sqft
Single Family Residence
Built in 2003
5,965 Square Feet Lot
$-- Zestimate®
$260/sqft
$-- HOA
What's special
- 7 days
- 328
- 23
Likely to sell faster than
Zillow last checked:
Listing updated:
Listed by:
Mike Hydorn 813-335-5241,
KELLER WILLIAMS TAMPA PROPERTIES 813-264-7754
Source: Stellar MLS,MLS#: TB8543787 Originating MLS: Suncoast Tampa
Originating MLS: Suncoast Tampa
Facts & features
Interior
Bedrooms & bathrooms
- Bedrooms: 4
- Bathrooms: 2
- Full bathrooms: 2
Primary bedroom
- Features: Walk-In Closet(s)
- Level: First
- Area: 216 Square Feet
- Dimensions: 18x12
Bedroom 2
- Features: Built-in Closet
- Level: First
- Area: 110 Square Feet
- Dimensions: 11x10
Bedroom 3
- Features: Built-in Closet
- Level: First
- Area: 100 Square Feet
- Dimensions: 10x10
Bedroom 4
- Features: Built-in Closet
- Level: First
- Area: 99 Square Feet
- Dimensions: 11x9
Primary bathroom
- Level: First
- Area: 50 Square Feet
- Dimensions: 10x5
Bathroom 2
- Level: First
- Area: 40 Square Feet
- Dimensions: 8x5
Dining room
- Level: First
- Area: 88 Square Feet
- Dimensions: 11x8
Kitchen
- Level: First
- Area: 72 Square Feet
- Dimensions: 9x8
Living room
- Level: First
- Area: 143 Square Feet
- Dimensions: 13x11
Heating
- Central
Cooling
- Central Air
Appliances
- Included: Electric Water Heater, Range, Refrigerator
- Laundry: Inside, Laundry Closet
Features
- Ceiling Fan(s)
- Flooring: Carpet, Laminate, Linoleum
- Has fireplace: No
Interior area
- Total structure area: 1,728
- Total interior livable area: 1,344 sqft
Video & virtual tour
Property
Parking
- Total spaces: 1
- Parking features: Garage - Attached
- Attached garage spaces: 1
- Details: Garage Dimensions: 20x12
Features
- Levels: One
- Stories: 1
- Exterior features: Sidewalk
Lot
- Size: 5,965 Square Feet
- Dimensions: 55.75 x 10⁷
Details
- Parcel number: A20281945Z00000900001.0
- Zoning: RS-60
- Special conditions: None
Construction
Type & style
- Home type: SingleFamily
- Property subtype: Single Family Residence
Materials
- Block
- Foundation: Slab
- Roof: Shingle
Condition
- New construction: No
- Year built: 2003
Utilities & green energy
- Sewer: Public Sewer
- Water: Public
- Utilities for property: Public
Community & HOA
Community
- Pet fee: $0 monthly
- Subdivision: TEMPLE HIGHLANDS REV MAP
HOA
- Has HOA: No
Location
- Region: Tampa
Financial & listing details
- Price per square foot: $260/sqft
- Tax assessed value: $228,689
- Annual tax amount: $399
- Date on market: 8/31/2026
- Cumulative days on market: 8 days
- Listing terms: Cash,Conventional,FHA
- Ownership: Fee Simple
- Total actual rent: 0
- Road surface type: Asphalt
Estimated market value
Not available
Estimated sales range
Not available
Not available
Price history
| Date | Event | Price |
|---|---|---|
| 8/31/2026 | Listed for sale | $350,000+204.3%$260/sqft |
Source:  Stellar MLS #TB8543787 Report a problem Stellar MLS #TB8543787 Report a problem | ||
| 5/30/2003 | Sold | $115,000+858.3%$86/sqft |
Source: Public Record Report a problem | ||
| 3/5/2002 | Sold | $12,000$9/sqft |
Source: Public Record Report a problem | ||
Public tax history
| Year | Property taxes | Tax assessment |
|---|---|---|
| 2025 | $399 +9.7% | $53,702 +2.9% |
| 2024 | $364 +2.1% | $52,189 +3% |
| 2023 | $357 +1.9% | $50,669 +3% |
| 2022 | $350 +0.4% | $49,193 +3% |
| 2021 | $348 +2.6% | $47,760 +1.4% |
| 2020 | $340 -40.9% | $47,101 +2.3% |
| 2019 | $575 | $46,042 +1.9% |
| 2018 | $575 +3.8% | $45,184 -51.1% |
| 2017 | $554 +4.4% | $92,428 +113.2% |
| 2016 | $530 +5.7% | $43,345 +0.7% |
| 2015 | $502 +23.4% | $43,044 +0.8% |
| 2014 | $406 | $42,702 +1.5% |
| 2013 | $406 +4.6% | $42,071 +1.7% |
| 2012 | $389 -21.9% | $41,368 -10.8% |
| 2011 | $497 -26.2% | $46,371 -26.8% |
| 2010 | $674 -48.5% | $63,352 -36.7% |
| 2009 | $1,309 -7.9% | $100,076 -4.6% |
| 2008 | $1,421 -15.5% | $104,939 +3% |
| 2007 | $1,683 -5.4% | $101,883 +2.5% |
| 2006 | $1,780 +1% | $99,398 +3% |
| 2005 | $1,762 | $96,503 +3% |
| 2004 | -- | $93,692 +866.4% |
| 2003 | -- | $9,695 -50% |
| 2002 | -- | $19,390 |
| 2001 | -- | $19,390 |
| 2000 | $494 | $19,390 |
Find assessor info on the county website
Monthly payment
Est. payment
Payment breakdown
Explore the cost of this home by adjusting the details. Changes won't be saved.Climate risks
Neighborhood: 33612
Nearby schools
Schools provided by the listing agent
- Elementary: Witter-HB
- High: Wharton-HB
Source: Stellar MLS. This data may not be complete. We recommend contacting the local school district to confirm school assignments for this home.
Similar homes
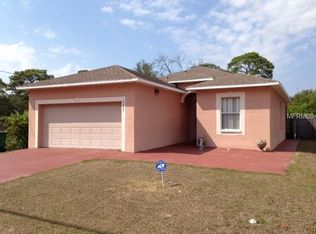
- $349,9004 bd2 ba936 sqft807 E ORCHID AVENUE, TAMPA, FL 33612For Sale
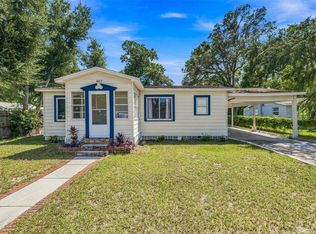
 MLS ID #TB8545516, Todd Griffin, AGILE GROUP REALTY. Stellar MLS
 - $--3 bd2 ba1.4k sqft1706 E Poinsettia Ave, Tampa, FL 33612Auction
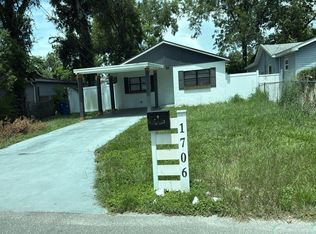 Auction.com 2
 - $349,9004 bd2 ba1.3k sqft1808 S CLUB COURT, TAMPA, FL 33612For Sale
 MLS ID #W7887397, JIM Steele, PA, BHHS FLORIDA PROPERTIES GROUP. Stellar MLS
 - $310,0004 bd2 ba1.1k sqft9408 N 12TH STREET, TAMPA, FL 33612For Sale
 MLS ID #TB8544899, Daro Kurdson, BAY CHOICE REALTY. Stellar MLS
 - $377,8504 bd3 ba1.3k sqft10905 N 22ND STREET, TAMPA, FL 33612For SaleMLS ID #TB8543093, William Roberts, ALIGN RIGHT REALTY LLC. Stellar MLS
- $354,9004 bd3 ba1.2k sqft2313 E 111TH AVE, TAMPA, FL 33612For SaleMLS ID #TB8537746, Yanitsia Rodriguez Abreus, MARTINEZ 2 & ASSOCIATES OF FLO. Stellar MLS
- $315,0003 bd2 ba1.5k sqft8723 N 27TH STREET, TAMPA, FL 33604For SaleMLS ID #TB8545480, DJ Morningstar, LUXSTAR REALTY. Stellar MLS
- $373,0004 bd2 ba1.1k sqft1916 MARVY AVENUE, TAMPA, FL 33612For SaleMLS ID #TB8538996, Joe Medina, INVESTOR CORNER REALTY LLC. Stellar MLS
- $325,0003 bd2 ba1.2k sqft9407 N 21ST STREET, TAMPA, FL 33612For SaleMLS ID #TB8532462, Emily Nguyen, INVESTOR CORNER REALTY LLC. Stellar MLS
- $359,7003 bd2 ba1.3k sqft10003 N 24TH STREET, TAMPA, FL 33612For SaleMLS ID #TB8510907, Yisel Diaz Cruz, VITA LUXURY REALTY LLC. Stellar MLS
- $355,0003 bd2 ba1.1k sqft4605 E YUKON STREET, TAMPA, FL 33617For SaleMLS ID #TB8540924, Milargros Lasserre, AMERICAN HOMES REALTY GROUP. Stellar MLS
- $380,0003 bd2 ba1.4k sqft2714 E 98TH AVENUE, TAMPA, FL 33612For SaleMLS ID #TB8525934, Kostadena Arianas, MITCHELL DEAN REALTY. Stellar MLS
- $330,0003 bd2 ba1.1k sqft10005 N 29TH STREET, TAMPA, FL 33612For SaleMLS ID #TB8525702, Angelica Vazquez, EZ CHOICE REALTY. Stellar MLS
- $335,0004 bd2 ba1.5k sqft9608 N 10TH STREET, TAMPA, FL 33612For SaleMLS ID #TB8536543, Matt Gardner, EXP REALTY LLC. Stellar MLS
- $369,0003 bd2 ba1.1k sqft10016 N 10TH STREET, TAMPA, FL 33612For SaleMLS ID #TB8539045, Luis Cortes, LPT REALTY, LLC. Stellar MLS
- $344,8003 bd2 ba1.1k sqft9212 N BROOKS STREET, TAMPA, FL 33612For SaleMLS ID #TB8524496, Austin Lozada, LPT REALTY, LLC. Stellar MLS
- $289,0003 bd1 ba1.1k sqft1818 HEATHER AVENUE, TAMPA, FL 33612For SaleMLS ID #A4705043, Scott Fader, JOSEPH WALTER REALTY LLC. Stellar MLS
- $349,0004 bd2 ba1.6k sqft1205 E 99TH AVENUE, TAMPA, FL 33612For SaleMLS ID #R4911737, Jesse Gines, GINES INVESTMENT GROUP LLC. Stellar MLS
- $380,0003 bd1 ba1.5k sqft10209 LOLA STREET, TAMPA, FL 33612For SaleMLS ID #TB8532663, Meade Gooding, JASON MITCHELL REAL ESTATE FLO. Stellar MLS
- $314,0002 bd2 ba1k sqft2430 N RAMONA CIRCLE, TAMPA, FL 33612For SaleMLS ID #TB8522465, Belinda Anglin, FLORIDA EXECUTIVE REALTY. Stellar MLS
