This charming 3-bedroom, 2-bathroom home offers unbeatable convenience just minutes from Tampa International Airport, Citrus Park Mall, and an array of shopping, dining, and entertainment options, with quick access to major highways for an easy commute anywhere in the Tampa Bay area. Inside, you'll find a well-cared-for interior that reflects true pride of ownership, offering a warm and inviting layout ready for its next chapter. Major systems have been thoughtfully updated, including a roof is 4 years and A/C system is 2 years old. , along with a newer water heater and electrical panel for added peace of mind. Impact-rated hurricane doors and windows provide extra protection and energy efficiency year-round. A detached 2-car garage adds extra storage and parking flexibility, while the backyard backs directly to a park — a rare find offering added privacy, green space, and room to relax or entertain outdoors. Whether you're a first-time buyer, looking to downsize, or searching for a smart investment property, this home checks all the boxes. Priced to sell fast, this is a fantastic opportunity to own a great home at a great price in a prime, sought-after location. Don't wait — schedule your private showing today!
For sale
Price cut: $10K (9/15)
$379,900
9216 W ROBSON STREET, TAMPA, FL 33615
3beds
1,438sqft
Single Family Residence
Built in 1961
7,000 Square Feet Lot
$377,600 Zestimate®
$264/sqft
$-- HOA
What's special
Well-cared-for interiorGreen spaceWarm and inviting layoutAdded privacy
- 64 days
- 432
- 28
Zillow last checked:
Listing updated:
Listed by:
Mickey Arruda 813-787-4451,
KNOWN REAL ESTATE LLC 813-787-4451
Source: Stellar MLS,MLS#: TB8536894 Originating MLS: Suncoast Tampa
Originating MLS: Suncoast Tampa
Facts & features
Interior
Bedrooms & bathrooms
- Bedrooms: 3
- Bathrooms: 2
- Full bathrooms: 2
Primary bedroom
- Features: Walk-In Closet(s)
- Level: First
- Area: 264 Square Feet
- Dimensions: 12x22
Kitchen
- Level: First
- Area: 104 Square Feet
- Dimensions: 8x13
Living room
- Level: First
- Area: 240 Square Feet
- Dimensions: 12x20
Heating
- Central, Heat Pump
Cooling
- Central Air
Appliances
- Included: Range, Refrigerator
- Laundry: Outside
Features
- Primary Bedroom Main Floor, Solid Wood Cabinets
- Flooring: Laminate, Tile
- Doors: Sliding Doors
- Has fireplace: No
Interior area
- Total structure area: 1,438
- Total interior livable area: 1,438 sqft
Video & virtual tour
Property
Parking
- Total spaces: 2
- Parking features: Garage
- Garage spaces: 2
Features
- Levels: One
- Stories: 1
- Fencing: Chain Link
- Has view: Yes
- View description: Park/Greenbelt
Lot
- Size: 7,000 Square Feet
Details
- Parcel number: U2728170AZ00000300008.0
- Zoning: RSC-6
- Special conditions: None
Construction
Type & style
- Home type: SingleFamily
- Architectural style: Ranch
- Property subtype: Single Family Residence
Materials
- Block
- Foundation: Slab
- Roof: Shingle
Condition
- New construction: No
- Year built: 1961
Utilities & green energy
- Sewer: Septic Tank
- Water: Public
- Utilities for property: Public
Community & HOA
Community
- Pet fee: $0 monthly
- Subdivision: SUNRAY ESTATES UNIT 2
HOA
- Has HOA: No
Location
- Region: Tampa
Financial & listing details
- Price per square foot: $264/sqft
- Tax assessed value: $292,736
- Annual tax amount: $558
- Date on market: 8/7/2026
- Cumulative days on market: 64 days
- Listing terms: Cash,Conventional,FHA,VA Loan
- Ownership: Fee Simple
- Total actual rent: 0
- Road surface type: Paved, Asphalt
Estimated market value
$377,600
$359,000 - $396,000
$2,282/mo
Price history
| Date | Event | Price |
|---|---|---|
| 9/15/2026 | Price change | $379,900-2.6%$264/sqft |
Source:  Stellar MLS #TB8536894 Report a problem Stellar MLS #TB8536894 Report a problem | ||
| 9/2/2026 | Price change | $389,900-2.5%$271/sqft |
Source: Stellar MLS #TB8536894 Report a problem | ||
| 8/7/2026 | Listed for sale | $399,900+101%$278/sqft |
Source: Stellar MLS #TB8536894 Report a problem | ||
| 4/13/2006 | Sold | $199,000+80.9%$138/sqft |
Source: Public Record Report a problem | ||
| 3/17/2003 | Sold | $110,000$76/sqft |
Source: Public Record Report a problem | ||
Public tax history
| Year | Property taxes | Tax assessment |
|---|---|---|
| 2025 | $558 +6.3% | $87,127 +2.9% |
| 2024 | $525 +8.3% | $84,672 +3% |
| 2023 | $485 +22% | $82,206 +3% |
| 2022 | $398 +0.7% | $79,812 +3% |
| 2021 | $395 +19.2% | $77,487 +1.4% |
| 2020 | $331 +19.9% | $76,417 +2.3% |
| 2019 | $276 | $74,699 +1.9% |
| 2018 | $276 +2% | $73,306 -41.9% |
| 2017 | $271 +2.3% | $126,083 +79.3% |
| 2016 | $265 +4.8% | $70,321 +0.7% |
| 2015 | $253 +7.7% | $69,832 +0.8% |
| 2014 | $235 | $69,278 +1.5% |
| 2013 | $235 -3.5% | $68,254 +1.7% |
| 2012 | $243 | $67,113 +1.5% |
| 2011 | $243 | $66,095 -7.5% |
| 2010 | $243 +3.8% | $71,428 -27.2% |
| 2009 | $234 +12.1% | $98,059 -30.7% |
| 2008 | $209 +1.7% | $141,594 -20.9% |
| 2007 | $206 -88.8% | $178,996 +78.8% |
| 2006 | $1,838 +0.5% | $100,131 +3% |
| 2005 | $1,828 | $97,215 +4.3% |
| 2004 | -- | $93,201 +19.5% |
| 2003 | -- | $77,974 +48% |
| 2002 | -- | $52,698 +1.6% |
| 2001 | -- | $51,868 -11.4% |
| 2000 | $784 | $58,535 |
Find assessor info on the county website
Monthly payment
Est. payment
Payment breakdown
Explore the cost of this home by adjusting the details. Changes won't be saved.Climate risks
Neighborhood: Town 'n' Country
Similar homes
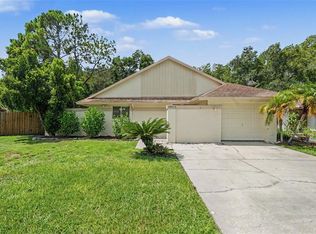
- $374,9003 bd2 ba1.2k sqft5953 BIRCHWOOD DRIVE, TAMPA, FL 33625For Sale
 MLS ID #O6439946, Robert Salmons, ENTERA REALTY LLC. Stellar MLS
 - $349,9003 bd2 ba1.1k sqft6404 FREEDOM COURT, TAMPA, FL 33634For Sale
 MLS ID #O6422123, Robert Salmons, ENTERA REALTY LLC. Stellar MLS
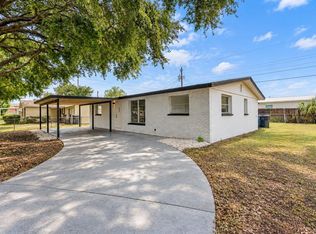
 - $494,9003 bd2 ba1.3k sqft4408 W ELM STREET, TAMPA, FL 33614For Sale
 MLS ID #TB8555650, Odamis Roque, FRIENDS REALTY LLC. Stellar MLS
 - $435,0004 bd4 ba1.4k sqft6819 TUTTLE STREET, TAMPA, FL 33634For Sale
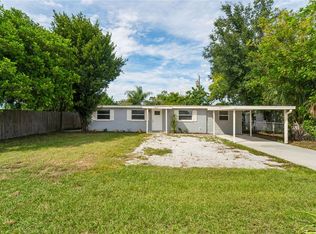 MLS ID #TB8552908, Matt Gardner, EXP REALTY LLC. Stellar MLS
 - $314,9993 bd1 ba938 sqft4712 BESSIE ROAD, TAMPA, FL 33615For SaleMLS ID #TB8419017, Joseph Lehman, MINARET REALTY. Stellar MLS
- $335,0004 bd2 ba1.3k sqft5923 YORKSHIRE ROAD, TAMPA, FL 33634For SaleMLS ID #TB8521470, Luisa Cruz, LLC, DALTON WADE INC. Stellar MLS
- $365,0003 bd2 ba1.3k sqft6711 INTERBAY BOULEVARD, TAMPA, FL 33611For SaleMLS ID #TB8537557, Katherine Glaser, SMITH & ASSOCIATES REAL ESTATE. Stellar MLS
- $374,9003 bd2 ba1k sqft6317 N CENTRAL AVENUE, TAMPA, FL 33604For SaleMLS ID #TB8534821, Amir Parajuli, LPT REALTY, LLC.. Stellar MLS
- $324,9003 bd2 ba1k sqft2313 W RIO VISTA AVENUE, TAMPA, FL 33603For SaleMLS ID #TB8553711, Hilary Provost, BRANDYWINE HOMES USA. Stellar MLS
- $420,0002 bd2 ba1k sqft4214 W NORTH B STREET, TAMPA, FL 33609For SaleMLS ID #TB8552501, Nicole Pierce, CIGAR CITY REAL ESTATE. Stellar MLS
- $375,0003 bd2 ba1.4k sqft766 41ST AVENUE NE, ST PETERSBURG, FL 33703For SaleMLS ID #O6431664, Jeff Jones, MARK SPAIN REAL ESTATE. Stellar MLS
- $329,0003 bd2 ba1.3k sqft7815 PINE HILL DRIVE, TAMPA, FL 33617For SaleMLS ID #TB8511114, Ashley Atkins Grogan, LPT REALTY, LLC. Stellar MLS
- $299,0004 bd2 ba1.3k sqft2002 E HAMILTON AVENUE, TAMPA, FL 33610For SaleMLS ID #TB8542011, Kyle Iezzi, KELLER WILLIAMS REALTY- PALM HARBOR. Stellar MLS
- $339,9004 bd2 ba1.3k sqft9810 N 54TH STREET, TEMPLE TERRACE, FL 33617For SaleMLS ID #TB8537533, Joanne Costantini, CENTURY 21 LIST WITH BEGGINS. Stellar MLS
- $299,9003 bd1 ba1k sqft4403 GANDY CIRCLE, TAMPA, FL 33616For SaleMLS ID #TB8550496, Jamie Devine Brown, PA, RE/MAX ALLIANCE GROUP. Stellar MLS
- $349,9003 bd2 ba1.4k sqft8304 NATCHEZ STREET, TAMPA, FL 33637For SaleMLS ID #O6419188, Robert Salmons, ENTERA REALTY LLC. Stellar MLS
- $398,0003 bd2 ba1.4k sqft508 2ND STREET SW, LARGO, FL 33770For SaleMLS ID #TB8549227, Marcel Driver, COMPASS FLORIDA, LLC. Stellar MLS
- $349,0003 bd3 ba1.5k sqft2923 SANCHEZ STREET, TAMPA, FL 33605For SaleMLS ID #TB8544332, Nesly Eliscart, PROPERTY SCHOLARS REALTY & DEV. Stellar MLS
- $319,0004 bd2 ba1k sqft4224 E REGNAS AVENUE, TAMPA, FL 33617For SaleMLS ID #TB8535378, Golf Phuphanich, LPT REALTY, LLC. Stellar MLS
- $339,9004 bd3 ba1.3k sqft917 E 25TH AVENUE, TAMPA, FL 33605For SaleMLS ID #TB8546787, Eric Rivas, NIZZ REALTY INC. Stellar MLS
