Welcome to 6819 Tuttle St! This 4-bedroom, 3.5-bathroom property offers over 1,400 square feet of living space, a pool, dedicated laundry area, and a fenced-in backyard to enjoy it all!! The home is move-in ready with luxury vinyl plank and tile flooring throughout as well as a kitchen that includes white shaker-style cabinets, quartz countertops, and stainless steel appliances. The floor plan provides plenty of room for entertaining with the living room and dining room flowing seamlessly into each other and the kitchen. The primary bedroom offers a sitting room and en-suite bathroom with a walk in shower featuring custom tilework. Two other bedrooms also enjoy en-suite bathrooms. The additional fourth bedroom has access to the guest half bathroom. Don’t forget to check out the pool and backyard while you’re there ~ Conveniently located near schools, shopping, and major roadways. Call to schedule a showing today!
For sale
$435,000
6819 TUTTLE STREET, TAMPA, FL 33634
4beds
1,410sqft
Single Family Residence
Built in 1961
6,000 Square Feet Lot
$-- Zestimate®
$309/sqft
$-- HOA
What's special
Quartz countertopsFenced-in backyardDedicated laundry areaStainless steel appliances
- 4 days
- 121
- 4
Likely to sell faster than
Zillow last checked:
Listing updated:
Listed by:
Matt Gardner 724-513-6012,
EXP REALTY LLC 888-883-8509
Source: Stellar MLS,MLS#: TB8552908 Originating MLS: Sarasota - Manatee
Originating MLS: Sarasota - Manatee
Facts & features
Interior
Bedrooms & bathrooms
- Bedrooms: 4
- Bathrooms: 4
- Full bathrooms: 4
Primary bedroom
- Features: Built-in Closet
- Level: First
- Area: 108 Square Feet
- Dimensions: 9x12
Bedroom 2
- Features: Built-in Closet
- Level: First
- Area: 117 Square Feet
- Dimensions: 13x9
Bedroom 3
- Features: Built-in Closet
- Level: First
- Area: 121 Square Feet
- Dimensions: 11x11
Bedroom 4
- Features: Built-in Closet
- Level: First
- Area: 200 Square Feet
- Dimensions: 10x20
Primary bathroom
- Level: First
- Area: 50 Square Feet
- Dimensions: 5x10
Dining room
- Level: First
- Area: 110 Square Feet
- Dimensions: 11x10
Kitchen
- Level: First
- Area: 84 Square Feet
- Dimensions: 12x7
Living room
- Level: First
- Area: 165 Square Feet
- Dimensions: 11x15
Heating
- Central
Cooling
- Central Air
Appliances
- Included: Range, Refrigerator
- Laundry: None
Features
- Ceiling Fan(s)
- Flooring: Ceramic Tile
- Has fireplace: No
Interior area
- Total structure area: 1,758
- Total interior livable area: 1,410 sqft
Video & virtual tour
Property
Parking
- Total spaces: 2
- Parking features: Carport
- Carport spaces: 2
Features
- Levels: One
- Stories: 1
- Exterior features: Other
- Has private pool: Yes
- Pool features: Indoor
- Fencing: Fenced
Lot
- Size: 6,000 Square Feet
- Dimensions: 60 x 100
Details
- Parcel number: U3628170D900000000105.0
- Zoning: RSC-9
- Special conditions: None
Construction
Type & style
- Home type: SingleFamily
- Property subtype: Single Family Residence
Materials
- Block, Brick
- Foundation: Slab
- Roof: Shingle
Condition
- New construction: No
- Year built: 1961
Utilities & green energy
- Sewer: Public Sewer
- Water: Public
- Utilities for property: Public
Community & HOA
Community
- Pet fee: $0 monthly
- Subdivision: CRESTRIDGE SUB SECOND ADD
HOA
- Has HOA: No
Location
- Region: Tampa
Financial & listing details
- Price per square foot: $309/sqft
- Tax assessed value: $257,173
- Annual tax amount: $5,291
- Date on market: 10/2/2026
- Cumulative days on market: 4 days
- Listing terms: Cash,Conventional,FHA,VA Loan
- Ownership: Fee Simple
- Total actual rent: 0
- Road surface type: Asphalt
Estimated market value
Not available
Estimated sales range
Not available
Not available
Price history
| Date | Event | Price |
|---|---|---|
| 10/2/2026 | Listed for sale | $435,000+141.7%$309/sqft |
Source:  Stellar MLS #TB8552908 Report a problem Stellar MLS #TB8552908 Report a problem | ||
| 6/13/2025 | Listing removed | $2,635$2/sqft |
Source: Zillow Rentals Report a problem | ||
| 3/30/2025 | Listed for rent | $2,635+51.4%$2/sqft |
Source: Zillow Rentals Report a problem | ||
| 4/29/2020 | Listing removed | $1,740$1/sqft |
Source: Main Street Renewal Report a problem | ||
| 4/14/2020 | Listed for rent | $1,740$1/sqft |
Source: Main Street Renewal Report a problem | ||
| 1/7/2020 | Sold | $180,000-25%$128/sqft |
Source: Public Record Report a problem | ||
| 12/11/2019 | Pending sale | $240,000$170/sqft |
Source: JPT REALTY LLC #T3202051 Report a problem | ||
| 11/4/2019 | Price change | $240,000-7.7%$170/sqft |
Source: JPT REALTY LLC #T3202051 Report a problem | ||
| 10/3/2019 | Listed for sale | $260,000+225%$184/sqft |
Source: JPT REALTY LLC #T3202051 Report a problem | ||
| 2/20/2002 | Sold | $80,000$57/sqft |
Source: Public Record Report a problem | ||
Public tax history
| Year | Property taxes | Tax assessment |
|---|---|---|
| 2025 | $5,291 +9.2% | $257,173 +6.1% |
| 2024 | $4,847 +9.3% | $242,455 +10% |
| 2023 | $4,435 +6.6% | $220,414 +10% |
| 2022 | $4,162 +12.8% | $200,376 +10% |
| 2021 | $3,691 +18.1% | $182,160 +9.3% |
| 2020 | $3,126 +271.4% | $166,628 +148.2% |
| 2019 | $842 | $67,147 +1.9% |
| 2018 | $842 +4.2% | $65,895 -31.8% |
| 2017 | $808 +6.9% | $96,681 +71.2% |
| 2016 | $756 +1% | $56,465 +0.7% |
| 2015 | $748 +1.2% | $56,072 +0.8% |
| 2014 | $740 | $55,627 +1.5% |
| 2013 | $740 -2.1% | $54,805 +1.7% |
| 2012 | $755 -9.1% | $53,889 -14.8% |
| 2011 | $831 -3.4% | $63,277 -7.1% |
| 2010 | $860 -9.2% | $68,139 -11.3% |
| 2009 | $947 -27.1% | $76,844 -18.7% |
| 2008 | $1,299 -14.8% | $94,562 +3% |
| 2007 | $1,525 -3.7% | $91,808 +2.5% |
| 2006 | $1,584 +0.7% | $89,569 +3% |
| 2005 | $1,573 | $86,960 +3% |
| 2004 | -- | $84,427 +0.4% |
| 2003 | -- | $84,058 +71.6% |
| 2002 | -- | $48,978 +1.6% |
| 2001 | -- | $48,207 -17.1% |
| 2000 | $677 | $58,149 |
Find assessor info on the county website
Monthly payment
Est. payment
Payment breakdown
Explore the cost of this home by adjusting the details. Changes won't be saved.Climate risks
Neighborhood: Town 'n' Country
Nearby schools
Schools provided by the listing agent
- Elementary: Town and Country-HB
- Middle: Webb-HB
- High: Leto-HB
Source: Stellar MLS. This data may not be complete. We recommend contacting the local school district to confirm school assignments for this home.

Similar homes
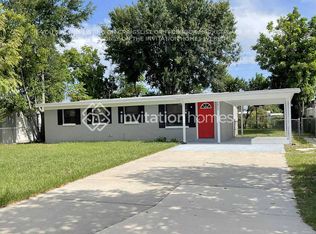
- $335,0004 bd2 ba1.3k sqft5923 YORKSHIRE ROAD, TAMPA, FL 33634For Sale
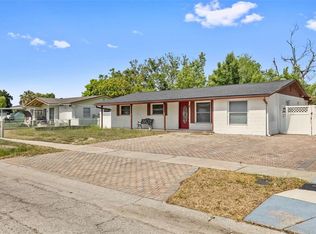
 MLS ID #TB8521470, Luisa Cruz, LLC, DALTON WADE INC. Stellar MLS
 - $420,0002 bd2 ba1k sqft4214 W NORTH B STREET, TAMPA, FL 33609For Sale
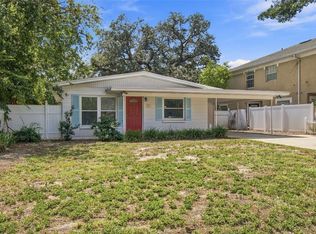 MLS ID #TB8552501, Nicole Pierce, CIGAR CITY REAL ESTATE. Stellar MLS
 - $474,9004 bd2 ba2k sqft7805 WINSTON LANE, TAMPA, FL 33615For Sale
 MLS ID #TB8543580, Melisa Herrera PA, HOMETRUST REALTY GROUP. Stellar MLS
 - $399,9993 bd2 ba1k sqft1717 W Mohawk Ave, Tampa, FL 33603For Sale
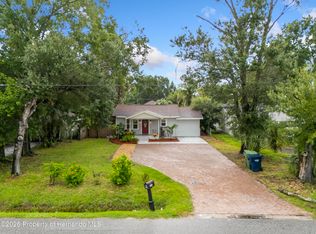 MLS ID #2261090, Thomas Homan Jr, Homan Realty Group Inc. HCMLS
 - $439,0003 bd2 ba1.2k sqft2906 W MAIN STREET, TAMPA, FL 33607For SaleMLS ID #TB8547056, Randy Mosley, EXP REALTY LLC. Stellar MLS
- $439,9004 bd2 ba1.5k sqft7214 NIA LANE, TAMPA, FL 33625For SaleMLS ID #TB8512218, Raymond Mihara, MIHARA & ASSOCIATES INC.. Stellar MLS
- $360,0004 bd3 ba1.8k sqft8405 N 37TH STREET, TAMPA, FL 33604For SaleMLS ID #TB8552820, Matt Gardner, EXP REALTY LLC. Stellar MLS
- $379,9003 bd2 ba1.4k sqft9216 W ROBSON STREET, TAMPA, FL 33615For SaleMLS ID #TB8536894, Mickey Arruda, KNOWN REAL ESTATE LLC. Stellar MLS
- $359,0004 bd3 ba1.8k sqft2017 OCEANVIEW PLACE, TAMPA, FL 33605For SaleMLS ID #TB8555270, Owen Cascio, REAL PROPERTY MANAGEMENT SUNSHINE CITY. Stellar MLS
- $419,9003 bd2 ba1.1k sqft2604 W KIRBY STREET, TAMPA, FL 33614For SaleMLS ID #TB8532826, Gabriel Molinet, REALTY BLU. Stellar MLS
- $325,0003 bd1 ba1k sqft8704 MARLIN COURT, TAMPA, FL 33634For SaleMLS ID #TB8531776, Alexa Bradley, RE/MAX CHAMPIONS. Stellar MLS
- $360,0003 bd2 ba1.3k sqft4218 EMPIRE PLACE, TAMPA, FL 33610For SaleMLS ID #TB8554187, Hilary Provost, BRANDYWINE HOMES USA. Stellar MLS
- $400,0004 bd2 ba1.7k sqft4015 RIVER HILLS DRIVE, TAMPA, FL 33617For SaleMLS ID #TB8531558, Alfonso Gonzalez, ENGEL & VOLKERS TAMPA DOWNTOWN. Stellar MLS
- $399,0002 bd2 ba1k sqft8001 N HUBERT AVENUE, TAMPA, FL 33614For SaleMLS ID #O6439612, Steven Koleno, BEYCOME OF FLORIDA LLC. Stellar MLS
- $360,0002 bd2 ba1k sqft321 DOVER COURT E, SAFETY HARBOR, FL 34695For SaleMLS ID #TB8544488, Tanner Tillung, EXP REALTY LLC. Stellar MLS
- $450,0003 bd2 ba1.4k sqft986 LEXINGTON DRIVE, DUNEDIN, FL 34698For SaleMLS ID #TB8516995, Jeffrey Borham, PA, EXP REALTY LLC. Stellar MLS
- $379,9003 bd2 ba1k sqft6317 N CENTRAL AVENUE, TAMPA, FL 33604For SaleMLS ID #TB8534821, Amir Parajuli, LPT REALTY, LLC.. Stellar MLS
- $469,9003 bd2 ba1.3k sqft6812 LYMAN AVENUE, TAMPA, FL 33610For SaleMLS ID #W7887227, Scarlet Drada, DALTON WADE INC. Stellar MLS
- $299,9993 bd2 ba1.1k sqft1804 E IDLEWILD AVENUE, TAMPA, FL 33610For SaleMLS ID #TB8515289, Gisselle Flores, COMPASS FLORIDA LLC. Stellar MLS
- $379,9002 bd2 ba1.1k sqft10927 72ND AVENUE, SEMINOLE, FL 33772For SaleMLS ID #TB8554487, Stephen Hachey, FLAT FEE MLS REALTY. Stellar MLS
