Freshly painted throughout and featuring new flooring, this Dunedin gem is move-in ready and full of potential! This 3-bedroom, 2-bathroom home is ideally situated on a homesite backing directly to protected conservation, offering peaceful views and the rare privacy of no rear neighbors. Located within the Dunedin Golf Cart Zone, with no HOA and no deed restrictions, you’ll have the flexibility to truly make this property your own. Inside, the open-concept floor plan seamlessly connects the kitchen and living room, creating a comfortable and functional space for everyday living and entertaining. The kitchen features stainless steel appliances, plantation shutters, and modern light fixtures, while one bedroom offers brand-new vinyl flooring and a new ceiling fan. Step outside to the covered lanai and expansive concrete patio, which was extended across the full width of the home in 2022, providing plenty of space for outdoor entertaining. Approximately half of the backyard features low-maintenance ProTurf, installed just two years ago, while the fully fenced yard offers plenty of room for pets, play, and enjoying the Florida outdoors. A 6' x 16' x 8' storage shed with electricity, added in 2023, provides excellent additional storage or workspace. Additional updates include a 2020 HVAC system and updated windows and doors completed in 2014. The attached two-car garage adds everyday convenience and storage. This home is perfectly positioned near zoned schools, parks, shopping, and everyday conveniences. Downtown Dunedin is just a five-minute drive away, offering an array of restaurants, breweries, waterfront parks, and boutique shops, while Clearwater Beach is less than 20 minutes away. Whether you’re searching for a primary residence, investment property, or a home in an unbeatable location, this Dunedin property offers the perfect combination of privacy, flexibility, and convenience.
For sale
$450,000
986 LEXINGTON DRIVE, DUNEDIN, FL 34698
3beds
1,414sqft
Single Family Residence
Built in 1970
0.46 Acres Lot
$439,000 Zestimate®
$318/sqft
$-- HOA
What's special
Modern light fixturesFully fenced yardCovered lanaiPeaceful viewsFreshly painted throughoutAttached two-car garageOpen-concept floor plan
- 58 days
- 525
- 33
Zillow last checked:
Listing updated:
Listed by:
Jeffrey Borham, PA 866-308-7109,
EXP REALTY LLC 866-308-7109,
Ryan Hurry 727-204-5552,
EXP REALTY LLC
Source: Stellar MLS,MLS#: TB8516995 Originating MLS: Suncoast Tampa
Originating MLS: Suncoast Tampa
Facts & features
Interior
Bedrooms & bathrooms
- Bedrooms: 3
- Bathrooms: 2
- Full bathrooms: 2
Primary bedroom
- Features: Walk-In Closet(s)
- Level: First
Kitchen
- Level: First
Living room
- Level: First
Heating
- Central
Cooling
- Central Air
Appliances
- Included: Dishwasher, Dryer, Range, Range Hood, Refrigerator, Washer
- Laundry: In Garage
Features
- Built-in Features, Ceiling Fan(s), Open Floorplan, Stone Counters, Walk-In Closet(s)
- Flooring: Tile, Vinyl
- Doors: French Doors
- Has fireplace: No
Interior area
- Total structure area: 2,042
- Total interior livable area: 1,414 sqft
Property
Parking
- Total spaces: 2
- Parking features: Driveway
- Attached garage spaces: 2
- Has uncovered spaces: Yes
Features
- Levels: One
- Stories: 1
- Patio & porch: Covered, Patio, Rear Porch
- Exterior features: Lighting, Private Mailbox, Private Yard, Rain Gutters
- Fencing: Fenced
Lot
- Size: 0.46 Acres
Details
- Additional structures: Shed(s)
- Parcel number: 352815386820000130
- Special conditions: None
Construction
Type & style
- Home type: SingleFamily
- Property subtype: Single Family Residence
Materials
- Stucco
- Foundation: Slab
- Roof: Shingle
Condition
- New construction: No
- Year built: 1970
Utilities & green energy
- Sewer: Public Sewer
- Water: Public
- Utilities for property: Cable Connected, Electricity Connected, Water Connected
Community & HOA
Community
- Pet fee: $0 monthly
- Subdivision: HIGHLAND ESTATES
HOA
- Has HOA: No
Location
- Region: Dunedin
Financial & listing details
- Price per square foot: $318/sqft
- Tax assessed value: $411,478
- Annual tax amount: $1,162
- Date on market: 6/25/2026
- Cumulative days on market: 58 days
- Listing terms: Cash,Conventional,FHA,VA Loan
- Ownership: Fee Simple
- Total actual rent: 0
- Electric utility on property: Yes
- Road surface type: Paved
Estimated market value
$439,000
$417,000 - $461,000
$2,851/mo
Price history
| Date | Event | Price |
|---|---|---|
| 9/20/2026 | Listed for sale | $450,000$318/sqft |
Source: eXp Realty #TB8516995 Report a problem | ||
| 9/8/2026 | Contingent | $450,000$318/sqft |
Source: eXp Realty #TB8516995 Report a problem | ||
| 8/12/2026 | Listed for sale | $450,000-7.2%$318/sqft |
Source:  Stellar MLS #TB8516995 Report a problem Stellar MLS #TB8516995 Report a problem | ||
| 7/9/2026 | Listing removed | $485,000$343/sqft |
Source: Stellar MLS #TB8516995 Report a problem | ||
| 6/25/2026 | Listed for sale | $485,000+131%$343/sqft |
Source: Stellar MLS #TB8516995 Report a problem | ||
| 3/24/2021 | Listing removed | -- |
Source: Owner Report a problem | ||
| 12/26/2013 | Listing removed | $210,000$149/sqft |
Source: Owner Report a problem | ||
| 11/22/2013 | Listed for sale | $210,000+121.1%$149/sqft |
Source: Owner Report a problem | ||
| 1/26/1999 | Sold | $95,000+18.8%$67/sqft |
Source: Public Record Report a problem | ||
| 5/3/1996 | Sold | $80,000$57/sqft |
Source: Public Record Report a problem | ||
Public tax history
| Year | Property taxes | Tax assessment |
|---|---|---|
| 2025 | $1,162 +7.3% | $107,533 +2.9% |
| 2024 | $1,083 +3.1% | $104,502 +3% |
| 2023 | $1,050 +11.4% | $101,458 +6.8% |
| 2022 | $943 +0.4% | $95,007 +3% |
| 2021 | $940 +1.1% | $92,240 +1.4% |
| 2020 | $929 +3.1% | $90,966 +2.3% |
| 2019 | $902 | $88,921 +1.9% |
| 2018 | $902 +4.5% | $87,263 +2.1% |
| 2017 | $863 +1.9% | $85,468 +2.1% |
| 2016 | $847 -1.7% | $83,710 +0.7% |
| 2015 | $862 +2.6% | $83,128 +0.8% |
| 2014 | $840 +1.4% | $82,468 +1.5% |
| 2013 | $829 +4% | $81,249 +1.7% |
| 2012 | $797 | $79,891 -18.7% |
| 2011 | -- | $98,238 -6% |
| 2010 | -- | $104,524 +2.7% |
| 2009 | -- | $101,776 +0.1% |
| 2008 | $1,193 | $101,674 +3% |
| 2007 | -- | $98,713 -23.4% |
| 2005 | -- | $128,900 +17.7% |
| 2004 | $1,424 +2.1% | $109,500 +3.5% |
| 2003 | $1,395 +5.8% | $105,800 +5.2% |
| 2002 | $1,318 | $100,600 +3.1% |
| 2001 | $1,318 +4.8% | $97,600 +17.3% |
| 2000 | $1,258 | $83,200 |
Find assessor info on the county website
Monthly payment
Est. payment
Payment breakdown
Explore the cost of this home by adjusting the details. Changes won't be saved.Climate risks
Neighborhood: 34698
Nearby schools
Schools provided by the listing agent
- Elementary: Dunedin Elementary-PN
- Middle: Dunedin Highland Middle-PN
- High: Dunedin High-PN
Source: Stellar MLS. This data may not be complete. We recommend contacting the local school district to confirm school assignments for this home.

Similar homes
- $450,0003 bd2 ba1.5k sqft1158 OVERCASH DRIVE, DUNEDIN, FL 34698For Sale
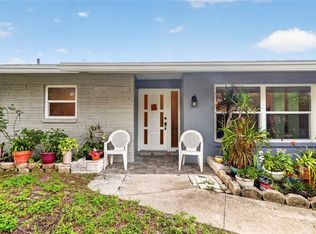
 MLS ID #TB8548690, Jada Tadros, SHORE2BAY REALTY. Stellar MLS
 - $374,0002 bd1 ba956 sqft629 LEXINGTON STREET, DUNEDIN, FL 34698For Sale
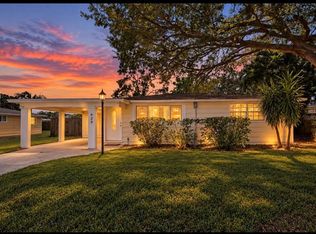 MLS ID #TB8547174, Dave Doherty, TOM TUCKER REALTY. Stellar MLS
 - $449,0003 bd2 ba1.3k sqft1009 WOODLEY ROAD, CLEARWATER, FL 33764For Sale
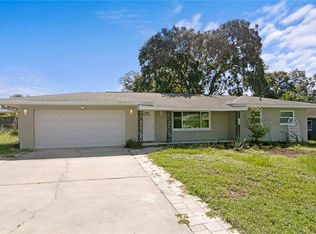 MLS ID #TB8543625, Eric Dungy, COMPASS FLORIDA LLC. Stellar MLS
 - $549,0004 bd2 ba2k sqft3153 CARLOS DRIVE, DUNEDIN, FL 34698For Sale
 MLS ID #TB8519444, Michele Morris, COASTAL PROPERTIES GROUP INTERNATIONAL. Stellar MLS
 - $389,0003 bd2 ba1.6k sqft1923 ALBANY DRIVE, CLEARWATER, FL 33763For SaleMLS ID #TB8541889, Robert Mitchell II, LPT REALTY, LLC. Stellar MLS
- $467,5003 bd2 ba1.3k sqft1367 INDIAN ROCKS ROAD S, LARGO, FL 33770For SaleMLS ID #TB8547855, Jeffrey Thompson, ARBORS MANAGEMENT & REALTY. Stellar MLS
- $480,0003 bd2 ba1.6k sqft112 MEADOWCROSS DRIVE, SAFETY HARBOR, FL 34695For SaleMLS ID #TB8448836, Nathanael Brown, PARK PROPERTY GROUP. Stellar MLS
- $495,0003 bd2 ba1.6k sqft13823 WILDWOOD DRIVE, LARGO, FL 33774For SaleMLS ID #TB8554140, Travis Bell, BELL HENDERSON REAL ESTATE. Stellar MLS
- $360,0002 bd2 ba1k sqft321 DOVER COURT E, SAFETY HARBOR, FL 34695For SaleMLS ID #TB8544488, Tanner Tillung, EXP REALTY LLC. Stellar MLS
- $398,0003 bd2 ba1.4k sqft508 2ND STREET SW, LARGO, FL 33770For SaleMLS ID #TB8549227, Marcel Driver, COMPASS FLORIDA, LLC. Stellar MLS
- $399,9003 bd2 ba1.2k sqft487 LAKE HILL LANE, LARGO, FL 33771For SaleMLS ID #TB8543457, Mark Murphy, FUTURE HOME REALTY INC. Stellar MLS
- $435,0004 bd4 ba1.4k sqft6819 TUTTLE STREET, TAMPA, FL 33634For SaleMLS ID #TB8552908, Matt Gardner, EXP REALTY LLC. Stellar MLS
- $499,0003 bd2 ba1.8k sqft8212 SUNNY VALE PLACE, TAMPA, FL 33615For SaleMLS ID #TB8543504, Michael Kearney, MCBRIDE KELLY & ASSOCIATES. Stellar MLS
- $399,9003 bd2 ba1.7k sqft1900 STANTON AVE, LARGO, FL 33770For SaleMLS ID #TB8516020, Vivian Resnick, DALTON WADE INC. Stellar MLS
- $429,9003 bd2 ba1.3k sqft5010 STOLLS AVENUE, TAMPA, FL 33615For SaleMLS ID #W7887408, Cori McNichols, CHARLES RUTENBERG REALTY INC. Stellar MLS
- $399,9952 bd2 ba1.4k sqft1820 PATLIN CIRCLE N, LARGO, FL 33770For SaleMLS ID #TB8497009, Antonio Beccaria, LPT REALTY, LLC. Stellar MLS
- $409,0002 bd2 ba1.5k sqft705 LEEWARD WAY, PALM HARBOR, FL 34685For SaleMLS ID #TB8548137, Bona Nedelkovska, MAVREALTY. Stellar MLS
- $357,0003 bd1 ba900 sqft2801 CANDLEWOOD STREET, CLEARWATER, FL 33759For SaleMLS ID #TB8546544, Silvia Giorgi, KELLER WILLIAMS TAMPA CENTRAL. Stellar MLS
- $450,0004 bd2 ba1.6k sqft5000 74TH STREET N, ST PETERSBURG, FL 33709For SaleMLS ID #TB8546783, Nicole Brooks, REALTY EXPERTS. Stellar MLS
- $575,0003 bd2 ba2k sqft2260 SAINT CHARLES DRIVE, CLEARWATER, FL 33764For SaleMLS ID #TB8546277, Thomas Wagner, KELLER WILLIAMS TAMPA PROPERTIES. Stellar MLS
