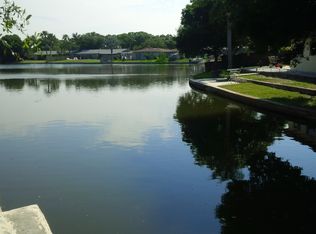
WELCOME TO THIS BEAUTIFULLY REMODELED 3 BEDROOM, 2-BATH WATERFRONT HOME IN A DESIRABLE LARGO LOCATION! THIS MOVE-IN-READY PROPERTY OFFERS A LIKE-NEW INTERIOR WITH THOUGHFUL UPDATES THROUGHOUT, INCLUDING ALL-NEW APPLIANCES AND NEWER ROOF. ENJOY THE CONVENIENCE OF A 2-CAR GARAGE, SCREENED PORCH, AND A SEAWALL ALONG SALTWATER CANAL. MASTER BEDROOM OFFERS LARGE WALK IN CLOSET. OUTDOOR ENTHUSIASTS WILL LOVE THE SALTWATER CANAL PERFECT FOR KAYAKING, CANOEING, FISHING, AND BOATING WITH LOW PROFILE BOAT. THE PEACEFUL WATERFRONT SETTING PROVIDES EXCELLENT OPPORTUNITIES FOR WILDLIFE VIEWING, INCLUDING FREQUENT SIGHTINGS OF MANATEES. RELAX ON THE SCREENED PORCH AND ENJOY THE TRANQUIL WATER VIEWS WHILE TAKING IN THE NATURAL BEAUTY SURROUNDING THE PROPERTY. A WONDERFUL OPPORTUNITY TO ENJOY THE FLORIDA WATERFRONT LIFESTYLE.
For sale
$472,500
1367 INDIAN ROCKS ROAD S, LARGO, FL 33770
3beds
1,382sqft
Single Family Residence
Built in 1964
10,650 Square Feet Lot
$446,900 Zestimate®
$342/sqft
$-- HOA
What's special
Peaceful waterfront settingSeawall along saltwater canalNewer roofScreened porchAll-new appliances
- 4 days
- 382
- 17
Likely to sell faster than
Zillow last checked:
Listing updated:
Listed by:
Jeffrey Thompson 727-418-0930,
ARBORS MANAGEMENT & REALTY 727-462-9999
Source: Stellar MLS,MLS#: TB8547855 Originating MLS: Suncoast Tampa
Originating MLS: Suncoast Tampa
Facts & features
Interior
Bedrooms & bathrooms
- Bedrooms: 3
- Bathrooms: 2
- Full bathrooms: 2
Primary bedroom
- Features: Walk-In Closet(s)
- Level: First
- Area: 154 Square Feet
- Dimensions: 14x11
Bedroom 2
- Features: Walk-In Closet(s)
- Level: First
- Area: 130 Square Feet
- Dimensions: 10x13
Bathroom 3
- Level: First
- Area: 143 Square Feet
- Dimensions: 11x13
Dining room
- Level: First
- Area: 100 Square Feet
- Dimensions: 10x10
Family room
- Level: First
- Area: 126 Square Feet
- Dimensions: 14x9
Kitchen
- Level: First
- Area: 88 Square Feet
- Dimensions: 8x11
Living room
- Level: First
- Area: 252 Square Feet
- Dimensions: 12x21
Heating
- Central, Electric
Cooling
- Central Air
Appliances
- Included: Dishwasher, Microwave, Range, Refrigerator
- Laundry: Electric Dryer Hookup, In Garage, Washer Hookup
Features
- Ceiling Fan(s), Eating Space In Kitchen, Kitchen/Family Room Combo, Living Room/Dining Room Combo, Split Bedroom
- Flooring: Laminate, Vinyl
- Has fireplace: No
Interior area
- Total structure area: 1,902
- Total interior livable area: 1,382 sqft
Video & virtual tour
Property
Parking
- Total spaces: 2
- Parking features: Garage - Attached
- Attached garage spaces: 2
Features
- Levels: One
- Stories: 1
- Exterior features: Other
- Has view: Yes
- View description: Canal, Creek/Stream
- Has water view: Yes
- Water view: Canal,Creek/Stream
- Waterfront features: Canal - Brackish, Canal - Saltwater, Brackish Water Access, Saltwater Canal Access, Creek Access, Seawall
Lot
- Size: 10,650 Square Feet
- Dimensions: 76 x 117
Details
- Parcel number: 053015360720000030
- Zoning: R-3
- Special conditions: None
Construction
Type & style
- Home type: SingleFamily
- Property subtype: Single Family Residence
Materials
- Block
- Foundation: Slab
- Roof: Shingle
Condition
- New construction: No
- Year built: 1964
Utilities & green energy
- Sewer: Public Sewer
- Water: Public
- Utilities for property: Cable Available, Water Available
Community & HOA
Community
- Pet fee: $0 monthly
- Subdivision: HARBOR HILLS 4TH ADD
HOA
- Has HOA: No
Location
- Region: Largo
Financial & listing details
- Price per square foot: $342/sqft
- Tax assessed value: $203,738
- Annual tax amount: $3,656
- Date on market: 9/11/2026
- Cumulative days on market: 5 days
- Listing terms: Cash,Conventional,FHA
- Ownership: Fee Simple
- Total actual rent: 0
- Road surface type: Asphalt
Estimated market value
$446,900
$425,000 - $469,000
$2,727/mo
Price history
| Date | Event | Price |
|---|---|---|
| 9/11/2026 | Listed for sale | $472,500$342/sqft |
Source:  Stellar MLS #TB8547855 Report a problem Stellar MLS #TB8547855 Report a problem | ||
Public tax history
| Year | Property taxes | Tax assessment |
|---|---|---|
| 2025 | $3,657 -20.5% | $202,633 -18.4% |
| 2024 | $4,599 +2.2% | $248,183 +10% |
| 2023 | $4,498 +10.2% | $225,621 +10% |
| 2022 | $4,083 +13.4% | $205,110 +10% |
| 2021 | $3,601 +6.2% | $186,464 +10% |
| 2020 | $3,392 +7.7% | $169,513 +10% |
| 2019 | $3,148 | $154,103 -7.6% |
| 2018 | $3,148 +12.5% | $166,853 +8.2% |
| 2017 | $2,800 +8% | $154,250 +10.6% |
| 2016 | $2,593 -0.3% | $139,421 -6.7% |
| 2015 | $2,602 +16.5% | $149,472 +28.4% |
| 2014 | $2,232 +16.7% | $116,368 +33.8% |
| 2013 | $1,913 +12% | $86,987 +4.8% |
| 2012 | $1,708 | $82,992 -10.8% |
| 2011 | -- | $92,994 -12.4% |
| 2010 | -- | $106,202 -15.3% |
| 2009 | -- | $125,440 -25.3% |
| 2008 | $3,195 | $168,000 -10% |
| 2007 | -- | $186,700 +67% |
| 2005 | -- | $111,800 +4% |
| 2004 | $2,283 +123.4% | $107,500 +15.7% |
| 2003 | $1,022 +10.7% | $92,900 -0.5% |
| 2002 | $923 | $93,400 +17.3% |
| 2001 | $923 +5.4% | $79,600 +11.8% |
| 2000 | $877 | $71,200 |
Find assessor info on the county website
Monthly payment
Est. payment
Payment breakdown
Explore the cost of this home by adjusting the details. Changes won't be saved.Climate risks
Neighborhood: 33770
Similar homes
- $425,0002 bd2 ba1.4k sqft1820 PATLIN CIRCLE N, LARGO, FL 33770For Sale

 MLS ID #TB8497009, Antonio Beccaria, LPT REALTY, LLC. Stellar MLS
 - $460,0003 bd2 ba1.4k sqft961 LYNDHURST STREET, DUNEDIN, FL 34698For Sale
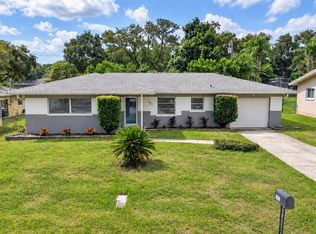 MLS ID #TB8547851, Scott Marinelli, REALTY EXPERTS. Stellar MLS
 - $420,0003 bd2 ba1.2k sqft487 LAKE HILL LANE, LARGO, FL 33771For Sale
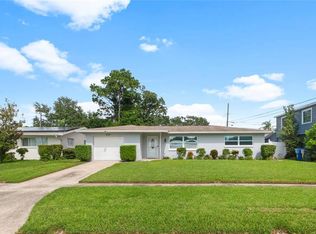 MLS ID #TB8543457, Mark Murphy, FUTURE HOME REALTY INC. Stellar MLS
 - $479,9003 bd3 ba1.5k sqft1005 APACHE TRAIL, CLEARWATER, FL 33755For Sale
 MLS ID #TB8534938, Plamen Petkov, 1 REALTY GROUP LLC. Stellar MLS
 - $489,9003 bd2 ba1.3k sqft2175 EDYTHE DRIVE, DUNEDIN, FL 34698For SaleMLS ID #W7889218, Tony Millek, REALNET FLORIDA REAL ESTATE. Stellar MLS
- $449,0003 bd2 ba1.4k sqft7198 121ST WAY, SEMINOLE, FL 33772For SaleMLS ID #TB8460668, Jason Canaan, TAMPAS BEST REALTY LLC. Stellar MLS
- $449,9003 bd2 ba1.6k sqft1874 FEATHER TREE CIRCLE, CLEARWATER, FL 33765For SaleMLS ID #TB8543668, Kim Sobecki, RE/MAX REALTEC GROUP INC. Stellar MLS
- $425,0003 bd2 ba1.5k sqft1387 BELLEVUE BOULEVARD, CLEARWATER, FL 33756For SaleMLS ID #TB8532139, Janice Mason, COASTAL PROPERTIES GROUP INTERNATIONAL. Stellar MLS
- $377,0003 bd2 ba1.4k sqft11354 123RD TERRACE N, LARGO, FL 33778For SaleMLS ID #TB8525632, Christin Evans, CHARLES RUTENBERG REALTY INC. Stellar MLS
- $448,9003 bd2 ba1.5k sqft1817 HUNT LANE, CLEARWATER, FL 33764For SaleMLS ID #TB8491229, Yani Diaz, IMPACT REALTY TAMPA BAY. Stellar MLS
- $399,9003 bd2 ba1.7k sqft10746 109TH STREET, SEMINOLE, FL 33778For SaleMLS ID #TB8521757, Julie Barnhardt, BHHS FLORIDA PROPERTIES GROUP. Stellar MLS
- $549,9003 bd2 ba1.8k sqft11180 113TH AVENUE, LARGO, FL 33778For SaleMLS ID #TB8499819, Ben Mitrano PA, LPT REALTY, LLC. Stellar MLS
- $525,0003 bd2 ba1.7k sqft1539 VALENCIA STREET, CLEARWATER, FL 33756For SaleMLS ID #TB8535778, Nils Kushta, CHARLES RUTENBERG REALTY INC. Stellar MLS
- $485,0003 bd3 ba1.5k sqft3136 JOHNS PARKWAY, CLEARWATER, FL 33759For SaleMLS ID #TB8534526, Teresa Hefley, KELLER WILLIAMS REALTY PORTFOLIO COLLECTION. Stellar MLS
- $399,9003 bd2 ba1.6k sqft815 POINSETTIA AVENUE, TARPON SPRINGS, FL 34689For SaleMLS ID #TB8547746, Bryan Rhoads, LKV REALTY, LLC. Stellar MLS
- $475,0003 bd2 ba1.4k sqft504 79TH AVENUE, ST PETE BEACH, FL 33706For SaleMLS ID #TB8527591, Troy Walseth, KELLER WILLIAMS GULF BEACHES. Stellar MLS
- $379,0002 bd1 ba956 sqft629 LEXINGTON STREET, DUNEDIN, FL 34698For SaleMLS ID #TB8547174, Dave Doherty, TOM TUCKER REALTY. Stellar MLS
- $439,0003 bd2 ba1.4k sqft102 SHORE DRIVE E, OLDSMAR, FL 34677For SaleMLS ID #O6425984, Sandra Rivera, LPT REALTY, LLC. Stellar MLS
- $389,0004 bd2 ba1.5k sqft2027 E VALENCIA WAY E, CLEARWATER, FL 33764For SaleMLS ID #TB8490914, Sheri Boesch, EXP REALTY LLC. Stellar MLS
- $509,0003 bd2 ba1.2k sqft440 89TH AVENUE, ST PETE BEACH, FL 33706For SaleMLS ID #TB8537114, Sandra Munoz, CHARLES RUTENBERG REALTY INC. Stellar MLS
