Modern style, fresh finishes, and a brand-new roof plus New HVAC! This newer-construction, three-bedroom, two-bath home with a one-car garage blends contemporary flair with thoughtful upgrades throughout. Professionally refreshed, it features updated fixtures and an abundance of added lighting that highlights its modern character and creates a bright, inviting atmosphere. Step into a kitchen that's ready for your next meal. The stainless Samsung range, KitchenAid dishwasher, and spacious LG French-door refrigerator are all included, so you can move in and start cooking. A NuTone range hood keeps things fresh. Open the kitchen sliders and step out onto an 11x16 wood deck, perfect for morning coffee, grilling, or soaking up the Florida sunshine. Out back, a 10x13 metal shed stays with the home and provides plenty of storage for tools, lawn equipment, and weekend gear. Stay comfortable year-round with your New HVAC system. The garage comes with a Chamberlain opener and an A.O. Smith water heater, so the essentials are already in place. Every space feels fresh and ready to welcome its next owner. With its distinctive style and beautifully updated presentation, this home is a standout opportunity to enjoy modern living from day one.
Pending
$389,000
608 2ND STREET SW, LARGO, FL 33770
3beds
1,242sqft
Single Family Residence
Built in 2012
8,856 Square Feet Lot
$382,400 Zestimate®
$313/sqft
$-- HOA
What's special
Fresh finishesModern styleOne-car garageBeautifully updated presentationDistinctive styleUpdated fixturesProfessionally refreshed
- 31 days
- 1,539
- 110
Likely to sell faster than
Zillow last checked:
Listing updated:
Listed by:
Tom Latto III, PA 727-515-0084,
CHARLES RUTENBERG REALTY INC 727-538-9200
Source: Stellar MLS,MLS#: TB8541306 Originating MLS: Suncoast Tampa
Facts & features
Interior
Bedrooms & bathrooms
- Bedrooms: 3
- Bathrooms: 2
- Full bathrooms: 2
Primary bedroom
- Features: Ceiling Fan(s), En Suite Bathroom, Walk-In Closet(s)
- Level: First
- Area: 196 Square Feet
- Dimensions: 14x14
Bedroom 1
- Features: Ceiling Fan(s), Built-in Closet
- Level: First
- Area: 121 Square Feet
- Dimensions: 11x11
Bedroom 2
- Features: Ceiling Fan(s), Built-in Closet
- Level: First
- Area: 132 Square Feet
- Dimensions: 11x12
Primary bathroom
- Features: En Suite Bathroom, Exhaust Fan, Shower No Tub
- Level: First
- Area: 45 Square Feet
- Dimensions: 5x9
Bathroom 1
- Features: Exhaust Fan, Single Vanity, Tub With Shower
- Level: First
- Area: 42 Square Feet
- Dimensions: 6x7
Balcony porch lanai
- Features: Other
- Level: First
- Area: 176 Square Feet
- Dimensions: 11x16
Dining room
- Features: Other
- Level: First
- Area: 120 Square Feet
- Dimensions: 8x15
Kitchen
- Features: Pantry, Other
- Level: First
- Area: 168 Square Feet
- Dimensions: 12x14
Living room
- Features: Ceiling Fan(s)
- Level: First
- Area: 195 Square Feet
- Dimensions: 13x15
Heating
- Central, Electric
Cooling
- Central Air
Appliances
- Included: Dishwasher, Disposal, Electric Water Heater, Microwave, Range, Range Hood, Refrigerator
- Laundry: Electric Dryer Hookup, In Garage, Washer Hookup
Features
- Ceiling Fan(s), Living Room/Dining Room Combo, Solid Surface Counters, Solid Wood Cabinets, Split Bedroom, Walk-In Closet(s)
- Flooring: Vinyl
- Doors: Sliding Doors
- Has fireplace: No
Interior area
- Total structure area: 1,518
- Total interior livable area: 1,242 sqft
Video & virtual tour
Property
Parking
- Total spaces: 1
- Parking features: Driveway, Garage Door Opener, Off Street, Parking Pad
- Attached garage spaces: 1
- Has uncovered spaces: Yes
- Details: Garage Dimensions: 12x21
Features
- Levels: One
- Stories: 1
- Patio & porch: Deck
- Exterior features: Private Mailbox, Rain Gutters, Sidewalk, Storage
- Fencing: Other,Vinyl,Wood
Lot
- Size: 8,856 Square Feet
- Dimensions: 68 x 130
- Residential vegetation: Mature Landscaping, Trees/Landscaped
Details
- Additional structures: Shed(s), Storage
- Parcel number: 342915062640000060
- Special conditions: None
Construction
Type & style
- Home type: SingleFamily
- Architectural style: Contemporary
- Property subtype: Single Family Residence
Materials
- Block, Concrete, Stucco
- Foundation: Slab
- Roof: Shingle
Condition
- Completed
- New construction: No
- Year built: 2012
Utilities & green energy
- Sewer: Public Sewer
- Water: Public
- Utilities for property: Electricity Connected
Community & HOA
Community
- Pet fee: $0 monthly
- Subdivision: BELCHER GORDON F 1ST ADD
HOA
- Has HOA: No
Location
- Region: Largo
Financial & listing details
- Price per square foot: $313/sqft
- Tax assessed value: $383,175
- Annual tax amount: $6,474
- Date on market: 10/21/2026
- Cumulative days on market: 26 days
- Listing terms: Cash,Conventional,FHA,VA Loan
- Ownership: Fee Simple
- Total actual rent: 0
- Electric utility on property: Yes
- Road surface type: Paved
Estimated market value
$382,400
$363,000 - $402,000
$2,409/mo
Price history
| Date | Event | Price |
|---|---|---|
| 11/14/2026 | Pending sale | $389,000$313/sqft |
Source:  Stellar MLS #TB8541306 Report a problem | ||
| 11/3/2026 | Listed for sale | $389,000$313/sqft |
Source: Stellar MLS #TB8541306 Report a problem | ||
| 10/27/2026 | Pending sale | $389,000$313/sqft |
Source: Stellar MLS #TB8541306 Report a problem | ||
| 10/21/2026 | Listed for sale | $389,000+20.1%$313/sqft |
Source: Stellar MLS #TB8541306 Report a problem | ||
| 10/13/2024 | Listing removed | $324,000+0.6%$261/sqft |
Source: Stellar MLS #A4506817 Report a problem | ||
| 10/13/2023 | Listing removed | -- |
Source: Stellar MLS #A4506817 Report a problem | ||
| 10/13/2021 | Sold | $322,000-0.6%$259/sqft |
Source: Public Record Report a problem | ||
| 8/21/2021 | Pending sale | $324,000$261/sqft |
Source: Stellar MLS #A4506817 Report a problem | ||
| 8/17/2021 | Price change | $324,000-3%$261/sqft |
Source: Stellar MLS #A4506817 Report a problem | ||
| 8/3/2021 | Price change | $334,000-2.9%$269/sqft |
Source: Stellar MLS #A4506817 Report a problem | ||
| 7/26/2021 | Price change | $344,000-4.2%$277/sqft |
Source: Stellar MLS #A4506817 Report a problem | ||
| 7/14/2021 | Listed for sale | $359,000+647.9%$289/sqft |
Source: Stellar MLS #A4506817 Report a problem | ||
| 4/13/1994 | Sold | $48,000$39/sqft |
Source: Public Record Report a problem | ||
Public tax history
| Year | Property taxes | Tax assessment |
|---|---|---|
| 2025 | $6,474 +3.7% | $383,175 +1.4% |
| 2024 | $6,241 +1.1% | $378,029 +2.5% |
| 2023 | $6,176 +4.4% | $368,726 +18.6% |
| 2022 | $5,915 +28.1% | $310,851 +34.3% |
| 2021 | $4,618 +7.2% | $231,513 +8.8% |
| 2020 | $4,309 +6.9% | $212,750 +8.2% |
| 2019 | $4,030 | $196,632 +4.1% |
| 2018 | $4,030 +6.9% | $188,932 +16.3% |
| 2017 | $3,769 +174.4% | $162,505 +51.4% |
| 2016 | $1,374 -1.5% | $107,365 +0.7% |
| 2015 | $1,394 +1.5% | $106,619 +0.8% |
| 2014 | $1,373 +1% | $105,773 +1.5% |
| 2013 | $1,359 +110.9% | $104,210 +61% |
| 2012 | $645 | $64,708 +1.7% |
| 2011 | -- | $63,656 +1.5% |
| 2010 | -- | $62,715 +2.7% |
| 2009 | -- | $61,066 +0.1% |
| 2008 | $576 | $61,005 +3% |
| 2007 | -- | $59,228 -38.8% |
| 2005 | -- | $96,700 +15.5% |
| 2004 | $648 +7.9% | $83,700 +12.7% |
| 2003 | $601 +8% | $74,300 +7.2% |
| 2002 | $556 | $69,300 +9.5% |
| 2001 | $556 +6.5% | $63,300 +21.3% |
| 2000 | $522 | $52,200 |
Find assessor info on the county website
Monthly payment
Est. payment
Payment breakdown
Explore the cost of this home by adjusting the details. Changes won't be saved.Climate risks
Neighborhood: 33770
Nearby schools
Schools provided by the listing agent
- Elementary: Mildred Helms Elementary-PN
- Middle: Largo Middle-PN
- High: Largo High-PN
Source: Stellar MLS. This data may not be complete. We recommend contacting the local school district to confirm school assignments for this home.
Similar homes
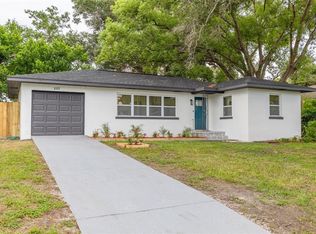
- $379,9003 bd2 ba1.1k sqft117 ORANGEVIEW AVENUE, CLEARWATER, FL 33755For Sale
 MLS ID #TB8549631, Piro Poloska, CHARLES RUTENBERG REALTY INC. Stellar MLS
- $359,9003 bd2 ba929 sqft3835 15TH AVENUE SE, LARGO, FL 33771For Sale
 MLS ID #TB8561403, Valeria Aliaga, NETWORTH REALTY OF TAMPA, LLC. Stellar MLS
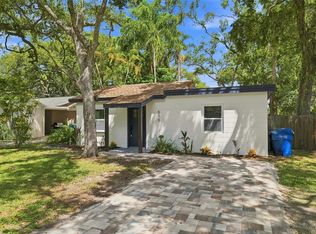
- $315,0003 bd1 ba921 sqft510 3RD AVENUE NE, LARGO, FL 33770For Sale
 MLS ID #TB8540778, Joe Medina, INVESTOR CORNER REALTY LLC. Stellar MLS
- $467,5003 bd2 ba1.3k sqft1367 INDIAN ROCKS ROAD S, LARGO, FL 33770For Sale
 MLS ID #TB8547855, Jeffrey Thompson, ARBORS MANAGEMENT & REALTY. Stellar MLS
- $499,7773 bd2 ba1.5k sqft11049 110TH WAY, SEMINOLE, FL 33778For SaleMLS ID #TB8568774, Randee Carl, MICHAEL BRICE R.E. AND DEVEL.. Stellar MLS
- $359,9003 bd2 ba1k sqft1806 VANCOUVER DRIVE, CLEARWATER, FL 33756For SaleMLS ID #TB8519780, Matthew Brashear, RE/MAX ELITE REALTY. Stellar MLS
- $349,9002 bd2 ba1.2k sqft9146 ENCHANTMENT DRIVE, LARGO, FL 33773For SaleMLS ID #TB8562445, Mike Youngblood, TMWRK BROKERAGE LLC. Stellar MLS
- $396,0003 bd2 ba1.1k sqft1486 CAROLYN LANE, CLEARWATER, FL 33755For SaleMLS ID #TB8558746, Dajana Vladicic, COMPASS FLORIDA LLC. Stellar MLS
- $499,0003 bd2 ba1.5k sqft963 VICTOR HERBERT DRIVE, LARGO, FL 33771For SaleMLS ID #TB8565353, John Fullerton, COASTAL PROPERTIES GROUP. Stellar MLS
- $430,0003 bd2 ba1.6k sqft9488 88TH TERRACE, SEMINOLE, FL 33777For SaleMLS ID #TB8552765, Heather Harris, LLC, THE KEYES COMPANY - SARASOTA. Stellar MLS
- $405,0003 bd2 ba1.1k sqft6419 4TH AVENUE S, ST PETERSBURG, FL 33707For SaleMLS ID #O6457700, Ana Londono, EAGLE REALTY OF SOUTH FLORIDA. Stellar MLS
- $545,0004 bd2 ba1.8k sqft8280 SOMERSET DRIVE, LARGO, FL 33773For SaleMLS ID #TB8560614, Patty Gaskin, CENTURY 21 RE CHAMPIONS. Stellar MLS
- $450,0003 bd2 ba1.2k sqft1130 FOREST GROVE BOULEVARD, PALM HARBOR, FL 34683For SaleMLS ID #TB8568912, Zachary Koenn, FIVE STAR REAL ESTATE OF FLORIDA LLC. Stellar MLS
- $419,9003 bd2 ba1.1k sqft4720 MOHEGAN ROAD, ST PETERSBURG, FL 33708For SaleMLS ID #TB8510051, Valeria Aliaga, NETWORTH REALTY OF TAMPA, LLC. Stellar MLS
- $400,0003 bd2 ba1.1k sqft1231 LITTLE JOHN LANE, DUNEDIN, FL 34698For SaleMLS ID #TB8525323, David Crawford, RE/MAX ACTION FIRST OF FLORIDA. Stellar MLS
- $344,9003 bd2 ba1k sqft125 CRYSTAL BEACH AVENUE, CRYSTAL BEACH, FL 34681For SaleMLS ID #TB8568342, Monica Dudas, URBAN CORE REALTY. Stellar MLS
- $547,0003 bd2 ba1.7k sqft1847 DEL ROBLES TERRACE, CLEARWATER, FL 33764For SaleMLS ID #TB8564738, Tiffany Novitsky, LAUREN MICHAELS R.E. PARTNERS. Stellar MLS
- $399,0003 bd2 ba1.4k sqft6330 99TH WAY N #14B, ST PETERSBURG, FL 33708For SaleMLS ID #TB8552184, Cynthia Rosario, FUTURE HOME REALTY INC. Stellar MLS
- $389,9993 bd2 ba1k sqft716 63RD AVENUE S, ST PETERSBURG, FL 33705For SaleMLS ID #TB8563298, Tony Francalancia PA, MC HOMES REALTY INC. Stellar MLS
- $375,0003 bd2 ba1.3k sqft1682 WILMAR AVENUE, TARPON SPRINGS, FL 34689For SaleMLS ID #TB8566187, Marianne Knowles, REAL BROKER, LLC. Stellar MLS
