Skip main navigation
Sold for $530,000
  • $530,000

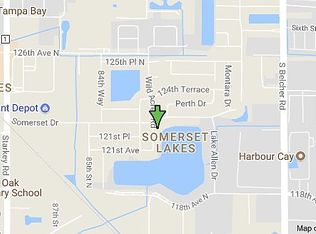
    8280 Somerset Dr, Largo, FL 33773

    4beds
    1,827sqft
    Single Family Residence
    Built in 1999
    9,967 Square Feet Lot
    $542,600 Zestimate®
    $290/sqft
    $2,871 Estimated rent

    Home value

    $542,600

    $515,000 - $570,000

    $2,871/mo

    Zestimate® history
    Loading
    Loading...

    Owner options

    List your home for rent

    $2,871/mo

    Rent Zestimate®

    Find your next renter with Zillow Rental Manager. Plus, with online applications, you can quickly screen prospective tenants – for free.

    Learn more

    $2,871/mo

    Rent Zestimate®

    Refinance and save

    $3,645/mo

    Est. payment

    Refinancing to a lower rate could help reduce your monthly payments and save thousands over the life of the loan.

    See today's rates

    $3,645/mo

    Est. payment

    Explore your selling options

    Work with a Zillow partner agent

    Leverage their expertise and Zillow's premium Showcase listings to get your home seen by more buyers.

    Get started

    List with your own agent

    Get your home in front of millions of buyers by listing it on Zillow.

    Learn how to do it

    Sell it yourself

    Take full control of how buyers see your home on Zillow by listing For Sale by Owner (FSBO).

    List your home

    What's special

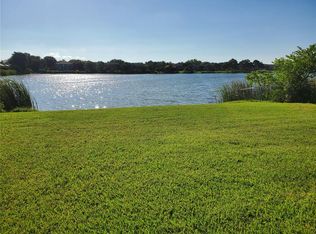
    PRICE REDUCED!!! Somerset Lakes is a centrally located neighborhood in Pinellas County. This 4 Bedroom, 2 Bathroom, 2 Car garage home, built in 1999, sits on a large lot and has a massive lake as a backdrop. The home does not require flood insurance and you have the space and opportunity to park your boat. Sitting on a comer lot, with mature trees and curb appeal, this house reveals obvious pride of ownership. The home has a screened and covered front entry leading to a well-planned and wide-open floor plan. Inside you will encounter cathedral and vaulted ceilings throughout the house. Inside the open kitchen, is a bay window that's just perfect for a small table and a morning cup of coffee. The large kitchen has solid wood cabinets, granite countertops and a closet pantry. From the kitchen you have a straight through view through the great room to the large, covered and screened back patio that measures 14'x14'. One of four bedrooms offers a double door entry which gives this room great versatility. Three of the bedrooms have built in planter shelves. The primary bathroom features double sinks, a garden tub and a skylight. Did I mention that aside from having 4 bedrooms there is also an office room and a formal dining room? The roof was replaced in September of 2015, so it still has plenty of life. Make your appointment today!

    Zillow last checked:

    Listing updated:

    Listing Provided by:

    Brian Axley 727-439-2784,

    CENTURY 21 RE CHAMPIONS 727-398-2774

    Bought with:

    Patty Gaskin, 609048

    CENTURY 21 RE CHAMPIONS

    Source: Stellar MLS,MLS#: U8240079MLS LogoOriginating MLS: Pinellas Suncoast

    Facts & features

    Interior

    Bedrooms & bathrooms
    • Bedrooms: 4
    • Bathrooms: 2
    • Full bathrooms: 2
    Primary bedroom
    • Features: Ceiling Fan(s), Walk-In Closet(s)
    • Level: First
    • Dimensions: 12x15
    Bedroom 1
    • Features: Built-In Shelving, Ceiling Fan(s), Built-in Closet
    • Level: First
    • Dimensions: 11x12
    Bedroom 3
    • Features: Built-In Shelving, Ceiling Fan(s), Built-in Closet
    • Level: First
    • Dimensions: 12x13
    Bedroom 4
    • Features: Built-In Shelving, Ceiling Fan(s), Built-in Closet
    • Level: First
    • Dimensions: 11x12
    Primary bathroom
    • Features: Tub with Separate Shower Stall
    • Level: First
    • Dimensions: 12x11
    Bathroom 2
    • Features: Stone Counters, Tub With Shower
    • Level: First
    • Dimensions: 5x8
    Dining room
    • Features: Built-In Shelving
    • Level: First
    • Dimensions: 10x12
    Great room
    • Features: Ceiling Fan(s)
    • Level: First
    • Dimensions: 14x24
    Kitchen
    • Features: Pantry, Granite Counters
    • Level: First
    • Dimensions: 14x13
    Office
    • Level: First
    • Dimensions: 7x8
    Heating
    • Central, Electric
    Cooling
    • Central Air
    Appliances
    • Included: Dishwasher, Disposal, Dryer, Electric Water Heater, Range, Range Hood, Refrigerator, Washer
    • Laundry: Electric Dryer Hookup, In Garage, Washer Hookup
    Features
    • Cathedral Ceiling(s), Ceiling Fan(s), Eating Space In Kitchen, Open Floorplan, Solid Surface Counters, Solid Wood Cabinets, Stone Counters, Vaulted Ceiling(s), Walk-In Closet(s)
    • Flooring: Bamboo, Carpet, Tile
    • Doors: Sliding Doors
    • Windows: Blinds, Double Pane Windows, Window Treatments, Skylight(s)
    • Has fireplace: No
    Interior area
    • Total structure area: 2,528
    • Total interior livable area: 1,827 sqft

    Property

    Parking
    • Total spaces: 2
    • Parking features: Driveway
    • Attached garage spaces: 2
    • Has uncovered spaces: Yes
    • Details: Garage Dimensions: 19x19
    Features
    • Levels: One
    • Stories: 1
    • Patio & porch: Covered, Rear Porch, Screened
    • Exterior features: Irrigation System, Rain Gutters, Sidewalk
    • Has view: Yes
    • View description: Lake
    • Has water view: Yes
    • Water view: Lake
    • Waterfront features: Lake Privileges
    • Body of water: LAKE ALLEN
    Lot
    • Size: 9,967 sqft
    • Dimensions: 90 x 107
    • Features: Corner Lot, Oversized Lot, Sidewalk, Unincorporated
    • Residential vegetation: Mature Landscaping, Oak Trees, Trees/Landscaped
    Details
    • Parcel number: 123015839150000240
    • Zoning: R-3
    • Special conditions: None

    Construction

    Type & style
    • Home type: SingleFamily
    • Architectural style: Contemporary
    • Property subtype: Single Family Residence
    Materials
    • Block, Stucco
    • Foundation: Slab
    • Roof: Shingle
    Condition
    • New construction: No
    • Year built: 1999

    Utilities & green energy

    • Sewer: Public Sewer
    • Water: Canal/Lake For Irrigation, Public
    • Utilities for property: BB/HS Internet Available, Cable Available, Sewer Connected, Street Lights, Underground Utilities, Water Connected

    Community & neighborhood

    Location
    • Region: Largo
    • Subdivision: SOMERSET LAKES UNIT THREE PH TWO

    HOA & financial

    HOA
    • Has HOA: No
    Other fees
    • Pet fee: $0 monthly
    Other financial information
    • Total actual rent: 0

    Other

    Other facts
    • Listing terms: Cash,Conventional,FHA,VA Loan
    • Ownership: Fee Simple
    • Road surface type: Paved, Asphalt

    Price history

    DateEventPrice
    7/26/2024Sold$530,000-0.9%$290/sqft
    Source: Stellar MLS #U8240079 Report a problem
    5/26/2024Pending sale$535,000$293/sqft
    Source: Stellar MLS #U8240079 Report a problem
    5/16/2024Price change$535,000-2.7%$293/sqft
    Source: Stellar MLS #U8240079 Report a problem
    4/24/2024Listed for sale$550,000+89.7%$301/sqft
    Source: Stellar MLS #U8240079 Report a problem
    5/15/2008Listing removed$289,900$159/sqft
    Source: TourFactory #7318200 Report a problem
    5/4/2008Listed for sale$289,900+590.2%$159/sqft
    Source: TourFactory #7318200 Report a problem
    3/1/1999Sold$42,000$23/sqft
    Source: Public Record Report a problem

    Public tax history

    YearProperty taxesTax assessment
    2024$2,340 +1.9%$166,990 +3%
    2023$2,296 +3.2%$162,126 +3%
    2022$2,226 -0.5%$157,404 +3%
    2021$2,238 -0.6%$152,819 +1.4%
    2020$2,252 +1.9%$150,709 +2.3%
    2019$2,210 $147,321 +1.9%
    2018$2,210 +1.6%$144,574 +2.1%
    2017$2,175 +2.3%$141,600 +2.1%
    2016$2,126 -1.6%$138,688 +0.7%
    2015$2,161 +0.4%$137,724 +0.8%
    2014$2,152 +1.4%$136,631 +1.5%
    2013$2,122 +7.5%$134,612 +1.7%
    2012$1,973 $132,362 -4.9%
    2011-- $139,159 -9.5%
    2010-- $153,712 +2.7%
    2009-- $149,671 +0.1%
    2008$2,247 $149,521 +3%
    2007-- $145,166 -27.8%
    2005-- $201,200 +10.7%
    2004$2,416 +1.2%$181,800 +11.2%
    2003$2,387 +6.6%$163,500 +13.9%
    2002$2,239 $143,500 +13.9%
    2001$2,239 -16.8%$126,000 +2.4%
    2000$2,690 $123,100

    Find assessor info on the county website

    Neighborhood: Somerset Lakes

    Nearby schools

    GreatSchools rating
    Schools provided by the listing agent
    • Elementary: Walsingham Elementary-PN
    • Middle: Osceola Middle-PN
    • High: Pinellas Park High-PN

    Source: Stellar MLS. This data may not be complete. We recommend contacting the local school district to confirm school assignments for this home.

    Get a cash offer in 3 minutes
    Find out how much your home could sell for in as little as 3 minutes with a no-obligation cash offer.
    Estimated market value
    $542,600
    Get a cash offer in 3 minutes
    Find out how much your home could sell for in as little as 3 minutes with a no-obligation cash offer.
    Estimated market value
    $542,600