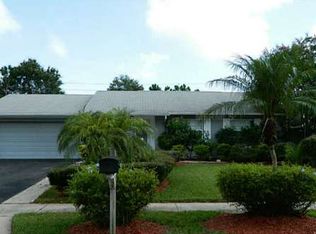
**NEW ROOF | PRIVATE POOL | SOLAR SAVINGS | CENTRAL LARGO** Well-kept corner-lot home on a peaceful cul-de-sac in central Largo, offering 3 bedrooms, 2 bathrooms, a private pool, and an impressive list of recent updates. Move-in ready and designed for comfortable, efficient Florida living, this home delivers exceptional value with low monthly utility costs. Step inside to a bright and inviting living area filled with natural light, complemented by a separate dining space and an updated, generously sized eat-in kitchen—perfect for everyday living and entertaining. The desirable split-bedroom floor plan provides privacy, with a spacious primary suite featuring its own en-suite bathroom. The additional bedrooms offer flexible space for family, guests, or a home office. Recent improvements include a **new roof (2026), HVAC (2020), windows (2022), doors (2025), and Tuff Shed (2023)**. Solar panels (Can be PAID off at closing with the right offer). The panels further enhance the home's efficiency, current solar payment of approximately **$131/month** and average electric bills of only **$67/month**, providing significant potential savings compared with typical Florida electric costs. Outside, enjoy your fully fenced backyard and private pool—an ideal setting for relaxing, entertaining, enjoying the Florida sunshine, or letting pets play. Attractive landscaping and a 1-car garage add to the home's curb appeal, storage, and everyday convenience. Ideally located just minutes from Gulf beaches, shopping, dining, parks, and major routes with convenient access to Clearwater and Tampa. Whether you're looking for a full-time residence, a Florida getaway, or a well-maintained home with manageable monthly costs, this Largo property is ready to impress. No HOA, No CDD, and No Flood Zone. **Motivated seller—schedule your private showing today!**
For sale
$434,900
8037 POWDER HORN CIRCLE, LARGO, FL 33773
3beds
1,353sqft
Single Family Residence
Built in 1976
6,765 Square Feet Lot
$416,300 Zestimate®
$321/sqft
$-- HOA
What's special
Private poolCorner-lot homePeaceful cul-de-sacDesirable split-bedroom floor planSeparate dining spaceAttractive landscapingFully fenced backyard
- 46 days
- 481
- 43
Zillow last checked:
Listing updated:
Listed by:
Brunilda Finehirsh 860-234-2983,
FINEHIRSH REALTY POWERED BY SELLSTATE 860-234-2983
Source: Stellar MLS,MLS#: TB8543900 Originating MLS: Suncoast Tampa
Originating MLS: Suncoast Tampa
Facts & features
Interior
Bedrooms & bathrooms
- Bedrooms: 3
- Bathrooms: 2
- Full bathrooms: 2
Primary bedroom
- Features: Built-in Closet
- Level: First
- Area: 172.5 Square Feet
- Dimensions: 11.5x15
Dining room
- Level: First
- Area: 162 Square Feet
- Dimensions: 13.5x12
Kitchen
- Level: First
- Area: 161 Square Feet
- Dimensions: 14x11.5
Living room
- Level: First
- Area: 217.5 Square Feet
- Dimensions: 14.5x15
Heating
- Central, Electric
Cooling
- Central Air
Appliances
- Included: Dishwasher, Disposal, Dryer, Electric Water Heater, Microwave, Range, Refrigerator, Washer
- Laundry: Electric Dryer Hookup, In Garage, Washer Hookup
Features
- Ceiling Fan(s), Central Vacuum, Eating Space In Kitchen, Primary Bedroom Main Floor, Solid Wood Cabinets, Stone Counters, Thermostat, Walk-In Closet(s)
- Flooring: Ceramic Tile, Laminate
- Has fireplace: No
Interior area
- Total structure area: 1,775
- Total interior livable area: 1,353 sqft
Video & virtual tour
Property
Parking
- Total spaces: 1
- Parking features: Driveway, Garage Door Opener
- Attached garage spaces: 1
- Has uncovered spaces: Yes
Features
- Levels: One
- Stories: 1
- Exterior features: Irrigation System, Lighting, Private Mailbox, Private Yard, Sidewalk
- Has private pool: Yes
- Pool features: Above Ground
- Fencing: Vinyl,Wood
- Has view: Yes
- View description: Water
- Water view: Water
Lot
- Size: 6,765 Square Feet
- Features: Corner Lot, Cul-De-Sac, City Lot, Landscaped, Sidewalk, Street Dead-End
- Residential vegetation: Mature Landscaping
Details
- Additional structures: Shed(s)
- Parcel number: 123015200610010220
- Zoning: R-3
- Special conditions: None
Construction
Type & style
- Home type: SingleFamily
- Architectural style: Ranch
- Property subtype: Single Family Residence
Materials
- Block
- Foundation: Slab
- Roof: Shingle
Condition
- New construction: No
- Year built: 1976
Utilities & green energy
- Electric: Photovoltaics Seller Owned
- Sewer: Public Sewer
- Water: Public
- Utilities for property: Cable Connected, Electricity Connected, Public, Sewer Connected, Solar, Sprinkler Recycled, Underground Utilities, Water Connected
Green energy
- Energy generation: Solar
Community & HOA
Community
- Security: Smoke Detector(s)
- Pet fee: $0 monthly
- Subdivision: CUMBERLAND PARK
HOA
- Has HOA: No
Location
- Region: Largo
Financial & listing details
- Price per square foot: $321/sqft
- Tax assessed value: $293,167
- Annual tax amount: $1,147
- Date on market: 9/1/2026
- Cumulative days on market: 47 days
- Listing terms: Cash,Conventional,FHA,VA Loan
- Ownership: Fee Simple
- Total actual rent: 0
- Electric utility on property: Yes
- Road surface type: Paved, Asphalt
Estimated market value
$416,300
$395,000 - $437,000
$2,768/mo
Price history
| Date | Event | Price |
|---|---|---|
| 9/2/2026 | Listed for sale | $434,900+3.5%$321/sqft |
Source:  Stellar MLS #TB8543900 Report a problem Stellar MLS #TB8543900 Report a problem | ||
| 7/1/2026 | Listing removed | $420,000$310/sqft |
Source: Stellar MLS #TB8448991 Report a problem | ||
| 5/21/2026 | Price change | $420,000-2.1%$310/sqft |
Source: Stellar MLS #TB8448991 Report a problem | ||
| 3/25/2026 | Price change | $429,000-2.3%$317/sqft |
Source: Stellar MLS #TB8448991 Report a problem | ||
| 2/24/2026 | Price change | $439,000-0.7%$324/sqft |
Source: Stellar MLS #TB8448991 Report a problem | ||
| 2/6/2026 | Price change | $442,000-1.6%$327/sqft |
Source: Stellar MLS #TB8448991 Report a problem | ||
| 11/17/2025 | Listed for sale | $449,000+816.3%$332/sqft |
Source: Stellar MLS #TB8448991 Report a problem | ||
| 3/1/1985 | Sold | $49,000$36/sqft |
Source: Agent Provided Report a problem | ||
Public tax history
| Year | Property taxes | Tax assessment |
|---|---|---|
| 2025 | $1,228 +7.1% | $106,891 +2.9% |
| 2024 | $1,147 +3.3% | $103,879 +3% |
| 2023 | $1,110 +4.7% | $100,853 +3% |
| 2022 | $1,061 +0.4% | $97,916 +3% |
| 2021 | $1,057 +1% | $95,064 +1.4% |
| 2020 | $1,047 +3.1% | $93,751 +2.3% |
| 2019 | $1,015 | $91,643 +1.9% |
| 2018 | $1,015 +2% | $89,934 +2.1% |
| 2017 | $995 +5.6% | $88,084 +2.1% |
| 2016 | $942 -1.5% | $86,272 +0.7% |
| 2015 | $957 +1.7% | $85,672 +0.8% |
| 2014 | $941 +1.4% | $84,992 +1.5% |
| 2013 | $929 +3.5% | $83,736 +1.7% |
| 2012 | $897 | $82,336 -3% |
| 2011 | -- | $84,898 -0.3% |
| 2010 | -- | $85,183 +2.7% |
| 2009 | -- | $82,944 +0.1% |
| 2008 | $842 | $82,861 +3% |
| 2007 | -- | $80,448 -39.1% |
| 2005 | -- | $132,100 +16.8% |
| 2004 | $1,076 -3.9% | $113,100 +6.2% |
| 2003 | $1,121 +10.8% | $106,500 +12.8% |
| 2002 | $1,011 | $94,400 +18.4% |
| 2001 | $1,011 +6.6% | $79,700 +7.6% |
| 2000 | $949 | $74,100 |
Find assessor info on the county website
Monthly payment
Est. payment
Payment breakdown
Explore the cost of this home by adjusting the details. Changes won't be saved.Climate risks
Neighborhood: Cumberland Park
Nearby schools
Schools provided by the listing agent
- Elementary: Walsingham Elementary-PN
- Middle: Osceola Middle-PN
- High: Pinellas Park High-PN
Source: Stellar MLS. This data may not be complete. We recommend contacting the local school district to confirm school assignments for this home.
Similar homes
- $375,0003 bd2 ba864 sqft1684 CORAL WAY, LARGO, FL 33771For Sale

 MLS ID #TB8549150, Diane Bumiller, CENTURY 21 BEGGINS. Stellar MLS
 - $405,0002 bd2 ba1.3k sqft2354 KILGORE DRIVE, LARGO, FL 33770For Sale
 MLS ID #TB8556037, Kelly Fenlon, LPT REALTY, LLC. Stellar MLS
 - $419,0003 bd2 ba1.3k sqft1491 HUNT LANE, CLEARWATER, FL 33764For Sale
 MLS ID #TB8555112, Matthew Kallenbach, LPT REALTY, LLC.. Stellar MLS
 - $415,0003 bd2 ba1.3k sqft1516 ADELE PLACE, LARGO, FL 33770For Sale
 MLS ID #TB8534025, Bob Dean, CENTURY 21 BEGGINS. Stellar MLS
 - $445,9004 bd2 ba1.8k sqft12812 LAKE DRIVE, LARGO, FL 33774For SaleMLS ID #TB8540731, Christa Ballauer, PLUMLEE GULF BEACH REALTY. Stellar MLS
- $285,0003 bd2 ba1.3k sqft7360 ULMERTON ROAD #18D, LARGO, FL 33771For SaleMLS ID #TB8545706, Jac Smith, KELLER WILLIAMS ST PETE REALTY. Stellar MLS
- $325,0003 bd1 ba938 sqft10594 104TH AVENUE, LARGO, FL 33773For SaleMLS ID #TB8548209, Fonda Sabin, DOUGLAS ELLIMAN. Stellar MLS
- $390,0003 bd2 ba1.3k sqft12361 114TH STREET, LARGO, FL 33778For SaleMLS ID #TB8436866, Ashley Mason, LPT REALTY, LLC.. Stellar MLS
- $477,8003 bd2 ba1.6k sqft1636 LEISURE DRIVE, CLEARWATER, FL 33756For SaleMLS ID #TB8515065, Kerryn Ellson, COASTAL PROPERTIES GROUP INTERNATIONAL. Stellar MLS
- $425,0003 bd2 ba1.3k sqft11373 67TH AVENUE, SEMINOLE, FL 33772For SaleMLS ID #TB8536599, Laura Feliciano, KELLER WILLIAMS REALTY PORTFOLIO COLLECTION. Stellar MLS
- $439,0004 bd2 ba1.7k sqft10748 VILLAGE GREEN AVE, SEMINOLE, FL 33772For SaleMLS ID #TB8526758, Mindy Artze, COASTAL PROPERTIES GROUP INTERNATIONAL. Stellar MLS
- $285,0003 bd1 ba1.1k sqft10949 105TH STREET, LARGO, FL 33773For SaleMLS ID #TB8538711, Nathan Shirk, EXP REALTY LLC. Stellar MLS
- $529,9003 bd2 ba1.9k sqft12543 108TH STREET, LARGO, FL 33778For SaleMLS ID #TB8532438, Jatnna Jimenez, LPT REALTY, LLC. Stellar MLS
- $490,0003 bd2 ba1.5k sqft1600 LORETTA AVENUE NW, LARGO, FL 33770For SaleMLS ID #TB8524077, Ena Ebanks, FUTURE HOME REALTY INC. Stellar MLS
- $449,0003 bd2 ba1.3k sqft6726 12TH STREET N, ST PETERSBURG, FL 33702For SaleMLS ID #TB8555259, Leisa Mohler-Erickson, COMPASS FLORIDA LLC. Stellar MLS
- $425,0003 bd2 ba1.3k sqft961 LEXINGTON DRIVE, DUNEDIN, FL 34698For SaleMLS ID #TB8512558, Jeffrey Borham, PA, EXP REALTY LLC. Stellar MLS
- $475,0003 bd3 ba1.9k sqft11399 80TH AVENUE, SEMINOLE, FL 33772For SaleMLS ID #TB8547021, Barbara Liberatore, CHARLES RUTENBERG REALTY INC. Stellar MLS
- $399,9003 bd2 ba1.3k sqft1224 BELLEVUE BOULEVARD, CLEARWATER, FL 33756For SaleMLS ID #TB8508589, Denise Doone, DALTON WADE INC. Stellar MLS
- $485,0003 bd2 ba1.3k sqft1565 S EVERGREEN AVENUE, CLEARWATER, FL 33756For SaleMLS ID #O6397679, Richard Gailey, GAILEY ENTERPRISES REAL ESTATE. Stellar MLS
- $449,9003 bd2 ba1.4k sqft3380 38TH STREET N, ST PETERSBURG, FL 33713For SaleMLS ID #TB8545024, Serina Konomos, BHHS FLORIDA PROPERTIES GROUP. Stellar MLS
