
Virtually Staged. Discover comfortable, low-maintenance living in Rosetree Village, a beautifully maintained, pet-friendly community tucked away in a convenient central location. This inviting 3-bedroom, 2-bath townhome offers 1,375 square feet of a thoughtfully designed floor plan with tasteful updates and plenty of space for everyday living and entertaining. Step inside to find a warm and welcoming interior featuring a combination of tile, wood, and laminate flooring, elegant crown molding, newer interior doors, and updated bathrooms. The well-appointed kitchen features wood cabinetry, granite countertops, and stainless steel appliances, creating a functional space for preparing meals and gathering with family and friends. A first-floor bedroom provides added flexibility and convenience, while the additional bedrooms upstairs provides comfortable accommodations. Hurricane windows provide added peace of mind, and the interior laundry room makes everyday chores convenient. Enjoy even more living space with an enclosed front porch and an expansive enclosed rear porch, ideal for relaxing, entertaining, or creating a versatile bonus area. An additional storage room provides plenty of space for seasonal items and everyday necessities. Additional upgrades include 2 mini-splits - 1 in sunroom & primary bedroom, crown molding, decorative chairrail and a water softener system. Rosetree Village offers residents an array of amenities, including two community swimming pools, a playground, and basketball court, all surrounded by well-maintained grounds. Conveniently located just off Ulmerton Road, you'll enjoy easy access to shopping, restaurants, Tampa, St. Petersburg, major roadways, and Florida's top rated beautiful Gulf beaches.
For sale
$309,000
7360 ULMERTON ROAD #18D, LARGO, FL 33771
3beds
1,375sqft
Townhouse
Built in 1985
3.84 Acres Lot
$298,300 Zestimate®
$225/sqft
$338/mo HOA
What's special
Tasteful updatesFirst-floor bedroomGranite countertopsDecorative chairrailEnclosed front porchElegant crown moldingWarm and welcoming interior
- 5 days
- 258
- 7
Likely to sell faster than
Zillow last checked:
Listing updated:
Listed by:
Jac Smith 727-228-1777,
KELLER WILLIAMS ST PETE REALTY 727-894-1600
Source: Stellar MLS,MLS#: TB8545706 Originating MLS: Suncoast Tampa
Originating MLS: Suncoast Tampa
Facts & features
Interior
Bedrooms & bathrooms
- Bedrooms: 3
- Bathrooms: 2
- Full bathrooms: 2
Rooms
- Room types: Florida Room, Utility Room
Primary bedroom
- Features: Built-in Closet
- Level: Second
- Area: 180 Square Feet
- Dimensions: 15x12
Bedroom 2
- Features: Built-in Closet
- Level: Second
- Area: 110 Square Feet
- Dimensions: 11x10
Bedroom 3
- Features: Built-in Closet
- Level: First
- Area: 99 Square Feet
- Dimensions: 11x9
Dinette
- Level: First
Family room
- Level: First
Kitchen
- Level: First
- Area: 90 Square Feet
- Dimensions: 10x9
Living room
- Level: First
- Area: 204 Square Feet
- Dimensions: 17x12
Heating
- Central, Electric
Cooling
- Central Air, Ductless
Appliances
- Included: Cooktop, Dishwasher, Electric Water Heater, Microwave, Range, Refrigerator, Water Softener
- Laundry: Inside, Laundry Room
Features
- Ceiling Fan(s), Crown Molding, High Ceilings, Kitchen/Family Room Combo, Open Floorplan, PrimaryBedroom Upstairs, Solid Wood Cabinets, Split Bedroom, Stone Counters, Thermostat
- Flooring: Tile, Hardwood
- Has fireplace: No
Interior area
- Total structure area: 1,375
- Total interior livable area: 1,375 sqft
Video & virtual tour
Property
Parking
- Parking features: Assigned, Guest, Off Street
Features
- Levels: One
- Stories: 1
- Patio & porch: Patio, Porch
- Exterior features: Lighting, Other, Sidewalk
Lot
- Size: 3.84 Acres
Details
- Parcel number: 073016770900180040
- Special conditions: None
Construction
Type & style
- Home type: Townhouse
- Architectural style: Contemporary,Florida
- Property subtype: Townhouse
Materials
- Block
- Foundation: Slab
- Roof: Tile
Condition
- New construction: No
- Year built: 1985
Utilities & green energy
- Sewer: Public Sewer
- Water: Public
- Utilities for property: Electricity Available, Electricity Connected
Community & HOA
Community
- Features: Association Recreation - Owned, Clubhouse, Playground, Pool, Sidewalks
- Pet fee: $0 monthly
- Subdivision: ROSETREE VILLAGE
HOA
- Has HOA: Yes
- Amenities included: Basketball Court, Cable TV, Clubhouse, Playground, Pool, Recreation Facilities
- Services included: Cable TV, Common Area Taxes, Community Pool, Internet, Maintenance Grounds, Recreational Facilities, Water
- HOA fee: $338 monthly
- HOA name: Real Manage - Mellisa Howell
- HOA phone: 866-473-2573
Location
- Region: Largo
Financial & listing details
- Price per square foot: $225/sqft
- Tax assessed value: $270,306
- Annual tax amount: $1,472
- Date on market: 9/4/2026
- Cumulative days on market: 6 days
- Listing terms: Cash,Conventional,FHA,VA Loan
- Ownership: Fee Simple
- Total actual rent: 0
- Electric utility on property: Yes
- Road surface type: Paved
Estimated market value
$298,300
$283,000 - $313,000
$2,353/mo
Price history
| Date | Event | Price |
|---|---|---|
| 9/4/2026 | Listed for sale | $309,000+67%$225/sqft |
Source:  Stellar MLS #TB8545706 Report a problem Stellar MLS #TB8545706 Report a problem | ||
| 10/2/2018 | Sold | $185,000-2.6%$135/sqft |
Source: Public Record Report a problem | ||
| 8/6/2018 | Pending sale | $190,000$138/sqft |
Source: Coldwell Banker Residential Real Estate - St Petersburg Central #U8001286 Report a problem | ||
| 7/25/2018 | Price change | $190,000-2.6%$138/sqft |
Source: Coldwell Banker Residential Real Estate - St Petersburg Central #U8001286 Report a problem | ||
| 6/1/2018 | Price change | $195,000-2%$142/sqft |
Source: Coldwell Banker Residential Real Estate - St Petersburg Central #U8001286 Report a problem | ||
| 5/3/2018 | Listed for sale | $199,000$145/sqft |
Source: Coldwell Banker Residential Real Estate - St Petersburg Central #U8001286 Report a problem | ||
| 4/24/2018 | Pending sale | $199,000$145/sqft |
Source: Coldwell Banker Residential Real Estate - St Petersburg Central #U8001286 Report a problem | ||
| 4/21/2018 | Listed for sale | $199,000+194.8%$145/sqft |
Source: COLDWELL BANKER RESIDENTIAL #U8001286 Report a problem | ||
| 11/10/1999 | Sold | $67,500+50%$49/sqft |
Source: Public Record Report a problem | ||
| 6/9/1999 | Sold | $45,000$33/sqft |
Source: Public Record Report a problem | ||
Public tax history
| Year | Property taxes | Tax assessment |
|---|---|---|
| 2025 | $1,472 +6.8% | $119,726 +2.9% |
| 2024 | $1,379 +2.9% | $116,352 +3% |
| 2023 | $1,339 +4.3% | $112,963 +3% |
| 2022 | $1,284 0% | $109,673 +3% |
| 2021 | $1,285 +0.8% | $106,479 +1.4% |
| 2020 | $1,275 +2.8% | $105,009 +2.3% |
| 2019 | $1,240 | $102,648 +99% |
| 2018 | $1,240 +139.4% | $51,591 +2.1% |
| 2017 | $518 +3.1% | $50,530 +2.1% |
| 2016 | $502 -2.7% | $49,491 +0.7% |
| 2015 | $516 +2.1% | $49,147 +0.8% |
| 2014 | $506 +1.9% | $48,757 +1.5% |
| 2013 | $497 -16.2% | $48,036 -15.9% |
| 2012 | $592 | $57,120 -22.3% |
| 2011 | -- | $73,484 +0.2% |
| 2010 | -- | $73,334 +2.7% |
| 2009 | -- | $71,406 +0.1% |
| 2008 | $659 | $71,335 +3% |
| 2007 | -- | $69,257 -30.7% |
| 2005 | -- | $100,000 +18.6% |
| 2004 | $850 +7.5% | $84,300 +18.6% |
| 2003 | $791 +7% | $71,100 -6.6% |
| 2002 | $739 | $76,100 +26.4% |
| 2001 | $739 -38.5% | $60,200 +4.7% |
| 2000 | $1,201 | $57,500 |
Find assessor info on the county website
Monthly payment
Est. payment
Payment breakdown
Explore the cost of this home by adjusting the details. Changes won't be saved.Climate risks
Neighborhood: 33771
Nearby schools
Schools provided by the listing agent
- Elementary: Walsingham Elementary-PN
- Middle: Fitzgerald Middle-PN
- High: Pinellas Park High-PN
Source: Stellar MLS. This data may not be complete. We recommend contacting the local school district to confirm school assignments for this home.

Similar homes
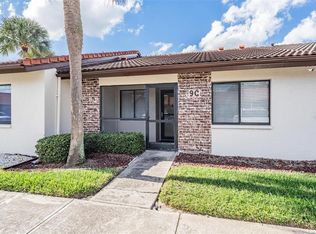
- $375,0003 bd3 ba1.8k sqft6980 ULMERTON ROAD #9E, LARGO, FL 33771For Sale
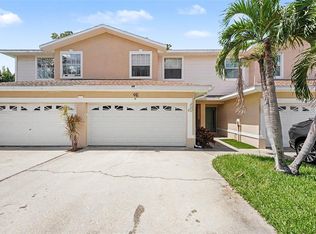
 MLS ID #TB8545700, Jim Maiorano, MARK SPAIN REAL ESTATE. Stellar MLS
 - $244,0002 bd2 ba1k sqft7360 ULMERTON ROAD #10D, LARGO, FL 33771For Sale
 MLS ID #TB8530118, Eddie Grabovac, DALTON WADE INC. Stellar MLS
 - $269,5002 bd2 ba1.2k sqft13158 THOROUGHBRED LOOP, LARGO, FL 33773For Sale
 MLS ID #TB8543222, Kathy Ruff, HOME SWEET HOME REAL ESTATE. Stellar MLS
 - $233,0002 bd2 ba1k sqft2871 S PINES DRIVE #32, LARGO, FL 33771For Sale
 MLS ID #TB8546317, Laura Marie, EXP REALTY LLC. Stellar MLS
 - $319,0003 bd1 ba900 sqft3667 135TH AVENUE, LARGO, FL 33771For SaleMLS ID #TB8511736, Gina Gold, KELLER WILLIAMS GULF BEACHES. Stellar MLS
- $360,0003 bd2 ba1.2k sqft3531 FLORAL DRIVE SE, LARGO, FL 33771For SaleMLS ID #TB8545225, Kelly Castellano, COASTAL PROPERTIES GROUP INTERNATIONAL. Stellar MLS
- $300,0002 bd2 ba1.3k sqft960 STARKEY ROAD #2202, LARGO, FL 33771For SaleMLS ID #TB8535578, Philip McHenry, HOSPITALITY REALTY ENTERPRISES. Stellar MLS
- $269,0003 bd2 ba1.7k sqft700 STARKEY ROAD #311, LARGO, FL 33771For SaleMLS ID #TB8545451, David Hutcheson, Jr, MAVREALTY. Stellar MLS
- $339,0002 bd2 ba1.4k sqft1100 BELCHER ROAD S #448, LARGO, FL 33771For SaleMLS ID #TB8544326, Gina Poore', RE/MAX ACTION FIRST OF FLORIDA. Stellar MLS
- $279,9002 bd2 ba1.2k sqft8013 BOONE DRIVE, LARGO, FL 33773For SaleMLS ID #TB8533278, Robbyn Quandt PLLC, FUTURE HOME REALTY INC. Stellar MLS
- $347,9993 bd3 ba1.7k sqft1050 STARKEY ROAD #2403, LARGO, FL 33771For SaleMLS ID #C7528602, Taylor Brady, RE/MAX PALM REALTY. Stellar MLS
- $305,0003 bd2 ba1k sqft131 EMERALD LANE, LARGO, FL 33771For SaleMLS ID #O6426429, Jeff Jones, MARK SPAIN REAL ESTATE. Stellar MLS
- $375,0004 bd2 ba1.6k sqft1615 PALM WAY, LARGO, FL 33771For SaleMLS ID #W7888886, Kha Nguyen, CHARLES RUTENBERG REALTY INC. Stellar MLS
- $269,9002 bd2 ba1.2k sqft13157 THOROUGHBRED LOOP, LARGO, FL 33773For SaleMLS ID #O6431204, Eva Hockenberry, MAINSTAY BROKERAGE LLC. Stellar MLS
- $333,3332 bd2 ba1.3k sqft1200 COUNTRY CLUB DRIVE #2205, LARGO, FL 33771For SaleMLS ID #TB8525088, Steve Iles, ILES REALTORS. Stellar MLS
- $189,9002 bd2 ba1.3k sqft1100 BELCHER ROAD S #535, LARGO, FL 33771For SaleMLS ID #TB8546414, Gina Poore', RE/MAX ACTION FIRST OF FLORIDA. Stellar MLS
- $260,0002 bd2 ba1k sqft7200 ULMERTON ROAD #E3, LARGO, FL 33771For SaleMLS ID #TB8497276, John Soliman, DALTON WADE INC. Stellar MLS
