55+ No Pet Community unless you have an ADA or ESA Exception. Just a hop, skip, and a jump from the outdoor fitness park & City Recreation Center, this 2/2 villa offers a wonderful opportunity to enjoy improvident living for less. Inside, you’ll find many appealing updates, including a renovated kitchen with granite countertops, recessed lighting, and newer appliances. The living room adds a touch of personality with its accent wall, while the three-panel pocket doors provide a nice surprising detail. There's no additional charge for the peace of mind that comes with the updated electrical panel & newer air conditioner. Enjoy carefree living, no grass to cut and a pool without the expense or upkeep...all included in the affordable $ 578 mo. HOA fee that also inc. Cable, Internet, Water, Sewer, Trash, and more. Located OUT OF Flood Zone but only minutes away from shopping, beaches, airports & more. Be sure to see this new listing soon—you’re sure to be glad you did!
For sale
$265,900
1651 S LAKE AVENUE #3, CLEARWATER, FL 33756
2beds
1,527sqft
:
Get pre-qualified$2,395/mo
Villa
Built in 1971
-- sqft lot
$254,100 Zestimate®
$174/sqft
$578/mo HOA
What's special
Newer appliancesThree-panel pocket doorsUpdated electrical panelRecessed lightingNewer air conditioner
- 9 days |
- 245 |
- 7 |
Likely to sell faster than
Zillow last checked:
Listing updated:
Listed by:
Margie Pretzman 570-760-3646,
THE SHOP REAL ESTATE CO. 727-593-7777
Source: Stellar MLS,MLS#: TB8531704 Originating MLS: Suncoast Tampa
Originating MLS: Suncoast Tampa
Facts & features
Interior
Bedrooms & bathrooms
- Bedrooms: 2
- Bathrooms: 2
- Full bathrooms: 2
Rooms
- Room types: Florida Room, Utility Room
Primary bedroom
- Features: En Suite Bathroom, Walk-In Closet(s)
- Level: First
- Area: 180 Square Feet
- Dimensions: 12x15
Bedroom 2
- Features: Ceiling Fan(s), Walk-In Closet(s)
- Level: First
- Area: 180 Square Feet
- Dimensions: 12x15
Bathroom 2
- Features: Tub With Shower
- Level: First
- Area: 40 Square Feet
- Dimensions: 4x10
Dining room
- Features: Bidet
- Level: First
- Area: 132 Square Feet
- Dimensions: 12x11
Florida room
- Features: Built-in Closet
- Level: First
- Area: 144 Square Feet
- Dimensions: 12x12
Kitchen
- Features: Ceiling Fan(s)
- Level: First
- Area: 108 Square Feet
- Dimensions: 12x9
Living room
- Features: Ceiling Fan(s)
- Level: First
- Area: 224 Square Feet
- Dimensions: 14x16
Heating
- Central, Electric
Cooling
- Central Air
Appliances
- Included: Dishwasher, Dryer, Electric Water Heater, Microwave, Range, Refrigerator, Washer
- Laundry: Inside
Features
- Ceiling Fan(s), Living Room/Dining Room Combo, Open Floorplan, Primary Bedroom Main Floor, Split Bedroom, Walk-In Closet(s)
- Flooring: Ceramic Tile, Laminate
- Windows: Window Treatments
- Has fireplace: No
- Common walls with other units/homes: End Unit
Interior area
- Total structure area: 1,527
- Total interior livable area: 1,527 sqft
Video & virtual tour
Property
Parking
- Parking features: Assigned, Guest
Features
- Levels: One
- Stories: 1
- Patio & porch: Patio
- Exterior features: Irrigation System, Rain Gutters, Sidewalk
- Has private pool: Yes
- Pool features: Gunite, Heated, In Ground
Lot
- Features: City Lot, Level, Sidewalk, Above Flood Plain
- Residential vegetation: Mature Landscaping
Details
- Parcel number: 262915603730010030
- Special conditions: None
Construction
Type & style
- Home type: SingleFamily
- Architectural style: Ranch
- Property subtype: Villa
Materials
- Block, Stucco, Wood Frame
- Foundation: Slab
- Roof: Built-Up,Membrane,Shingle
Condition
- New construction: No
- Year built: 1971
Utilities & green energy
- Sewer: Public Sewer
- Water: Public
- Utilities for property: Fire Hydrant, Public, Sprinkler Well
Community & HOA
Community
- Features: Association Recreation - Owned, Buyer Approval Required, Clubhouse, Deed Restrictions, Irrigation-Reclaimed Water, Sidewalks
- Pet fee: $0 monthly
- Senior community: Yes
- Subdivision: NORMANDY PARK SOUTH
HOA
- Has HOA: Yes
- Amenities included: Cable TV, Clubhouse, Laundry, Pool, Shuffleboard Court
- Services included: Cable TV, Community Pool, Electricity, Internet, Maintenance Structure, Maintenance Grounds, Pool Maintenance, Private Road, Recreational Facilities, Sewer, Trash, Water
- HOA fee: $578 monthly
- HOA name: Normandy Park South HOA/RJ Martin, Pres.
- HOA phone: 941-800-3601
Location
- Region: Clearwater
Financial & listing details
- Price per square foot: $174/sqft
- Tax assessed value: $189,791
- Annual tax amount: $833
- Date on market: 7/23/2026
- Cumulative days on market: 10 days
- Listing terms: Cash,Conventional
- Ownership: Condominium
- Total actual rent: 0
- Road surface type: Paved
Estimated market value
$254,100
$241,000 - $267,000
$2,281/mo
Price history
| Date | Event | Price |
|---|---|---|
| 7/23/2026 | Listed for sale | $265,900+245.3%$174/sqft |
Source:  Stellar MLS #TB8531704 Report a problem Stellar MLS #TB8531704 Report a problem | ||
| 12/27/2016 | Sold | $77,000+2.7%$50/sqft |
Source: Public Record Report a problem | ||
| 7/26/2002 | Sold | $75,000$49/sqft |
Source: Public Record Report a problem | ||
Public tax history
| Year | Property taxes | Tax assessment |
|---|---|---|
| 2025 | $833 +8.1% | $86,069 +2.9% |
| 2024 | $771 +4.3% | $83,643 +3% |
| 2023 | $739 +5.8% | $81,207 +3% |
| 2022 | $698 +1.5% | $78,842 +3% |
| 2021 | $688 +1.6% | $76,546 +1.4% |
| 2020 | $677 +1.4% | $75,489 +2.3% |
| 2019 | $667 | $73,792 +1.9% |
| 2018 | $667 -0.2% | $72,416 +2.1% |
| 2017 | $668 +21.2% | $70,927 +31.8% |
| 2016 | $551 -1.8% | $53,816 +0.7% |
| 2015 | $561 +0.9% | $53,442 +0.8% |
| 2014 | $556 -0.1% | $53,018 +1.5% |
| 2013 | $557 -2.5% | $52,234 -4.3% |
| 2012 | $571 | $54,582 -0.9% |
| 2011 | -- | $55,066 -10.8% |
| 2010 | -- | $61,746 -13.7% |
| 2009 | -- | $71,515 +0.1% |
| 2008 | $660 | $71,444 +3% |
| 2007 | -- | $69,363 -9.2% |
| 2005 | -- | $76,400 +14.2% |
| 2004 | $852 +7.5% | $66,900 +6.9% |
| 2003 | $793 +41.4% | $62,600 +6.6% |
| 2002 | $561 | $58,700 +7.3% |
| 2001 | $561 +6.5% | $54,700 +3.6% |
| 2000 | $526 | $52,800 |
Find assessor info on the county website
Monthly payment
Est. payment
Payment breakdown
Explore the cost of this home by adjusting the details. Changes won't be saved.Climate risks
Neighborhood: 33756
Nearby schools
GreatSchools rating
- 9/10Ponce De Leon Elementary SchoolGrades: PK-5Distance: 0.8 mi
- 4/10Largo Middle SchoolGrades: 6-8Distance: 2.1 mi
- 6/10Largo High SchoolGrades: PK,9-12Distance: 1.4 mi
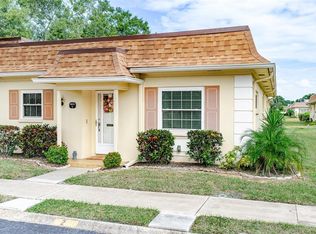
- $275,0002 bd2 ba1.5k sqft1651 S Lake Ave APT 1, Clearwater, FL 33756Sold
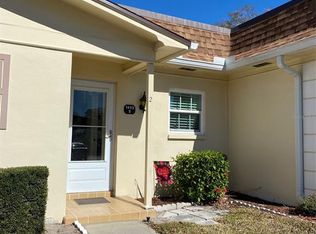
- $105,0001 bd1 ba974 sqft1652 S Lake Ave UNIT 2, Clearwater, FL 33756Sold
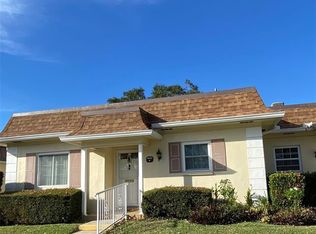
- $233,0002 bd2 ba1.5k sqft1652 S Lake Ave APT 4, Clearwater, FL 33756Sold
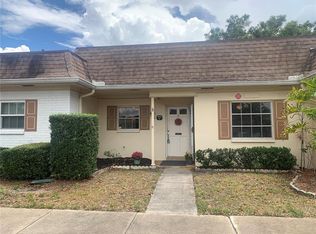
- $205,0002 bd2 ba1.1k sqft1641 Lake Ave SE #2, Largo, FL 33771Sold
- $175,0002 bd2 ba1.5k sqft1642 S Lake Ave APT 1, Clearwater, FL 33756Sold
- $103,5001 bd1 ba985 sqft1642 S Lake Ave APT 2, Clearwater, FL 33756Off Market
- $100,3001 bd1 ba974 sqft1642 S Lake Ave APT 3, Clearwater, FL 33756Off Market
- $205,900-- bd-- ba1.2k sqft1642 S Lake Ave UNIT 4, Clearwater, FL 33756Off Market
A local agent can set up tours, give advice and negotiate with sellers.
Similar homes
- $259,9002 bd2 ba1.5k sqft1659 S LAKE AVENUE #1, CLEARWATER, FL 33756For Sale

 MLS ID #TB8521227, Paula Williams, REALTY EXPERTS. Stellar MLS
 - $260,0002 bd2 ba1.4k sqft19029 US HIGHWAY 19 N #26-208, CLEARWATER, FL 33764For Sale
 MLS ID #TB8530234, John Rurkowski, EXP REALTY LLC. Stellar MLS
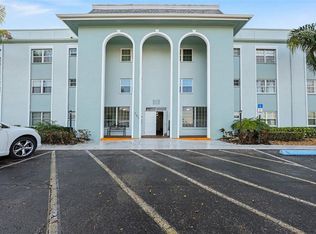
 - $220,0002 bd2 ba1.2k sqft701 POINSETTIA ROAD #240, BELLEAIR, FL 33756For Sale
 MLS ID #TB8479781, Eric West, MARK SPAIN REAL ESTATE. Stellar MLS
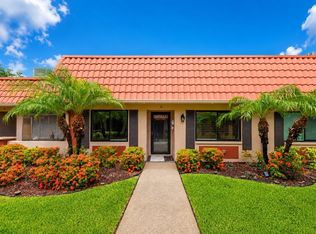
 - $275,0002 bd2 ba1.4k sqft19029 US HIGHWAY 19 N #13E, CLEARWATER, FL 33764For Sale
 MLS ID #TB8526265, John Rurkowski, EXP REALTY LLC. Stellar MLS
 - $180,0001 bd1 ba974 sqft1668 S LAKE AVENUE #2, CLEARWATER, FL 33756For SaleMLS ID #TB8517522, Jason Gernat, ENGEL & VOLKERS BELLEAIR. Stellar MLS
- $249,5002 bd2 ba1.2k sqft701 POINSETTIA ROAD #308, BELLEAIR, FL 33756For SaleMLS ID #TB8497878, Becky Baron, COASTAL PROPERTIES GROUP INTERNATIONAL. Stellar MLS
- $292,5002 bd2 ba1.4k sqft2220 MARSHALL DRIVE, DUNEDIN, FL 34698For SaleMLS ID #TB8517480, Jan Thomas-Smith, KELLER WILLIAMS REALTY- PALM HARBOR. Stellar MLS
- $339,9003 bd2 ba1.3k sqft1234 FORREST HILL DRIVE, CLEARWATER, FL 33756For SaleMLS ID #TB8475745, Yainys ECHEVARRIA SAMADA, B&Y REALTY GROUP LLC. Stellar MLS
- $300,0003 bd2 ba1.2k sqft1135 FAIRMONT STREET, CLEARWATER, FL 33755For SaleMLS ID #TB8518753, Jane Federoff, LAWYERS REAL ESTATE BROKERAGE. Stellar MLS
- $258,5002 bd2 ba1.3k sqft1084 DUNROBIN DRIVE #D, PALM HARBOR, FL 34684For SaleMLS ID #TB8466777, Wendy Hoffman, SUNCOAST SHORES REALTY. Stellar MLS
- $279,0002 bd2 ba1.1k sqft8352 MEADOWBROOK DRIVE #10, SEMINOLE, FL 33777For SaleMLS ID #TB8500686, Jacqueline Spath, FUTURE HOME REALTY INC. Stellar MLS
- $260,0002 bd2 ba1k sqft7200 ULMERTON ROAD #E3, LARGO, FL 33771For SaleMLS ID #TB8497276, John Soliman, DALTON WADE INC. Stellar MLS
- $329,0003 bd2 ba1.3k sqft900 BEVERLY AVENUE, LARGO, FL 33770For SaleMLS ID #TB8524897, Josh Neighoff, EXP REALTY LLC. Stellar MLS
- $258,0002 bd1 ba1k sqft6100 GULFPORT BOULEVARD S #111, GULFPORT, FL 33707For SaleMLS ID #TB8532128, Krystal Arnold, LUXURY & BEACH REALTY INC. Stellar MLS
- $249,0002 bd2 ba1.1k sqft5980 TERRACE PARK DRIVE N #309, ST PETERSBURG, FL 33709For SaleMLS ID #TB8495609, Krystal Arnold, LUXURY & BEACH REALTY INC. Stellar MLS
- $295,0002 bd3 ba1.4k sqft9100 PARK BOULEVARD #6, SEMINOLE, FL 33777For SaleMLS ID #TB8477386, Samuel Rudolph, COLDWELL BANKER REALTY. Stellar MLS
- $245,0002 bd2 ba1.1k sqft2765 COUNTRYSIDE BOULEVARD #104, CLEARWATER, FL 33761For SaleMLS ID #TB8499979, Taylor Topolski, CONCI, REALTORS. Stellar MLS
- $230,0002 bd2 ba1.2k sqft700 STARKEY ROAD #1216, LARGO, FL 33771For SaleMLS ID #TB8481075, Carolyn Ruby, TMWRK BROKERAGE LLC. Stellar MLS
- $230,0002 bd2 ba1.1k sqft2455 FINLANDIA LANE #3, CLEARWATER, FL 33763For SaleMLS ID #TB8463947, Jason Johantgen, ON TOP OF THE WORLD RE. Stellar MLS
- $299,8002 bd2 ba1.7k sqft8186 TERRACE GARDEN DRIVE N #601, ST PETERSBURG, FL 33709For SaleMLS ID #TB8485554, Raimonda Misiunas, MIHARA & ASSOCIATES INC.. Stellar MLS
