Wouldn't it be great...to buy a BEAUTIFUL Villa & all you'd need to bring is your SUITCASE?! Convenient to most everything, this CONTEMPORARY 2/2, portrays a sense of calm, from its easy maintenance wood flooring to the hurricane-proof windows. You're sure to appreciate the Spacious Open Floor Plan, the LIGHT & Bright KITCHEN with GRANITE Countertops, & the convenient IN-UNIT LAUNDRY. Both Bedrooms have SILK Carpeting, sure to be a treat for your feet & ceiling fans for your utmost comfort. The COVERED Patio affords you morning sunshine, afternoon breezes and a place to GRILL, rain or shine! This 55+ NO PET Community (unless you have a valid ADA Exception), is THE PLACE for people on the go or for those who'd like to RETIRE in STYLE. You can WALK to the Heated Pool or EXERCISE under the STATELY Trees of Eagle Lake County Park which is right down the street. If quality, tranquility and cosmopolitan charm are on your bucket list, don't delay....see this TODAY!
Sold for $275,000
$275,000
1651 S LAKE AVENUE #1, CLEARWATER, FL 33756
2beds
1,527sqft
Villa
Built in 1971
-- sqft lot
$272,300 Zestimate®
$180/sqft
$2,334 Estimated rent
Home value
$272,300
$248,000 - $300,000
$2,334/mo
Zestimate® history
Owner options
List your home for rent
$2,334/mo
Rent Zestimate®
Find your next renter with Zillow Rental Manager. Plus, with online applications, you can quickly screen prospective tenants – for free.
$2,334/mo
Rent Zestimate®
Refinance and save
$2,484/mo
Est. payment
Refinancing to a lower rate could help reduce your monthly payments and save thousands over the life of the loan.
$2,484/mo
Est. payment
Explore your selling options
Work with a Zillow partner agent
Leverage their expertise and Zillow's premium Showcase listings to get your home seen by more buyers.
Get startedList with your own agent
Get your home in front of millions of buyers by listing it on Zillow.
Learn how to do itSell it yourself
Take full control of how buyers see your home on Zillow by listing For Sale by Owner (FSBO).
List your homeWhat's special
Afternoon breezesSilk carpetingMorning sunshineHurricane-proof windowsCeiling fansIn-unit laundrySpacious open floor plan
Zillow last checked:
Listing updated:
Listed by:
Margie Pretzman 570-760-3646,
COLDWELL BANKER REALTY 727-581-9411
Bought with:
Margie Pretzman, 3227941
COLDWELL BANKER REALTY
Source: Stellar MLS,MLS#: TB8435667 Originating MLS: Suncoast Tampa
Originating MLS: Suncoast Tampa
Facts & features
Interior
Bedrooms & bathrooms
- Bedrooms: 2
- Bathrooms: 2
- Full bathrooms: 2
Primary bedroom
- Features: Ceiling Fan(s), Walk-In Closet(s)
- Level: First
- Area: 180 Square Feet
- Dimensions: 12x15
Bedroom 2
- Features: Ceiling Fan(s), Walk-In Closet(s)
- Level: First
Primary bathroom
- Features: Granite Counters
- Level: First
- Area: 40 Square Feet
- Dimensions: 4x10
Bathroom 2
- Features: Granite Counters
- Level: First
- Area: 40 Square Feet
- Dimensions: 4x10
Dining room
- Level: First
- Area: 176 Square Feet
- Dimensions: 11x16
Florida room
- Features: Built-in Closet
- Level: First
- Area: 151.2 Square Feet
- Dimensions: 12.6x12
Kitchen
- Features: Granite Counters
- Level: First
- Area: 108 Square Feet
- Dimensions: 12x9
Living room
- Level: First
- Area: 240 Square Feet
- Dimensions: 15x16
Heating
- Central, Electric
Cooling
- Central Air
Appliances
- Included: Dishwasher, Dryer, Electric Water Heater, Microwave, Range, Refrigerator, Washer
- Laundry: Inside, Laundry Closet
Features
- Ceiling Fan(s), Crown Molding, Living Room/Dining Room Combo, Open Floorplan, Primary Bedroom Main Floor, Split Bedroom, Walk-In Closet(s)
- Flooring: Carpet, Ceramic Tile, Engineered Hardwood, Hardwood
- Windows: Window Treatments
- Has fireplace: No
- Common walls with other units/homes: End Unit
Interior area
- Total structure area: 1,527
- Total interior livable area: 1,527 sqft
Property
Features
- Levels: One
- Stories: 1
- Exterior features: Awning(s), Lighting, Rain Gutters, Sidewalk
- Pool features: Gunite, Heated, In Ground
Lot
- Features: Above Flood Plain
Details
- Parcel number: 262915603730010010
- Special conditions: None
Construction
Type & style
- Home type: SingleFamily
- Property subtype: Villa
Materials
- Block, Stucco, Wood Frame
- Foundation: Slab
- Roof: Built-Up,Membrane,Shingle
Condition
- Completed
- New construction: No
- Year built: 1971
Utilities & green energy
- Sewer: Public Sewer
- Water: Public
- Utilities for property: Cable Connected, Electricity Connected, Fire Hydrant, Public, Street Lights, Underground Utilities, Water Connected
Community & HOA
Community
- Features: Association Recreation - Owned, Buyer Approval Required, Clubhouse, Deed Restrictions, Pool, Sidewalks
- Pet fee: $0 monthly
- Senior community: Yes
- Subdivision: NORMANDY PARK SOUTH
HOA
- Has HOA: Yes
- Amenities included: Clubhouse, Laundry, Maintenance, Pool, Recreation Facilities, Shuffleboard Court
- Services included: Cable TV, Community Pool, Reserve Fund, Fidelity Bond, Internet, Maintenance Structure, Maintenance Grounds, Manager, Pool Maintenance, Sewer, Trash, Water
- HOA fee: $557 monthly
- HOA name: NPS HOA/Christopher Scialpa
- HOA phone: 727-869-9700
Location
- Region: Clearwater
Financial & listing details
- Price per square foot: $180/sqft
- Tax assessed value: $189,791
- Annual tax amount: $2,986
- Date on market: 10/7/2025
- Cumulative days on market: 41 days
- Listing terms: Cash,Conventional
- Ownership: Condominium
- Total actual rent: 0
- Electric utility on property: Yes
- Road surface type: Asphalt, Paved
Price history
| Date | Event | Price |
|---|---|---|
| 1/12/2026 | Sold | $275,000-3.8%$180/sqft |
Source:  Stellar MLS #TB8435667 Report a problem Stellar MLS #TB8435667 Report a problem | ||
| 11/18/2025 | Pending sale | $285,900$187/sqft |
Source: Stellar MLS #TB8435667 Report a problem | ||
| 10/7/2025 | Listed for sale | $285,900+281.2%$187/sqft |
Source: Stellar MLS #TB8435667 Report a problem | ||
| 4/27/2011 | Sold | $75,000-15.7%$49/sqft |
Source: Stellar MLS #U7494428 Report a problem | ||
| 12/23/2010 | Listed for sale | $89,000$58/sqft |
Source: Clearwater Harbor Realty, Inc. #7494428 Report a problem | ||
Public tax history
| Year | Property taxes | Tax assessment |
|---|---|---|
| 2025 | $3,124 +4.6% | $152,038 +10% |
| 2024 | $2,986 +4.6% | $138,216 +10% |
| 2023 | $2,855 +16.8% | $125,651 +10% |
| 2022 | $2,444 +7.4% | $114,228 +10% |
| 2021 | $2,275 +13.6% | $103,844 +10% |
| 2020 | $2,002 +10.9% | $94,404 +10% |
| 2019 | $1,806 | $85,822 -1.9% |
| 2018 | $1,806 +7.5% | $87,516 +23.4% |
| 2017 | $1,679 +19.1% | $70,927 +5.3% |
| 2016 | $1,410 +5.9% | $67,327 +8.1% |
| 2015 | $1,332 +9.5% | $62,262 +9% |
| 2014 | $1,216 +8% | $57,104 +9.3% |
| 2013 | $1,126 -3.3% | $52,234 -4.3% |
| 2012 | $1,164 | $54,582 -0.9% |
| 2011 | -- | $55,066 -10.8% |
| 2010 | -- | $61,746 +0.8% |
| 2009 | -- | $61,283 +0.1% |
| 2008 | $577 | $61,222 +3% |
| 2007 | -- | $59,439 -22.2% |
| 2005 | -- | $76,400 +14.2% |
| 2004 | $652 +7.8% | $66,900 +6.9% |
| 2003 | $605 +7.9% | $62,600 +6.6% |
| 2002 | $561 | $58,700 +7.3% |
| 2001 | $561 +6.5% | $54,700 +3.6% |
| 2000 | $526 | $52,800 |
Find assessor info on the county website
Neighborhood: 33756
Nearby homes
- $265,9002 bd2 ba1.5k sqft1651 S Lake Ave APT 3, Clearwater, FL 33756For Sale

- $105,0001 bd1 ba974 sqft1652 S Lake Ave UNIT 2, Clearwater, FL 33756Sold
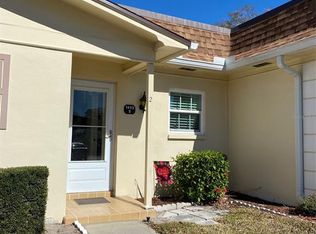
- $233,0002 bd2 ba1.5k sqft1652 S Lake Ave APT 4, Clearwater, FL 33756Sold
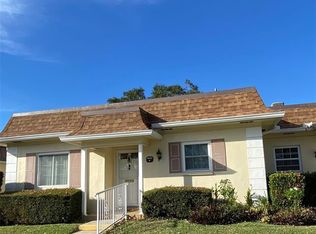
- $205,0002 bd2 ba1.1k sqft1641 Lake Ave SE #2, Largo, FL 33771Sold
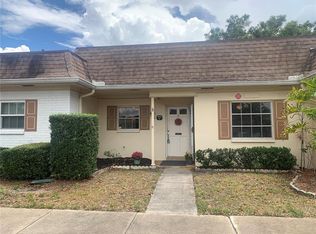
- $175,0002 bd2 ba1.5k sqft1642 S Lake Ave APT 1, Clearwater, FL 33756Sold
- $104,8001 bd1 ba985 sqft1642 S Lake Ave APT 2, Clearwater, FL 33756Off Market
- $102,1001 bd1 ba974 sqft1642 S Lake Ave APT 3, Clearwater, FL 33756Off Market
- $204,900-- bd-- ba1.2k sqft1642 S Lake Ave UNIT 4, Clearwater, FL 33756Off Market
Nearby schools
GreatSchools rating
- 9/10Ponce De Leon Elementary SchoolGrades: PK-5Distance: 0.8 mi
- 4/10Largo Middle SchoolGrades: 6-8Distance: 2.1 mi
- 6/10Largo High SchoolGrades: PK,9-12Distance: 1.4 mi
Get a cash offer in 3 minutes
Find out how much your home could sell for in as little as 3 minutes with a no-obligation cash offer.
Estimated market value
$272,300
Get a cash offer in 3 minutes
Find out how much your home could sell for in as little as 3 minutes with a no-obligation cash offer.
Estimated market value
$272,300
- Florida
- Pinellas County
- Largo
- 33756
- 1651 S LAKE AVENUE Unit 1
Nearby cities
Nearby neighborhoods
Nearby zip codes
Other Largo Topics
