
Bright and welcoming end-unit 2-bedroom, 2-bath villa in Rosetree Village featuring an enclosed Florida room perfect for year-round enjoyment, work-from-home space, or additional living area. Natural light fills the home, and the split-bedroom layout provides excellent privacy. Both bedrooms include walk-in closets, and the kitchen offers ample cabinetry, a breakfast counter, and an easy flow into the dining area. A hallway storage closet and washer and dryer add everyday convenience. Major upgrades include a newer AC unit (approx. 2 years old), newer Wi-Fi–enabled water heater with leak detection/shut-off, solar-powered attic fan, and Hurricane/Storm Screens for added protection and energy efficiency. A screened porch is located at the rear of the home, while your assigned parking space sits directly in front of the unit, providing unmatched convenience for daily living. The low HOA fee covers water, sewer, trash, basic cable, grounds maintenance, and exterior painting. Community amenities include two pools, basketball court, playground, community room, and optional storage for a small boat or trailer. Pet-friendly, no age restrictions, and short-term rentals allowed. Centrally located near beaches, shopping, dining, and Tampa, Clearwater, and St. Pete airports. Schedule your private tour today.
For sale
Price cut: $5K (9/1)
$244,000
7360 ULMERTON ROAD #10D, LARGO, FL 33771
2beds
1,086sqft
Villa
Built in 1982
3.32 Acres Lot
$237,300 Zestimate®
$225/sqft
$338/mo HOA
What's special
Hallway storage closetSolar-powered attic fanBreakfast counterNewer ac unitKitchen offers ample cabinetry
- 67 days
- 422
- 19
Zillow last checked:
Listing updated:
Listed by:
Eddie Grabovac 727-641-2346,
DALTON WADE INC 888-668-8283
Source: Stellar MLS,MLS#: TB8530118 Originating MLS: Suncoast Tampa
Originating MLS: Suncoast Tampa
Facts & features
Interior
Bedrooms & bathrooms
- Bedrooms: 2
- Bathrooms: 2
- Full bathrooms: 2
Primary bedroom
- Features: Ceiling Fan(s), En Suite Bathroom, Walk-In Closet(s)
- Level: First
- Area: 165 Square Feet
- Dimensions: 11x15
Bedroom 2
- Features: Ceiling Fan(s), Walk-In Closet(s)
- Level: First
- Area: 187 Square Feet
- Dimensions: 11x17
Primary bathroom
- Features: Shower No Tub, Linen Closet
- Level: First
- Area: 88 Square Feet
- Dimensions: 8x11
Bathroom 2
- Features: Tub With Shower, No Closet
- Level: First
- Area: 35 Square Feet
- Dimensions: 5x7
Bonus room
- Features: Storage Closet
- Level: First
- Area: 63 Square Feet
- Dimensions: 7x9
Dining room
- Features: No Closet
- Level: First
- Area: 120 Square Feet
- Dimensions: 10x12
Kitchen
- Features: Ceiling Fan(s), No Closet
- Level: First
- Area: 96 Square Feet
- Dimensions: 8x12
Living room
- Features: Ceiling Fan(s), No Closet
- Level: First
- Area: 144 Square Feet
- Dimensions: 12x12
Heating
- Central, Electric
Cooling
- Central Air
Appliances
- Included: Dishwasher, Disposal, Dryer, Range, Refrigerator, Washer
- Laundry: Inside
Features
- Attic Fan, Ceiling Fan(s), Living Room/Dining Room Combo, Split Bedroom, Thermostat, Walk-In Closet(s)
- Flooring: Ceramic Tile, Laminate
- Has fireplace: No
- Common walls with other units/homes: Corner Unit
Interior area
- Total structure area: 1,086
- Total interior livable area: 1,086 sqft
Video & virtual tour
Property
Features
- Levels: One
- Stories: 1
- Exterior features: Basketball Court, Playground, Sidewalk, Storage
Lot
- Size: 3.32 Acres
- Features: Corner Lot
Details
- Parcel number: 073016770900100040
- Special conditions: None
Construction
Type & style
- Home type: SingleFamily
- Property subtype: Villa
Materials
- Block
- Foundation: Slab
- Roof: Tile
Condition
- New construction: No
- Year built: 1982
Utilities & green energy
- Sewer: Public Sewer
- Water: Public
- Utilities for property: BB/HS Internet Available, Cable Connected, Electricity Connected, Public, Sewer Connected, Water Connected
Community & HOA
Community
- Features: Clubhouse, Community Mailbox, Deed Restrictions, Irrigation-Reclaimed Water, Playground, Pool, Sidewalks
- Pet fee: $0 monthly
- Subdivision: ROSETREE VILLAGE
HOA
- Has HOA: Yes
- Services included: Cable TV, Maintenance Grounds, Pool Maintenance, Private Road, Sewer, Trash, Water
- HOA fee: $338 monthly
- HOA name: Real Manager / Melissa Howell
- HOA phone: 866-473-2573
Location
- Region: Largo
Financial & listing details
- Price per square foot: $225/sqft
- Tax assessed value: $234,882
- Annual tax amount: $4,417
- Date on market: 7/17/2026
- Cumulative days on market: 68 days
- Ownership: Fee Simple
- Total actual rent: 0
- Electric utility on property: Yes
- Road surface type: Asphalt
Estimated market value
$237,300
$225,000 - $249,000
$1,928/mo
Price history
| Date | Event | Price |
|---|---|---|
| 9/1/2026 | Price change | $244,000-2%$225/sqft |
Source:  Stellar MLS #TB8530118 Report a problem Stellar MLS #TB8530118 Report a problem | ||
| 7/17/2026 | Listed for sale | $249,000+26.7%$229/sqft |
Source: Stellar MLS #TB8530118 Report a problem | ||
| 6/25/2022 | Sold | $196,500+43.4%$181/sqft |
Source: Public Record Report a problem | ||
| 12/4/2006 | Sold | $137,000+65.1%$126/sqft |
Source: Public Record Report a problem | ||
| 5/1/2003 | Sold | $83,000$76/sqft |
Source: Public Record Report a problem | ||
Public tax history
| Year | Property taxes | Tax assessment |
|---|---|---|
| 2025 | $4,417 +9.6% | $231,552 +10% |
| 2024 | $4,030 +11.4% | $210,502 +10% |
| 2023 | $3,619 +40.7% | $191,365 +56.4% |
| 2022 | $2,572 +11.3% | $122,332 +10% |
| 2021 | $2,311 +6.9% | $111,211 +10% |
| 2020 | $2,162 +7% | $101,101 +10% |
| 2019 | $2,019 | $91,910 -8.2% |
| 2018 | $2,019 +9.7% | $100,117 +11.1% |
| 2017 | $1,841 +27.3% | $90,150 +30.6% |
| 2016 | $1,446 +259.2% | $69,054 +57.6% |
| 2015 | $403 +2.3% | $43,822 +0.8% |
| 2014 | $394 +2.4% | $43,474 +1.5% |
| 2013 | $384 -24.7% | $42,832 -12.4% |
| 2012 | $510 | $48,922 -19.8% |
| 2011 | -- | $60,971 -19.6% |
| 2010 | -- | $75,850 -18.3% |
| 2009 | -- | $92,794 -19.7% |
| 2008 | $1,479 | $115,600 -5% |
| 2007 | -- | $121,700 +30.9% |
| 2005 | -- | $93,000 +25.7% |
| 2004 | $1,626 +218.6% | $74,000 +18.6% |
| 2003 | $510 +8.5% | $62,400 +5.9% |
| 2002 | $470 | $58,900 +13.1% |
| 2001 | $470 +7.2% | $52,100 -0.8% |
| 2000 | $439 | $52,500 |
Find assessor info on the county website
Monthly payment
Est. payment
Payment breakdown
Explore the cost of this home by adjusting the details. Changes won't be saved.Climate risks
Neighborhood: 33771

Similar homes
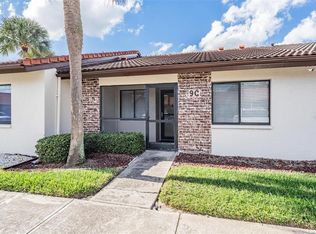
- $259,9002 bd2 ba1k sqft7360 ULMERTON ROAD #16D, LARGO, FL 33771For Sale
 MLS ID #TB8548138, Michelle Gravette, SMITH & ASSOCIATES REAL ESTATE. Stellar MLS
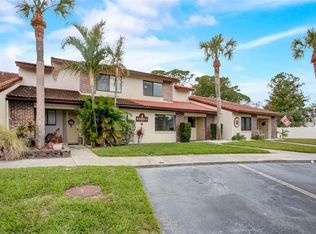
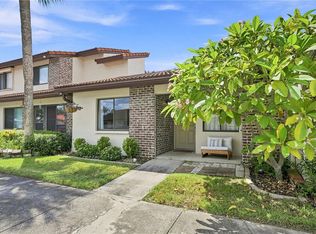
 - $269,0003 bd1 ba960 sqft3672 136TH AVENUE, LARGO, FL 33771For Sale
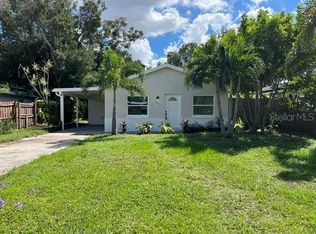 MLS ID #TB8550827, Mark Helmling, BAY VISION REALTY INC. Stellar MLS
 - $219,0002 bd2 ba1.4k sqft700 STARKEY ROAD #824, LARGO, FL 33771For Sale
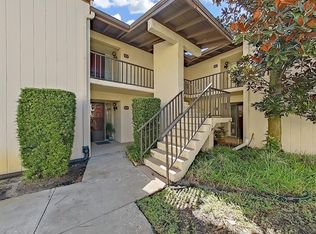 MLS ID #TB8548257, Maureen Citarella, KELLER WILLIAMS GULF BEACHES. Stellar MLS
 - $229,9002 bd2 ba1.1k sqft1100 BELCHER ROAD S #176, LARGO, FL 33771For Sale
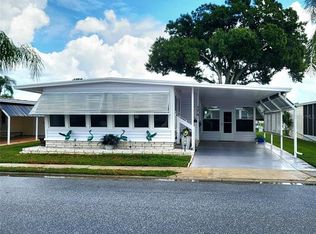 MLS ID #TB8550713, Kimm Tinberg, NEXTHOME GULF COAST. Stellar MLS
 - $309,0003 bd2 ba1.3k sqft7360 ULMERTON ROAD #18D, LARGO, FL 33771For SaleMLS ID #TB8545706, Jac Smith, KELLER WILLIAMS ST PETE REALTY. Stellar MLS
- $265,0002 bd2 ba1k sqft3962 LA COSTA LANE, LARGO, FL 33771For SaleMLS ID #TB8525459, Candis Carmichael, CHARLES RUTENBERG REALTY INC. Stellar MLS
- $310,0003 bd2 ba1.3k sqft1050 STARKEY ROAD #709, LARGO, FL 33771For SaleMLS ID #TB8551085, Anton Kozub, KELLER WILLIAMS ST PETE REALTY. Stellar MLS
- $265,0003 bd2 ba1.5k sqft1400 WATER VIEW DRIVE W #202, LARGO, FL 33771For SaleMLS ID #TB8549768, Maria Gallace Gerelus, LUXURY & BEACH REALTY INC. Stellar MLS
- $320,0003 bd2 ba1.1k sqft3911 EL CAMINO COURT, LARGO, FL 33771For SaleMLS ID #TB8549977, Brandon Bariteau, PREFERRED SHORE REAL ESTATE. Stellar MLS
- $249,9002 bd2 ba1.1k sqft8352 MEADOWBROOK DRIVE #10, SEMINOLE, FL 33777For SaleMLS ID #TB8547436, Bradley Chais, KELLER WILLIAMS TAMPA CENTRAL. Stellar MLS
- $244,9002 bd2 ba1.1k sqft10811 INDIAN HILLS COURT #37, SEMINOLE, FL 33777For SaleMLS ID #TB8542975, Bradley Chais, KELLER WILLIAMS TAMPA CENTRAL. Stellar MLS
- $233,0002 bd2 ba1k sqft2871 S PINES DRIVE #32, LARGO, FL 33771For SaleMLS ID #TB8546317, Laura Marie, EXP REALTY LLC. Stellar MLS
- $250,0002 bd2 ba1.4k sqft1100 BELCHER ROAD S #454, LARGO, FL 33771For SaleMLS ID #TB8545051, Kimm Tinberg, NEXTHOME GULF COAST. Stellar MLS
- $229,0002 bd2 ba1k sqft8737 BARDMOOR PLACE #101, SEMINOLE, FL 33777For SaleMLS ID #TB8539329, Keyvan Kohan-Shohet, SUNCOAST HOME REALTY. Stellar MLS
- $244,0002 bd2 ba1k sqft3150 S PINES DRIVE #84, LARGO, FL 33771For SaleMLS ID #O6363972, Lorena Hernandez, SAFETYNET REALTY. Stellar MLS
- $209,0003 bd2 ba1k sqft4215 E BAY DRIVE #1602D, CLEARWATER, FL 33764For SaleMLS ID #TB8532555, Nathan Kalk, RE/MAX REALTY UNLIMITED. Stellar MLS
- $250,0002 bd3 ba1.2k sqft8874 CHRISTIE DRIVE, LARGO, FL 33771For SaleMLS ID #TB8534976, Irina Roth LLC, DALTON WADE INC. Stellar MLS
- $235,0003 bd3 ba1.2k sqft6601 121ST AVENUE #J, LARGO, FL 33773For SaleMLS ID #TB8547668, Ava McLaurin, EXP REALTY LLC. Stellar MLS
- $254,0003 bd3 ba1.2k sqft6761 121ST AVENUE #A, LARGO, FL 33773For SaleMLS ID #TB8547912, Sonja Craparo, PREMIER SOTHEBY'S INTL REALTY. Stellar MLS
- $229,9002 bd2 ba1.4k sqft700 STARKEY ROAD #323, LARGO, FL 33771For SaleMLS ID #TB8537590, Katie Leavitt, Gen, MAR-KEY PROPERTY SERVICES LLC. Stellar MLS
