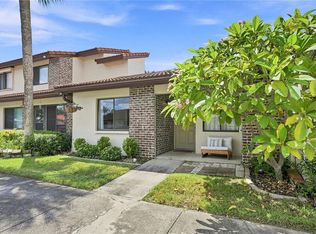
Golf course home strategically located with stunning views of the 9th tee box and 8th green,is in one of the most sought after Resident Owned (share included in price)gated, golf course communities. This Palm Harbor constructed, split bedroom plan is surrounded by mature trees (Palm & Live Oak) and close to a 5+ acres pond filled with fish and likely a few stray balls. Its floor plan has been lovingly updated boasting a newly renovated kitchen with all interior cabinets, hidden pullout storage drawers, newer stainless steel appliances, and counter top barstool seating. Both bathrooms have been remodeled with new vanities. Filled with natural light, the kitchen plan flows easily into the dining and living room areas. The interior laundry room has quartz top folding table with ironing station, stacked washer and dryer and a large tool box. The AC was REPLACED in 2020, NEWER DOUBLE HUNG THERMAL WINDOWS. The exterior boasts RAISED ROOF OVER WHICH COVERS THE ENTIRE HOME, including the carport and Florida room, 4 metal awnings for sound and Wind protection, Well positioned hot water tank for instant hot water wherever its needed, and newer heat pump with a warrantee until 2027. Enjoy your down time relaxing in the fresh air on the rear patio or the enclosed Florida room with new AC, which offer an extra 215 square footage of living space. The oversized carport 13.5x47 can accommodate 3 cars and/or future covered living area with availability to expand it even further. Fairway Village is a spacious, premier resident-owned manufactured home community for residents 55 years and older. Located in sunny Largo on Florida’s beautiful Gulf Coast. Conveniently situated just 7 miles to the white sandy beaches, Clearwater's " Bay Care Sound " outdoor amphitheater, Largo Community Center, Library and Park as well as the renowned "Straz" Performing Arts Center. It offers a wonderful feeling of spaciousness, with wide, curbed streets, streetlights, and beautifully maintained surroundings. Residents enjoy a private 9-hole, par-3 golf course, featuring two lakefront fairways and a practice putting green. Outdoor amenities include a 5+ acre lake for catch-and-release fishing, two swimming pools with hot tubs, and eight sheltered shuffleboard courts. The impressive clubhouse, completed in January 2022, offers an exceptional variety of amenities and gathering spaces, including: 700-seat auditorium/ballroom, Large commercial kitchen, Stage for concerts and community programs, Conference rooms, Fitness center, Library, Billiard room, Card-playing room. Spacious lobby for relaxing, socializing, watching a game, or enjoying a good book 2026 Maintenance Fee – $420 per Month includes: Water and sewer, High-speed internet , 220+ Spectrum cable TV channels, Curbside trash pickup, Lawn care. Annual unlimited-play golf memberships are available to residents. Non-members may play for a $15 greens fee during the season and $8 during the off-season. The Fairway Village Social Committee (FSC) promotes and coordinates more than 50 social activities, providing residents with plenty of opportunities to meet neighbors, make friends, and enjoy the community. While the listing information is deemed reliable, please note, it is not guaranteed and should be independently verified for accuracy. Room sizes are estimates. Buyer and Buyer's Agent to verify dimensions. Do not submit offers via Dotloop.
For sale
$250,000
1100 BELCHER ROAD S #417, LARGO, FL 33771
3beds
1,320sqft
Mobile Home
Built in 1972
-- sqft lot
$241,000 Zestimate®
$189/sqft
$420/mo HOA
What's special
Newly renovated kitchenEight sheltered shuffleboard courtsStacked washer and dryerFilled with natural lightCounter top barstool seatingNewer stainless steel appliances
- 46 days
- 150
- 5
Likely to sell faster than
Zillow last checked:
Listing updated:
Listed by:
Kimm Tinberg 904-463-5466,
NEXTHOME GULF COAST 727-282-5151
Source: Stellar MLS,MLS#: TB8550709 Originating MLS: Suncoast Tampa
Facts & features
Interior
Bedrooms & bathrooms
- Bedrooms: 3
- Bathrooms: 2
- Full bathrooms: 2
Primary bedroom
- Features: Walk-In Closet(s)
- Level: First
- Area: 155.25 Square Feet
- Dimensions: 11.5x13.5
Bedroom 2
- Features: Built-in Closet
- Level: First
- Area: 168 Square Feet
- Dimensions: 12x14
Bedroom 3
- Features: No Closet
- Level: First
Primary bathroom
- Level: First
Bathroom 2
- Level: First
Balcony porch lanai
- Level: First
- Area: 220 Square Feet
- Dimensions: 10x22
Dining room
- Level: First
- Area: 95 Square Feet
- Dimensions: 9.5x10
Kitchen
- Level: First
- Area: 180 Square Feet
- Dimensions: 10x18
Laundry
- Level: First
- Area: 38.25 Square Feet
- Dimensions: 4.5x8.5
Living room
- Level: First
- Area: 312 Square Feet
- Dimensions: 13x24
Heating
- Central
Cooling
- Central Air
Appliances
- Included: Dishwasher, Dryer, Electric Water Heater, Microwave, Range, Refrigerator
- Laundry: Inside
Features
- Built-in Features, Primary Bedroom Main Floor, Walk-In Closet(s)
- Flooring: Engineered Hardwood, Parquet, Vinyl
- Doors: Sliding Doors
- Windows: Window Treatments
- Has fireplace: No
- Fireplace features: Free Standing
Interior area
- Total structure area: 2,530
- Total interior livable area: 1,320 sqft
Video & virtual tour
Property
Parking
- Total spaces: 2
- Parking features: Carport
- Carport spaces: 2
Features
- Levels: One
- Stories: 1
- Exterior features: Lighting, Private Mailbox, Rain Gutters, Sidewalk
- Pool features: Gunite, Heated, In Ground
- Has spa: Yes
- Spa features: Heated, In Ground
- Has view: Yes
- View description: Golf Course, Lake
- Has water view: Yes
- Water view: Lake
- Waterfront features: Lake
Details
- Parcel number: 013015274340004170
- Special conditions: None
Construction
Type & style
- Home type: MobileManufactured
- Property subtype: Mobile Home
Materials
- Vinyl Siding
- Foundation: Pillar/Post/Pier
- Roof: Metal,Roof Over
Condition
- Completed
- New construction: No
- Year built: 1972
Utilities & green energy
- Sewer: Public Sewer
- Water: Public
- Utilities for property: Cable Connected, Electricity Connected, Sewer Connected, Water Connected
Green energy
- Water conservation: Irrigation-Reclaimed Water
Community & HOA
Community
- Features: Fishing, Lake, Association Recreation - Owned, Clubhouse, Fitness Center, Gated Community - No Guard, Golf Carts OK, Golf, Handicap Modified, Irrigation-Reclaimed Water, Pool, Sidewalks, Wheelchair Access
- Security: Gated Community, Security Lights, Smoke Detector(s)
- Pet fee: $0 monthly
- Senior community: Yes
- Subdivision: FAIRWAY VILLAGE MOBILE HOME PARK UNREC
HOA
- Has HOA: Yes
- Amenities included: Cable TV, Clubhouse, Fitness Center, Gated, Golf Course, Handicap Modified, Maintenance, Pool, Recreation Facilities, Sauna, Security, Shuffleboard Court, Spa/Hot Tub
- Services included: Cable TV, Common Area Taxes, Community Pool, Reserve Fund, Internet, Maintenance Grounds, Manager, Private Road, Recreational Facilities, Sewer, Trash, Water
- HOA fee: $420 monthly
- HOA name: Maureen
- HOA phone: 727-536-2705
Location
- Region: Largo
Financial & listing details
- Price per square foot: $189/sqft
- Tax assessed value: $126,106
- Annual tax amount: $2,224
- Date on market: 9/24/2026
- Cumulative days on market: 46 days
- Listing terms: Cash
- Ownership: Co-op
- Total actual rent: 0
- Electric utility on property: Yes
- Road surface type: Paved
- Body type: Double Wide
Estimated market value
$241,000
$229,000 - $253,000
Not available
Price history
| Date | Event | Price |
|---|---|---|
| 9/24/2026 | Listed for sale | $250,000$189/sqft |
Source:  Stellar MLS #TB8550709 Report a problem | ||
Public tax history
| Year | Property taxes | Tax assessment |
|---|---|---|
| 2025 | $2,225 +2.7% | $112,727 +10% |
| 2024 | $2,167 +10.7% | $102,479 +10% |
| 2023 | $1,957 +17.5% | $93,163 +10% |
| 2022 | $1,666 +8.5% | $84,694 +10% |
| 2021 | $1,536 -6.2% | $76,995 -4.8% |
| 2020 | $1,638 +4.7% | $80,887 +5.5% |
| 2019 | $1,565 | $76,637 -13.2% |
| 2018 | $1,565 -4.4% | $88,288 +25.8% |
| 2017 | $1,637 +26.7% | $70,189 +13.8% |
| 2016 | $1,292 -4.1% | $61,689 -2.1% |
| 2015 | $1,347 -1.2% | $62,987 -1.6% |
| 2014 | $1,364 -1.2% | $64,041 -0.1% |
| 2013 | $1,381 -13.7% | $64,082 -17.9% |
| 2012 | $1,600 | $78,026 +7.7% |
| 2011 | -- | $72,436 +19.9% |
| 2010 | -- | $60,429 -16% |
| 2009 | -- | $71,920 -11.5% |
| 2004 | $411 +8.9% | $81,300 +19.6% |
| 2003 | $377 +10.3% | $68,000 +24.1% |
| 2002 | $342 | $54,800 +32.7% |
| 2001 | $342 | $41,300 |
Find assessor info on the county website
Monthly payment
Climate risks
Neighborhood: Fairway Village


Similar homes
- $250,0002 bd2 ba1.3k sqft1100 BELCHER ROAD S #419, LARGO, FL 33771For Sale
 MLS ID #TB8565520, Kimm Tinberg, NEXTHOME GULF COAST. Stellar MLS
- $250,0002 bd2 ba1.3k sqft1100 Belcher Rd S Lot 419, Largo, FL 33771For Sale
 NextHome
- $229,9002 bd2 ba1.1k sqft1100 BELCHER ROAD S #176, LARGO, FL 33771For Sale
 MLS ID #TB8565207, Kimm Tinberg, NEXTHOME GULF COAST. Stellar MLS
- $249,9502 bd2 ba1k sqft7360 ULMERTON ROAD #16D, LARGO, FL 33771For Sale
 MLS ID #TB8548138, Michelle Gravette, SMITH & ASSOCIATES REAL ESTATE. Stellar MLS
- $142,5003 bd1 ba960 sqft2291 E BAY DRIVE #113, LARGO, FL 33771For SaleMLS ID #TB8565642, Stephanie Sadler, SADLER SUNCOAST REALTY. Stellar MLS
- $235,9002 bd2 ba1k sqft7360 ULMERTON ROAD #10D, LARGO, FL 33771For SaleMLS ID #TB8530118, Eddie Grabovac, DALTON WADE INC. Stellar MLS
- $285,0002 bd2 ba1.1k sqft3641 MISSION COURT, LARGO, FL 33771For SaleMLS ID #TB8561373, Sherry Zhou, FUTURE HOME REALTY INC. Stellar MLS
- $209,0002 bd2 ba1.4k sqft700 STARKEY ROAD #824, LARGO, FL 33771For SaleMLS ID #TB8548257, Maureen Citarella, KELLER WILLIAMS GULF BEACHES. Stellar MLS
- $184,9002 bd2 ba1k sqft1100 BELCHER ROAD S #350, LARGO, FL 33771For SaleMLS ID #TB8559039, Gina Poore', RE/MAX ACTION FIRST OF FLORIDA. Stellar MLS
- $194,0002 bd2 ba1.2k sqft1100 BELCHER ROAD S #304, LARGO, FL 33771For SaleMLS ID #TB8543802, Gina Poore', RE/MAX ACTION FIRST OF FLORIDA. Stellar MLS
- $245,0003 bd2 ba1.5k sqft700 STARKEY ROAD #1111, LARGO, FL 33771For SaleMLS ID #TB8357036, Emil Veltre, KELLER WILLIAMS REALTY PORTFOLIO COLLECTION. Stellar MLS
- $285,0003 bd2 ba1k sqft131 EMERALD LANE, LARGO, FL 33771For SaleMLS ID #O6426429, Jeff Jones, MARK SPAIN REAL ESTATE. Stellar MLS
- $265,0002 bd2 ba1k sqft3962 LA COSTA LANE, LARGO, FL 33771For SaleMLS ID #TB8525459, Candis Carmichael, CHARLES RUTENBERG REALTY INC. Stellar MLS
- $189,9002 bd2 ba1.3k sqft1100 BELCHER ROAD S #535, LARGO, FL 33771For SaleMLS ID #TB8546414, Gina Poore', RE/MAX ACTION FIRST OF FLORIDA. Stellar MLS
- $299,0004 bd2 ba1.1k sqft205 EMERALD LANE, LARGO, FL 33771For SaleMLS ID #TB8553224, Michelle Wall, KEYS TO THE BAY REAL ESTATE. Stellar MLS
- $194,0002 bd2 ba1.1k sqft1100 BELCHER ROAD S #130, LARGO, FL 33771For SaleMLS ID #TB8503877, Gina Poore', RE/MAX ACTION FIRST OF FLORIDA. Stellar MLS
- $165,0002 bd2 ba1.1k sqft1100 BELCHER ROAD S #245, LARGO, FL 33771For SaleMLS ID #TB8552459, Kimm Tinberg, NEXTHOME GULF COAST. Stellar MLS
- $299,0002 bd2 ba1.3k sqft1200 COUNTRY CLUB DRIVE #3502, LARGO, FL 33771For SaleMLS ID #TB8565669, Bunni Longwell, KELLER WILLIAMS ST PETE REALTY. Stellar MLS
- $249,9002 bd2 ba1.4k sqft225 COUNTRY CLUB DRIVE #1604, LARGO, FL 33771For SaleMLS ID #TB8504995, Bira Conrado, CHARLES RUTENBERG REALTY INC. Stellar MLS
