***Seller is offering up to 5% TOWARD BUYER CLOSING COSTS AND/OR INTEREST RATE BUYDOWN with an accepted full-price offer.***Welcome to 510 3rd Ave NE, a BEAUTIFULLY RENOVATED 3-bedroom, 1-bath home offering modern style, versatile living space, and an incredible CENTRAL LARGO LOCATION. From the fresh exterior and mature trees to the landscaping and paver driveway, this home delivers standout curb appeal from the moment you arrive. Inside, you'll find a bright, refreshed interior with wood-look flooring and contemporary finishes throughout. The updated kitchen features white shaker cabinetry, stone countertops, stylish backsplash, stainless steel appliances, modern black hardware, and a breakfast bar that opens to the living space. A major bonus is the ATTACHED MOTHER-IN-LAW SUITE WITH PRIVATE ENTRANCE, offering incredible flexibility for guests, extended family, a home office, or additional living space. Outside, the FULLY FENCED BACKYARD and spacious COVERED PATIO provide the perfect setting for entertaining, relaxing, and enjoying the Florida lifestyle. Conveniently located near Downtown Largo, Largo Central Park, the Pinellas Trail, Taylor Park, shopping, dining, and everyday essentials, with the Gulf beaches and surrounding coastal communities within easy reach. MODERN, MOVE-IN READY, AND MINUTES FROM THE COAST, this unique Largo home offers the space, flexibility, and location you've been looking for. Schedule your showing today!
For sale
Price cut: $3.5K (10/16)
$317,900
510 3RD AVENUE NE, LARGO, FL 33770
3beds
921sqft
Single Family Residence
Built in 1949
6,186 Square Feet Lot
$311,500 Zestimate®
$345/sqft
$-- HOA
What's special
Contemporary finishes throughoutModern styleBeautifully renovatedBright refreshed interiorMature treesVersatile living spaceModern black hardware
- 50 days
- 290
- 40
Zillow last checked:
Listing updated:
Listed by:
Joe Medina 813-766-4266,
INVESTOR CORNER REALTY LLC 813-766-4266
Source: Stellar MLS,MLS#: TB8540778 Originating MLS: Suncoast Tampa
Originating MLS: Suncoast Tampa
Facts & features
Interior
Bedrooms & bathrooms
- Bedrooms: 3
- Bathrooms: 1
- Full bathrooms: 1
Primary bedroom
- Features: Built-in Closet
- Level: First
Kitchen
- Level: First
Living room
- Level: First
Heating
- Central
Cooling
- Central Air
Appliances
- Included: Dishwasher, Microwave, Other, Range, Refrigerator
- Laundry: Inside, Laundry Room, Other
Features
- Ceiling Fan(s), Eating Space In Kitchen, Kitchen/Family Room Combo, Open Floorplan, Other, Solid Surface Counters, Solid Wood Cabinets
- Flooring: Laminate, Luxury Vinyl, Other, Vinyl
- Has fireplace: No
Interior area
- Total structure area: 1,276
- Total interior livable area: 921 sqft
Video & virtual tour
Property
Parking
- Parking features: Driveway
- Has uncovered spaces: Yes
Features
- Levels: One
- Stories: 1
- Patio & porch: Covered, Rear Porch
- Exterior features: Garden, Lighting, Other, Private Mailbox
- Fencing: Fenced,Other
Lot
- Size: 6,186 Square Feet
- Dimensions: 48 x 129
Details
- Parcel number: 342915765360050180
- Special conditions: None
Construction
Type & style
- Home type: SingleFamily
- Property subtype: Single Family Residence
Materials
- Block, Other, Stucco
- Foundation: Block, Other
- Roof: Metal,Shingle,Tile
Condition
- New construction: No
- Year built: 1949
Utilities & green energy
- Sewer: Public Sewer
- Water: Public
- Utilities for property: Public
Community & HOA
Community
- Pet fee: $0 monthly
- Subdivision: ROOSEVELT GROVES
HOA
- Has HOA: No
Location
- Region: Largo
Financial & listing details
- Price per square foot: $345/sqft
- Tax assessed value: $155,072
- Annual tax amount: $1,998
- Date on market: 9/2/2026
- Cumulative days on market: 68 days
- Listing terms: Cash,Conventional,FHA,Other,VA Loan
- Ownership: Fee Simple
- Total actual rent: 0
- Road surface type: Asphalt
Estimated market value
$311,500
$296,000 - $327,000
$2,034/mo
Price history
| Date | Event | Price |
|---|---|---|
| 10/16/2026 | Price change | $317,900-1.1%$345/sqft |
Source:  Stellar MLS #TB8540778 Report a problem Stellar MLS #TB8540778 Report a problem | ||
| 10/15/2026 | Price change | $321,4000%$349/sqft |
Source: Stellar MLS #TB8540778 Report a problem | ||
| 10/13/2026 | Price change | $321,5000%$349/sqft |
Source: Stellar MLS #TB8540778 Report a problem | ||
| 10/12/2026 | Price change | $321,5500%$349/sqft |
Source: Stellar MLS #TB8540778 Report a problem | ||
| 10/9/2026 | Price change | $321,6000%$349/sqft |
Source: Stellar MLS #TB8540778 Report a problem | ||
| 10/8/2026 | Price change | $321,6500%$349/sqft |
Source: Stellar MLS #TB8540778 Report a problem | ||
| 10/5/2026 | Price change | $321,7500%$349/sqft |
Source: Stellar MLS #TB8540778 Report a problem | ||
| 9/29/2026 | Price change | $321,800-0.1%$349/sqft |
Source: Stellar MLS #TB8540778 Report a problem | ||
| 9/22/2026 | Price change | $322,000-0.3%$350/sqft |
Source: Stellar MLS #TB8540778 Report a problem | ||
| 9/16/2026 | Price change | $323,000-0.2%$351/sqft |
Source: Stellar MLS #TB8540778 Report a problem | ||
| 9/9/2026 | Price change | $323,500-0.1%$351/sqft |
Source: Stellar MLS #TB8540778 Report a problem | ||
| 9/2/2026 | Listed for sale | $323,900+66.1%$352/sqft |
Source: Stellar MLS #TB8540778 Report a problem | ||
| 7/10/2026 | Listing removed | $195,000$212/sqft |
Source: Stellar MLS #TB8516071 Report a problem | ||
| 7/1/2026 | Price change | $195,000-11.3%$212/sqft |
Source: Stellar MLS #TB8516071 Report a problem | ||
| 6/15/2026 | Pending sale | $219,900+10%$239/sqft |
Source: Stellar MLS #TB8516071 Report a problem | ||
| 6/7/2026 | Listed for sale | $200,000+17%$217/sqft |
Source: Stellar MLS #TB8516071 Report a problem | ||
| 5/11/2026 | Sold | $171,000$186/sqft |
Source: Public Record Report a problem | ||
Public tax history
| Year | Property taxes | Tax assessment |
|---|---|---|
| 2025 | $1,999 +11.3% | $80,564 +10% |
| 2024 | $1,796 +7.8% | $73,240 +10% |
| 2023 | $1,666 +4.1% | $66,582 +10% |
| 2022 | $1,600 +11.7% | $60,529 +10% |
| 2021 | $1,433 +14.8% | $55,026 +10% |
| 2020 | $1,248 +7% | $50,024 +10% |
| 2019 | $1,166 | $45,476 -35.5% |
| 2018 | $1,166 +10.8% | $70,538 +26.7% |
| 2017 | $1,052 +26.5% | $55,689 +11.1% |
| 2016 | $832 +25.3% | $50,127 +61.4% |
| 2015 | $664 -3% | $31,061 -4.5% |
| 2014 | $685 +9.4% | $32,508 +11.9% |
| 2013 | $626 -12.1% | $29,048 -13% |
| 2012 | $712 | $33,390 -19.5% |
| 2011 | -- | $41,458 -38.1% |
| 2010 | -- | $67,029 +1.2% |
| 2009 | -- | $66,242 -28.8% |
| 2008 | $1,811 | $93,000 -7.3% |
| 2007 | -- | $100,300 +34.8% |
| 2005 | -- | $74,400 +14.3% |
| 2004 | $1,430 +22.9% | $65,100 +17.9% |
| 2003 | $1,164 +21% | $55,200 +15% |
| 2002 | $962 | $48,000 +4.8% |
| 2001 | $962 +311% | $45,800 +16.5% |
| 2000 | $234 | $39,300 |
Find assessor info on the county website
Monthly payment
Est. payment
Payment breakdown
Explore the cost of this home by adjusting the details. Changes won't be saved.Climate risks
Neighborhood: Roosevelt Groves
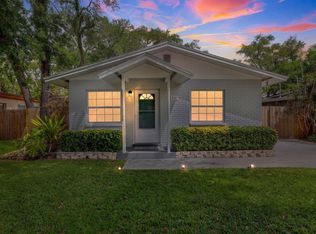
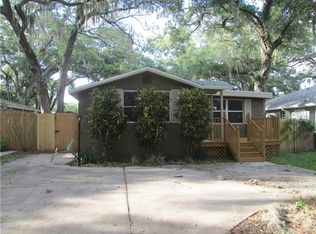
Similar homes
- $385,0003 bd1 ba1.1k sqft2238 13TH AVENUE SW, LARGO, FL 33770For Sale

 MLS ID #TB8560010, Sabrina Nemec, HOLLAND ASSOCIATES INC. Stellar MLS
 - $299,0003 bd1 ba994 sqft8168 82ND AVENUE, SEMINOLE, FL 33777For Sale
 MLS ID #TB8557450, Carrissa Henshaw, RE/MAX COLLECTIVE. Stellar MLS
 - $339,0003 bd2 ba1.1k sqft1001 JASMINE WAY, CLEARWATER, FL 33756For Sale
 MLS ID #TB8496784, Angela Marsh, PA, KELLER WILLIAMS REALTY PORTFOLIO COLLECTION. Stellar MLS
 - $359,9003 bd2 ba1.2k sqft2174 19TH AVENUE SW, LARGO, FL 33774For Sale
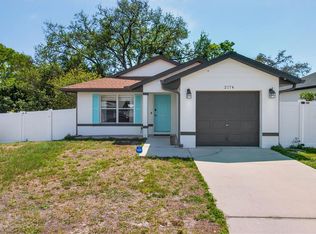 MLS ID #TB8547065, Drew Moser, EXP REALTY LLC. Stellar MLS
 - $318,9162 bd1 ba960 sqft1672 RAINBOW DRIVE, CLEARWATER, FL 33755For SaleMLS ID #TB8554541, Tim Kizer, KELLER WILLIAMS REALTY- PALM HARBOR. Stellar MLS
- $375,0003 bd2 ba864 sqft1684 CORAL WAY, LARGO, FL 33771For SaleMLS ID #TB8549150, Diane Bumiller, CENTURY 21 BEGGINS. Stellar MLS
- $314,9003 bd2 ba1k sqft1333 OVERLEA STREET, CLEARWATER, FL 33755For SaleMLS ID #TB8524713, Julio Vasquez, CHARLES RUTENBERG REALTY INC. Stellar MLS
- $284,9002 bd1 ba644 sqft11982 106TH STREET, LARGO, FL 33773For SaleMLS ID #TB8556067, Dylan Lawrence, THE WILKINS WAY LLC. Stellar MLS
- $399,0003 bd2 ba1.1k sqft2003 6TH PLACE SW, LARGO, FL 33770For SaleMLS ID #TB8492470, Brandon Robinson, COMPASS FLORIDA LLC. Stellar MLS
- $264,9002 bd1 ba716 sqft10493 116TH AVENUE, LARGO, FL 33773For SaleMLS ID #TB8558583, Lucas Forgette, REALTY HUB. Stellar MLS
- $349,0003 bd2 ba1k sqft125 CRYSTAL BEACH AVENUE, CRYSTAL BEACH, FL 34681For SaleMLS ID #TB8511458, Bryan Rhoads, LKV REALTY, LLC. Stellar MLS
- $379,9003 bd2 ba1k sqft1806 VANCOUVER DRIVE, CLEARWATER, FL 33756For SaleMLS ID #TB8519780, Matthew Brashear, RE/MAX ELITE REALTY. Stellar MLS
- $255,9003 bd2 ba1.2k sqft11678 104TH STREET, LARGO, FL 33773For SaleMLS ID #O6443116, Rochele Minerd, MAINSTAY BROKERAGE LLC. Stellar MLS
- $380,0003 bd1 ba1.1k sqft2310 MARY SUE STREET, LARGO, FL 33774For SaleMLS ID #TB8533539, Sabrina Nemec, HOLLAND ASSOCIATES INC. Stellar MLS
- $389,9903 bd2 ba903 sqft11478 92ND STREET, LARGO, FL 33773For SaleMLS ID #TB8544960, Dylan Marinov, CHARLES RUTENBERG REALTY INC. Stellar MLS
- $314,5003 bd1 ba1k sqft8176 65TH STREET N, PINELLAS PARK, FL 33781For SaleMLS ID #TB8543938, Steven Weber, GREAT WESTERN REALTY. Stellar MLS
- $279,0003 bd2 ba1k sqft1129 CARLTON STREET, CLEARWATER, FL 33755For SaleMLS ID #TB8544037, Corey Huttson, LLC, FUTURE HOME REALTY INC. Stellar MLS
- $299,0002 bd1 ba841 sqft3940 55TH AVENUE N, ST PETERSBURG, FL 33714For SaleMLS ID #TB8558454, Jeffery Butzin, SAND KEY REALTY. Stellar MLS
- $314,9003 bd2 ba1k sqft5641 92ND TERRACE N, PINELLAS PARK, FL 33782For SaleMLS ID #TB8525007, Gianna Casieri, FOREVER FLORIDA REAL ESTATE. Stellar MLS
- $325,0002 bd2 ba910 sqft6500 BRIAR RIDGE COURT N, PINELLAS PARK, FL 33782For SaleMLS ID #TB8543698, Darlene Sheets, FUTURE HOME REALTY INC. Stellar MLS
