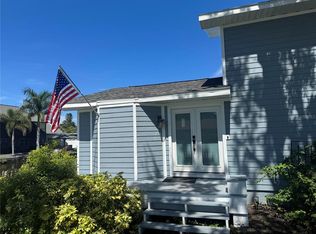
Welcome to 705 Leeward Way, a beautifully updated home situated on a spacious corner lot in the desirable 55+ community of Anchorage of Tarpon Lake in Palm Harbor. This 2-bedroom, 2-bathroom home with an attached 1-car garage offers 1,592 square feet of comfortable Florida living, has been thoughtfully enhanced with over $40,000 in interior upgrades and sits high and dry in flood zone X. Step inside to a bright, inviting interior featuring gorgeous wood-look ceramic tile flooring that combines the warmth and character of hardwood with the durability and easy maintenance of tile. The home's spacious layout offers plenty of room for both everyday living and entertaining, while the expansive Florida room/screened porch creates the perfect place to relax and enjoy the surrounding mature landscaping. Outside, the generous corner lot features established landscaping, an irrigation system and plenty of outdoor space to enjoy Florida's year-round sunshine. Major improvements include a roof replaced in 2020, adding even more value and peace of mind. Anchorage of Tarpon Lake offers a community pool and clubhouse with a low HOA fee and an exceptional Palm Harbor location. Just outside the neighborhood is John Chesnut Sr. Park, a beautiful 250-acre park along Lake Tarpon offering a public boat ramp, walking trails, dog park, playgrounds, picnic areas and abundant wildlife. Shopping, dining, golf, medical facilities and some of the area's beautiful Gulf Coast destinations are also just a short drive away. With over $40,000 invested in interior improvements, a fantastic corner-lot setting and an incredible location near Lake Tarpon, this home is ready for its next owner to enjoy the Palm Harbor lifestyle.
For sale
Price cut: $10K (9/30)
$409,000
705 LEEWARD WAY, PALM HARBOR, FL 34685
2beds
1,592sqft
Single Family Residence
Built in 1974
9,426 Square Feet Lot
$398,700 Zestimate®
$257/sqft
$42/mo HOA
What's special
Bright inviting interiorIrrigation systemSpacious corner lotFantastic corner-lot settingSpacious layoutEstablished landscapingSurrounding mature landscaping
- 39 days
- 411
- 30
Zillow last checked:
Listing updated:
Listed by:
Bona Nedelkovska 727-238-6302,
MAVREALTY 727-314-3942
Source: Stellar MLS,MLS#: TB8548137 Originating MLS: Suncoast Tampa
Facts & features
Interior
Bedrooms & bathrooms
- Bedrooms: 2
- Bathrooms: 2
- Full bathrooms: 2
Primary bedroom
- Features: Built-in Closet
- Level: First
- Area: 144 Square Feet
- Dimensions: 12x12
Bedroom 2
- Features: Built-in Closet
- Level: First
- Area: 108 Square Feet
- Dimensions: 12x9
Primary bathroom
- Features: Tub With Shower
- Level: First
- Area: 45 Square Feet
- Dimensions: 5x9
Bathroom 2
- Features: Shower No Tub
- Level: First
- Area: 45 Square Feet
- Dimensions: 5x9
Balcony porch lanai
- Level: First
- Area: 300 Square Feet
- Dimensions: 25x12
Dining room
- Level: First
- Area: 90 Square Feet
- Dimensions: 10x9
Florida room
- Features: Ceiling Fan(s)
- Level: First
- Area: 300 Square Feet
- Dimensions: 25x12
Kitchen
- Features: Dual Sinks
- Level: First
- Area: 96 Square Feet
- Dimensions: 12x8
Living room
- Features: Ceiling Fan(s)
- Level: First
- Area: 216 Square Feet
- Dimensions: 18x12
Heating
- Central, Electric
Cooling
- Central Air
Appliances
- Included: Cooktop, Dishwasher, Disposal, Dryer, Electric Water Heater, Ice Maker, Microwave, Range, Refrigerator, Washer, Water Softener
- Laundry: Electric Dryer Hookup, In Garage, Laundry Room, Washer Hookup
Features
- Attic Fan, Ceiling Fan(s), Living Room/Dining Room Combo, Primary Bedroom Main Floor, Thermostat
- Flooring: Ceramic Tile, Laminate
- Doors: Sliding Doors
- Windows: Window Treatments
- Has fireplace: No
Interior area
- Total structure area: 2,288
- Total interior livable area: 1,592 sqft
Video & virtual tour
Property
Parking
- Total spaces: 1
- Parking features: Garage - Attached
- Attached garage spaces: 1
Features
- Levels: One
- Stories: 1
- Exterior features: Garden, Irrigation System, Lighting, Private Mailbox, Rain Gutters, Sidewalk, Sprinkler Metered
Lot
- Size: 9,426 Square Feet
Details
- Parcel number: 332716009460020190
- Special conditions: None
Construction
Type & style
- Home type: SingleFamily
- Property subtype: Single Family Residence
Materials
- Block, Stucco
- Foundation: Slab
- Roof: Shingle
Condition
- New construction: No
- Year built: 1974
Utilities & green energy
- Sewer: Public Sewer
- Water: Public
- Utilities for property: BB/HS Internet Available, Cable Available, Electricity Connected, Public, Sewer Connected, Street Lights, Water Connected
Community & HOA
Community
- Pet fee: $0 monthly
- Senior community: Yes
- Subdivision: ANCHORAGE OF TARPON LAKE UNIT 2
HOA
- Has HOA: Yes
- HOA fee: $42 monthly
- HOA name: Gary Walkup (president) & Kremer
Location
- Region: Palm Harbor
Financial & listing details
- Price per square foot: $257/sqft
- Tax assessed value: $323,417
- Annual tax amount: $5,840
- Date on market: 9/12/2026
- Cumulative days on market: 40 days
- Ownership: Fee Simple
- Total actual rent: 0
- Electric utility on property: Yes
- Road surface type: Asphalt
Estimated market value
$398,700
$379,000 - $419,000
$2,485/mo
Price history
| Date | Event | Price |
|---|---|---|
| 9/30/2026 | Price change | $409,000-2.4%$257/sqft |
Source:  Stellar MLS #TB8548137 Report a problem | ||
| 9/12/2026 | Listed for sale | $419,000+11.7%$263/sqft |
Source: Stellar MLS #TB8548137 Report a problem | ||
| 5/18/2024 | Sold | $375,000-2.6%$236/sqft |
Source: Stellar MLS #U8238039 Report a problem | ||
| 4/23/2024 | Pending sale | $385,000$242/sqft |
Source: Stellar MLS #U8238039 Report a problem | ||
| 4/10/2024 | Listed for sale | $385,000+305.3%$242/sqft |
Source: Stellar MLS #U8238039 Report a problem | ||
| 9/22/1999 | Sold | $95,000$60/sqft |
Source: Public Record Report a problem | ||
Public tax history
| Year | Property taxes | Tax assessment |
|---|---|---|
| 2025 | $6,021 +7.5% | $323,417 +5.2% |
| 2024 | $5,600 +262.4% | $307,437 +160.3% |
| 2023 | $1,545 +1.4% | $118,100 +3% |
| 2022 | $1,523 +3.4% | $114,660 +3% |
| 2021 | $1,474 +0.7% | $111,320 +1.4% |
| 2020 | $1,464 +2.2% | $109,783 +2.3% |
| 2019 | $1,433 | $107,315 +1.9% |
| 2018 | $1,433 +1.9% | $105,314 +2.1% |
| 2017 | $1,406 +2.9% | $103,148 +2.1% |
| 2016 | $1,366 -1.6% | $101,026 +0.7% |
| 2015 | $1,388 +0.4% | $100,324 +0.8% |
| 2014 | $1,383 +2.3% | $99,528 +1.5% |
| 2013 | $1,352 +12.4% | $98,057 +1.7% |
| 2012 | $1,203 | $96,418 +3% |
| 2011 | -- | $93,610 +1.5% |
| 2010 | -- | $92,227 +2.7% |
| 2009 | -- | $89,802 +0.1% |
| 2008 | $1,019 | $89,712 +3% |
| 2007 | -- | $87,099 -29.4% |
| 2005 | -- | $123,400 +7% |
| 2004 | $1,197 +2.4% | $115,300 +7.7% |
| 2003 | $1,169 +7.6% | $107,100 +25% |
| 2002 | $1,086 | $85,700 +12.2% |
| 2001 | $1,086 +6.3% | $76,400 +4.1% |
| 2000 | $1,021 | $73,400 |
Find assessor info on the county website
Monthly payment
Est. payment
Payment breakdown
Explore the cost of this home by adjusting the details. Changes won't be saved.Climate risks
Neighborhood: 34685

Similar homes
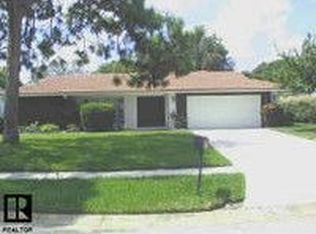
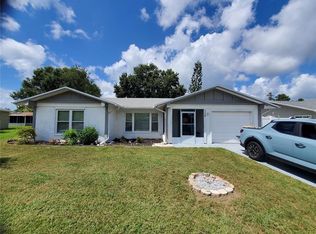
- $410,0002 bd2 ba1.9k sqft3071 BOLT DRIVE, PALM HARBOR, FL 34685For Sale

 MLS ID #W7885293, Steven Olandese, RE/MAX CHAMPIONS. Stellar MLS
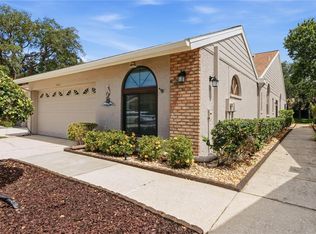
- $420,0002 bd2 ba1.6k sqft5515 SALEM SQUARE DRIVE S, PALM HARBOR, FL 34685For Sale
 MLS ID #TB8517528, Archie Campbell, III, RE/MAX ACTION FIRST OF FLORIDA. Stellar MLS
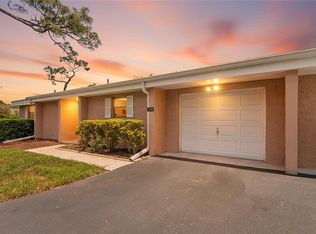
- $299,9002 bd2 ba1.6k sqft1520 PALMER COURT, PALM HARBOR, FL 34685For Sale
 MLS ID #TB8538836, John Frazis, HOUSE RESIDENTIAL CO. Stellar MLS
- $465,0003 bd2 ba1.4k sqft22 CYPRESS DRIVE, PALM HARBOR, FL 34684For Sale
 MLS ID #O6450138, Steven Koleno, BEYCOME OF FLORIDA LLC. Stellar MLS
- $349,7002 bd2 ba1.3k sqft3670 IMPERIAL RIDGE PARKWAY, PALM HARBOR, FL 34684For SaleMLS ID #TB8518578, Traci Pearson, KELLER WILLIAMS REALTY PORTFOLIO COLLECTION. Stellar MLS
- $439,0003 bd2 ba1.4k sqft1749 SUNSET POINT ROAD, CLEARWATER, FL 33755For SaleMLS ID #TB8558736, Kim Schneider, HIGH POINT REALTY INC. Stellar MLS
- $399,9003 bd2 ba1.7k sqft753 SEMINOLE BOULEVARD, TARPON SPRINGS, FL 34689For SaleMLS ID #TB8502096, Karen Mehr, CHARLES RUTENBERG REALTY INC. Stellar MLS
- $495,0003 bd2 ba1.7k sqft2069 KINGFISHER DRIVE, PALM HARBOR, FL 34683For SaleMLS ID #TB8537740, Christina Paolillo, CHARLES RUTENBERG REALTY INC. Stellar MLS
- $440,0003 bd2 ba1.7k sqft527 WAYFARER DRIVE, TARPON SPRINGS, FL 34689For SaleMLS ID #TB8539206, Michelle Garcia, CENTURY 21 EXECUTIVE TEAM. Stellar MLS
- $380,0004 bd3 ba1.5k sqft4830 GROVE POINT DRIVE, TAMPA, FL 33624For SaleMLS ID #TB8557721, Rebekah Mabe, GULF SHORES REALTY ERA POWERED LLC. Stellar MLS
- $549,9003 bd2 ba1.3k sqft2880 DOWNING COURT, PALM HARBOR, FL 34684For SaleMLS ID #TB8544023, Tiffany Michael, CENTURY 21 CIRCLE. Stellar MLS
- $599,0003 bd3 ba2k sqft155 LAKE SHORE DRIVE E, PALM HARBOR, FL 34684For SaleMLS ID #TB8555659, Teresita Gonzalez, LANTES REAL ESTATE LLC. Stellar MLS
- $294,0003 bd2 ba1.2k sqft2909 FIG COURT, PALM HARBOR, FL 34684For SaleMLS ID #TB8506291, Antje Anderson, COASTAL PROPERTIES GROUP INTERNATIONAL. Stellar MLS
- $429,0002 bd2 ba1.4k sqft13833 DOMINICA DRIVE, SEMINOLE, FL 33776For SaleMLS ID #O6450715, Steven Koleno, BEYCOME OF FLORIDA LLC. Stellar MLS
- $344,9003 bd1 ba1.5k sqft415 MAPLEWOOD CIRCLE, OLDSMAR, FL 34677For SaleMLS ID #TB8539039, Aaron Tadlock, COLDWELL BANKER REALTY. Stellar MLS
- $480,0003 bd2 ba1.6k sqft112 MEADOWCROSS DRIVE, SAFETY HARBOR, FL 34695For SaleMLS ID #TB8448836, Nathanael Brown, PARK PROPERTY GROUP. Stellar MLS
- $430,0004 bd2 ba1.8k sqft4602 BUCKEYE ROAD, TAMPA, FL 33624For SaleMLS ID #TB8444380, Sarai Heikkinen, SMITH & ASSOCIATES REAL ESTATE. Stellar MLS
- $399,0002 bd2 ba1k sqft8001 N HUBERT AVENUE, TAMPA, FL 33614For SaleMLS ID #O6439612, Steven Koleno, BEYCOME OF FLORIDA LLC. Stellar MLS
- $494,0003 bd2 ba1.9k sqft1507 POINSETTIA AVENUE, TARPON SPRINGS, FL 34689For SaleMLS ID #W7889510, DJ Arrazcaeta Jr, LLC, RE/MAX ALLIANCE GROUP. Stellar MLS
- $335,0002 bd2 ba1k sqft321 DOVER COURT E, SAFETY HARBOR, FL 34695For SaleMLS ID #TB8544488, Tanner Tillung, EXP REALTY LLC. Stellar MLS
