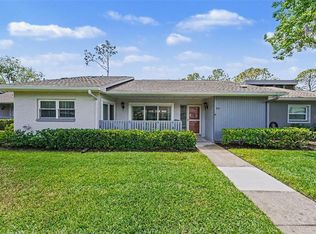
$5,000 seller credit offered to buyers!!Welcome to 611 Tangerine Drive a well-maintained 3-bedroom, 2-bathroom home located in one of Oldsmar’s most desirable and centrally located communities. Featuring a highly sought-after split floor plan, spacious living areas, and major system upgrades already completed, this home offers the perfect combination of comfort, functionality, and opportunity for a new owner to make the space their own over time. Inside, you’ll find tile flooring throughout the entire main living space, creating a clean, cohesive, and low-maintenance living environment. The split layout provides excellent separation between the primary suite and guest bedrooms, offering both privacy and flexibility for families, guests, or work-from-home living. The spacious primary suite features dual closets along with a beautifully updated master bathroom that adds a more modern touch to the home. The kitchen is equipped with stainless steel appliances and offers excellent functionality with ample cabinet and storage space, while still leaving room for future personalization and design possibilities to match your own style and vision. Several major improvements have already been completed for long-term peace of mind, including full-home repiping, a whole-house water softener and filtration system, and a durable Solar Shield metal roof designed for longevity, efficiency, and reduced maintenance for many years to come. The home has also never FLOODED! This provides additional confidence for future ownership. Outside, the screened-in porch creates the perfect place to relax and enjoy Florida’s year-round weather, while the newer fencing surrounds the backyard and offers both privacy and space for entertaining, pets, or outdoor enjoyment. A spacious two-car garage and abundant storage throughout the home further enhance everyday convenience. Located in the heart of Oldsmar, this property offers outstanding access to everything that makes the Tampa Bay area so desirable. Tampa International Airport, Clearwater Beach, Safety Harbor, Dunedin, and downtown Tampa are all within a convenient drive. Oldsmar is known for its excellent school district, strong community atmosphere, waterfront parks, scenic trails, playgrounds, nature preserves, and outdoor recreation. With its ideal location, major mechanical upgrades, flexible layout, and endless potential to further enhance and customize over time, 611 Tangerine Drive presents an exceptional opportunity in one of northern Pinellas County’s most sought-after communities.
For sale
Price cut: $10K (6/20)
$345,000
611 Tangerine Dr, Oldsmar, FL 34677
3beds
1,382sqft
:
Get pre-qualified$2,357/mo
Single Family Residence
Built in 1980
6,564 Square Feet Lot
$340,400 Zestimate®
$250/sqft
$-- HOA
What's special
Spacious two-car garageBeautifully updated master bathroomSpacious primary suite
- 58 days |
- 870 |
- 49 |
Likely to sell faster than
Zillow last checked:
Listing updated:
Listed by:
Sid Vehabovic 727-657-4349,
AMERICAN HERITAGE REALTY, INC. 727-726-7272
Source: Stellar MLS,MLS#: TB8513141 Originating MLS: Suncoast Tampa
Originating MLS: Suncoast Tampa
Facts & features
Interior
Bedrooms & bathrooms
- Bedrooms: 3
- Bathrooms: 2
- Full bathrooms: 2
Primary bedroom
- Features: Built-in Closet
- Level: First
Bedroom 2
- Features: Built-in Closet
- Level: First
Bedroom 3
- Features: Built-in Closet
- Level: First
Bathroom 1
- Level: First
Bathroom 2
- Level: First
Kitchen
- Level: First
Laundry
- Level: First
Living room
- Level: First
Heating
- Central
Cooling
- Central Air
Appliances
- Included: Convection Oven, Dishwasher, Disposal, Microwave, Refrigerator, Water Filtration System, Water Purifier
- Laundry: Electric Dryer Hookup, Inside, Washer Hookup
Features
- Flooring: Carpet, Ceramic Tile
- Windows: Window Treatments
- Has fireplace: No
Interior area
- Total structure area: 2,174
- Total interior livable area: 1,382 sqft
Video & virtual tour
Property
Parking
- Total spaces: 2
- Parking features: Garage - Attached
- Attached garage spaces: 2
Features
- Levels: One
- Stories: 1
- Exterior features: Private Entrance, Private Mailbox, Sidewalk
Lot
- Size: 6,564 Square Feet
- Dimensions: 65 x 100
Details
- Parcel number: 152816362920004070
- Special conditions: None
Construction
Type & style
- Home type: SingleFamily
- Property subtype: Single Family Residence
Materials
- Block, Stucco
- Foundation: Slab
- Roof: Metal
Condition
- New construction: No
- Year built: 1980
Utilities & green energy
- Sewer: Public Sewer
- Water: None
- Utilities for property: BB/HS Internet Available, Cable Available, Electricity Available, Electricity Connected, Sewer Connected, Water Connected
Community & HOA
Community
- Pet fee: $0 monthly
- Subdivision: HARBOR PALMS UNIT ELEVEN
HOA
- Has HOA: No
Location
- Region: Oldsmar
Financial & listing details
- Price per square foot: $250/sqft
- Tax assessed value: $330,339
- Annual tax amount: $1,040
- Date on market: 5/29/2026
- Cumulative days on market: 59 days
- Listing terms: Cash,Conventional,FHA,USDA Loan,VA Loan
- Ownership: Fee Simple
- Total actual rent: 0
- Electric utility on property: Yes
- Road surface type: Asphalt, Concrete
Estimated market value
$340,400
$323,000 - $357,000
$2,334/mo
Price history
| Date | Event | Price |
|---|---|---|
| 6/20/2026 | Price change | $345,000-2.8%$250/sqft |
Source:  Stellar MLS #TB8513141 Report a problem Stellar MLS #TB8513141 Report a problem | ||
| 6/6/2026 | Price change | $355,000-2.7%$257/sqft |
Source: Stellar MLS #TB8513141 Report a problem | ||
| 5/29/2026 | Listed for sale | $365,000+553%$264/sqft |
Source: Stellar MLS #TB8513141 Report a problem | ||
| 1/1/1980 | Sold | $55,900$40/sqft |
Source: Agent Provided Report a problem | ||
Public tax history
| Year | Property taxes | Tax assessment |
|---|---|---|
| 2024 | $965 +3.6% | $102,887 +3% |
| 2023 | $931 -3.5% | $99,890 +3% |
| 2022 | $965 +0.3% | $96,981 +3% |
| 2021 | $962 +0.1% | $94,156 +1.4% |
| 2020 | $961 +3% | $92,856 +2.3% |
| 2019 | $933 | $90,768 +1.9% |
| 2018 | $933 +2.4% | $89,076 +2.1% |
| 2017 | $911 +3.7% | $87,244 +2.1% |
| 2016 | $878 -1.7% | $85,450 +0.7% |
| 2015 | $894 +1% | $84,856 +0.8% |
| 2014 | $885 +1.4% | $84,183 +1.5% |
| 2013 | $873 -18.1% | $82,939 -10% |
| 2012 | $1,065 | $92,106 -13.3% |
| 2011 | -- | $106,197 -4% |
| 2010 | -- | $110,673 +2.7% |
| 2009 | -- | $107,763 +0.1% |
| 2008 | $1,336 | $107,655 +3% |
| 2007 | -- | $104,519 -20% |
| 2005 | -- | $130,600 +10.9% |
| 2004 | $1,555 +2.1% | $117,800 +9.4% |
| 2003 | $1,523 -16.6% | $107,700 +16.9% |
| 2002 | $1,826 | $92,100 +12.2% |
| 2001 | $1,826 +10.7% | $82,100 +10.2% |
| 2000 | $1,649 | $74,500 |
Find assessor info on the county website
Monthly payment
Est. payment
Payment breakdown
Explore the cost of this home by adjusting the details. Changes won't be saved.Climate risks
Neighborhood: 34677
Nearby schools
GreatSchools rating
- 8/10Oldsmar Elementary SchoolGrades: PK-5Distance: 1.3 mi
- 7/10Joseph L. Carwise Middle SchoolGrades: 6-8Distance: 3.9 mi
- 7/10East Lake High SchoolGrades: PK,9-12Distance: 6 mi
- $370,0003 bd2 ba1.1k sqft613 Tangerine Dr, Oldsmar, FL 34677Off Market
- $321,200-- bd2 ba1.1k sqft609 Tangerine Dr, Oldsmar, FL 34677Off Market
- $309,3002 bd1 ba1k sqft614 Lemonwood Dr, Oldsmar, FL 34677Off Market
- $537,0003 bd3 ba2.1k sqft616 Lemonwood Dr, Oldsmar, FL 34677Off Market

- $298,8002 bd2 ba1.3k sqft612 Lemonwood Dr, Oldsmar, FL 34677Off Market
- $390,2003 bd2 ba1.3k sqft614 Tangerine Dr, Oldsmar, FL 34677Off Market
- $380,2003 bd2 ba1.4k sqft612 Tangerine Dr, Oldsmar, FL 34677Off Market
- $387,500-- bd2 ba1.3k sqft616 Tangerine Dr, Oldsmar, FL 34677Off Market
A local agent can set up tours, give advice and negotiate with sellers.
Similar homes
- $239,9902 bd2 ba1.2k sqft2024 Sheffield Ct, Oldsmar, FL 34677For Sale

 MLS ID #TB8510499, Christopher Webb, WEICHERT REALTORS EXCLUSIVE PROPERTIES. Stellar MLS
 - $250,0002 bd2 ba1.2k sqft230 Balsam Dr, Oldsmar, FL 34677For Sale
 MLS ID #TB8504047, Dawn Walls, MARK SPAIN REAL ESTATE. Stellar MLS
 - $360,0003 bd2 ba1.1k sqft9704 Shalimar Ct, Tampa, FL 33615For Sale
 MLS ID #TB8530352, Janet Lopez, TAYLORMADE PROPERTIES, INC.. Stellar MLS
 - $499,0003 bd3 ba2k sqft254 Timberview Dr, Safety Harbor, FL 34695For Sale
 MLS ID #TB8519495, Frank Ubaldini, KELLER WILLIAMS REALTY PORTFOLIO COLLECTION. Stellar MLS
 - $334,9003 bd2 ba1.6k sqft3723 Sarazen Dr, New Port Richey, FL 34655For SaleMLS ID #W7886122, Jodi Holley, BHHS FLORIDA PROPERTIES GROUP. Stellar MLS
- $369,0003 bd2 ba1.2k sqft2476 Coronado Way, Dunedin, FL 34698For SaleMLS ID #TB8454623, Erin Humphrey, COASTAL PROPERTIES GROUP INTERNATIONAL. Stellar MLS
- $359,0003 bd2 ba1.5k sqft1421 Temple St, Clearwater, FL 33756For SaleMLS ID #TB8527099, Katrina Jauregui, REDFIN CORPORATION. Stellar MLS
- $347,5003 bd2 ba1.2k sqft17635 Meadowbridge Dr, Lutz, FL 33549For SaleMLS ID #TB8497811, Tiia Cartwright, CARTWRIGHT REALTY. Stellar MLS
- $369,0004 bd2 ba1.3k sqft5923 Yorkshire Rd, Tampa, FL 33634For SaleMLS ID #TB8521470, Luisa Cruz, LLC, DALTON WADE INC. Stellar MLS
- $365,0003 bd3 ba1.8k sqft5030 Umber Way, Tampa, FL 33624For SaleMLS ID #TB8524058, Lynne Hajj, FUTURE HOME REALTY INC. Stellar MLS
- $324,9003 bd3 ba1.9k sqft8321 Briarleaf Ct, Port Richey, FL 34668For SaleMLS ID #O6421789, Robert Salmons, ENTERA REALTY LLC. Stellar MLS
- $299,9002 bd2 ba1.4k sqft6345 Patella Ave, New Port Richey, FL 34653For SaleMLS ID #TB8530784, Sara Baldomero Ribot, HOME PRIME REALTY LLC. Stellar MLS
- $311,9994 bd2 ba1.6k sqft4506 Poole St, New Port Richey, FL 34652For SaleMLS ID #O6422052, Raquel Littlejohn, MAINSTAY BROKERAGE LLC. Stellar MLS
- $316,9953 bd2 ba1.1k sqft5001 Whiteway Dr, Tampa, FL 33617For SaleMLS ID #TB8513974, Bryan Rodriguez, ALIGN RIGHT REALTY RIVERVIEW. Stellar MLS
- $315,0003 bd2 ba1.6k sqft3122 Bahia Ave, Holiday, FL 34690For SaleMLS ID #TB8494523, Tyler Grisley, LLC, INSPIRED REALTY, LLC. Stellar MLS
- $299,9003 bd2 ba1.4k sqft4816 Addax Dr, New Port Richey, FL 34653For SaleMLS ID #O6411121, Robert Salmons, ENTERA REALTY LLC. Stellar MLS
- $345,0003 bd2 ba1.5k sqft1507 76th Ave N, Saint Petersburg, FL 33702For SaleMLS ID #TB8440092, Danielle Salgado, CENTURY 21 BEGGINS. Stellar MLS
- $398,0003 bd2 ba1.6k sqft334 Crosswinds Dr, Palm Harbor, FL 34683For SaleMLS ID #TB8497379, Alee Douglass, PREMIER SOTHEBYS INTL REALTY. Stellar MLS
- $476,0003 bd2 ba1.6k sqft11903 Steppingstone Blvd, Tampa, FL 33635For SaleMLS ID #TB8471883, Patricia Scimone, FUTURE HOME REALTY INC. Stellar MLS
- $334,0002 bd2 ba1.2k sqft3748 15th Ave SE, Largo, FL 33771For SaleMLS ID #TB8521307, Janet Diamond PA, FUTURE HOME REALTY INC. Stellar MLS
