Under contract-accepting backup offers. Immaculate condition, extremely well maintained home with vaulted ceilings, a fireplace and fresh paint. Charming curb appeal with a brick paved driveway and front walkway. This lovely 3 bedroom, 2 bath home has a one car garage, a screened patio and a fenced yard. Move in ready with a brand new HVAC (2026), roof only 2-3 years old, water heater (2019). Gleaming tile floors, brand new carpet in bedrooms, a spacious living room, an eat in kitchen and sliding glass doors out to the screened patio....the design of this home is ideal! There is plenty of room in the fenced backyard to play. Enjoy the neighborhood park, playground, tennis and basketball courts. Excellent location close to shops and restaurants.
Under contract
Price increase: $10K (7/28)
$370,000
9704 SHALIMAR COURT, TAMPA, FL 33615
3beds
1,155sqft
:
Get pre-qualified$2,537/mo
Single Family Residence
Built in 1986
5,056 Square Feet Lot
$367,600 Zestimate®
$320/sqft
$-- HOA
What's special
Fenced yardOne car garageFresh paintImmaculate conditionFront walkwayCharming curb appealVaulted ceilings
- 13 days |
- 1,006 |
- 69 |
Likely to sell faster than
Zillow last checked:
Listing updated:
Listed by:
Janet Lopez 813-361-2557,
TAYLORMADE PROPERTIES, INC. 813-855-5858
Source: Stellar MLS,MLS#: TB8530352 Originating MLS: Suncoast Tampa
Originating MLS: Suncoast Tampa
Facts & features
Interior
Bedrooms & bathrooms
- Bedrooms: 3
- Bathrooms: 2
- Full bathrooms: 2
Primary bedroom
- Features: Built-in Closet
- Level: First
- Area: 198 Square Feet
- Dimensions: 11x18
Bedroom 2
- Features: Built-in Closet
- Level: First
- Area: 110 Square Feet
- Dimensions: 10x11
Bedroom 3
- Features: Built-in Closet
- Level: First
- Area: 110 Square Feet
- Dimensions: 10x11
Dining room
- Level: First
- Area: 81 Square Feet
- Dimensions: 9x9
Kitchen
- Level: First
- Area: 100 Square Feet
- Dimensions: 10x10
Living room
- Level: First
- Area: 221 Square Feet
- Dimensions: 13x17
Heating
- Central, Electric
Cooling
- Central Air
Appliances
- Included: Dishwasher, Electric Water Heater, Range, Range Hood, Refrigerator
- Laundry: In Garage
Features
- Ceiling Fan(s), Eating Space In Kitchen, Open Floorplan, Vaulted Ceiling(s)
- Flooring: Carpet, Ceramic Tile
- Doors: Sliding Doors
- Windows: Window Treatments
- Has fireplace: Yes
- Fireplace features: Living Room, Wood Burning
Interior area
- Total structure area: 1,639
- Total interior livable area: 1,155 sqft
Video & virtual tour
Property
Parking
- Total spaces: 1
- Parking features: Driveway, Garage Door Opener
- Attached garage spaces: 1
- Has uncovered spaces: Yes
- Details: Garage Dimensions: 25x10
Features
- Levels: One
- Stories: 1
- Patio & porch: Rear Porch, Screened
- Exterior features: Private Mailbox
- Fencing: Fenced
Lot
- Size: 5,056 Square Feet
- Dimensions: 64 x 79
Details
- Parcel number: U2728170AT00000100148.0
- Zoning: PD
- Special conditions: None
Construction
Type & style
- Home type: SingleFamily
- Property subtype: Single Family Residence
Materials
- Block, Wood Frame
- Foundation: Slab
- Roof: Shingle
Condition
- New construction: No
- Year built: 1986
Utilities & green energy
- Sewer: Public Sewer
- Water: Public
- Utilities for property: BB/HS Internet Available
Community & HOA
Community
- Features: Park, Playground, Tennis Court(s)
- Pet fee: $0 monthly
- Subdivision: TIMBERLANE SUB UNIT 8B
HOA
- Has HOA: No
- Amenities included: Basketball Court, Park, Playground, Tennis Court(s)
Location
- Region: Tampa
Financial & listing details
- Price per square foot: $320/sqft
- Tax assessed value: $259,041
- Annual tax amount: $1,130
- Date on market: 7/19/2026
- Cumulative days on market: 13 days
- Listing terms: Cash,Conventional,FHA,VA Loan
- Ownership: Fee Simple
- Total actual rent: 0
- Road surface type: Asphalt, Paved
Estimated market value
$367,600
$349,000 - $386,000
$2,159/mo
Price history
| Date | Event | Price |
|---|---|---|
| 7/29/2026 | Contingent | $370,000$320/sqft |
Source:  Stellar MLS #TB8530352 Report a problem Stellar MLS #TB8530352 Report a problem | ||
| 7/28/2026 | Price change | $370,000+2.8%$320/sqft |
Source: Stellar MLS #TB8530352 Report a problem | ||
| 7/19/2026 | Listed for sale | $360,000+554.5%$312/sqft |
Source: Stellar MLS #TB8530352 Report a problem | ||
| 10/30/1995 | Sold | $55,000$48/sqft |
Source: Public Record Report a problem | ||
Public tax history
| Year | Property taxes | Tax assessment |
|---|---|---|
| 2025 | $1,131 +6.6% | $74,012 +2.9% |
| 2024 | $1,060 +5.3% | $71,926 +3% |
| 2023 | $1,007 +11.4% | $69,831 +3% |
| 2022 | $904 +1.6% | $67,797 +3% |
| 2021 | $890 +7.7% | $65,822 +1.4% |
| 2020 | $826 +7.4% | $64,913 +2.3% |
| 2019 | $769 | $63,454 +1.9% |
| 2018 | $769 +4.9% | $62,271 -43.4% |
| 2017 | $734 +0.9% | $110,029 +84.2% |
| 2016 | $727 +2.5% | $59,736 +0.7% |
| 2015 | $709 +1.1% | $59,321 +0.8% |
| 2014 | $701 | $58,850 +1.5% |
| 2013 | $701 -1.9% | $57,980 +1.7% |
| 2012 | $715 +0% | $57,011 +0.3% |
| 2011 | $715 -12.3% | $56,846 -19.7% |
| 2010 | $816 -1.5% | $70,804 -2.9% |
| 2009 | $828 +2.7% | $72,917 +0.1% |
| 2008 | $807 -22.1% | $72,844 +3% |
| 2007 | $1,035 -14.3% | $70,722 +2.5% |
| 2006 | $1,207 +1.1% | $68,997 +3% |
| 2005 | $1,194 | $66,987 +3% |
| 2004 | -- | $65,036 +1.9% |
| 2003 | -- | $63,823 +2.4% |
| 2002 | -- | $62,327 +1.6% |
| 2001 | -- | $61,345 -7.7% |
| 2000 | $1,061 | $66,498 |
Find assessor info on the county website
Monthly payment
Est. payment
Payment breakdown
Explore the cost of this home by adjusting the details. Changes won't be saved.Climate risks
Neighborhood: Town 'n' Country
Nearby schools
GreatSchools rating
- 5/10Davis Elementary SchoolGrades: PK-5Distance: 0.5 mi
- 3/10Davidsen Middle SchoolGrades: 6-8Distance: 2.4 mi
- 6/10Alonso High SchoolGrades: 9-12Distance: 0.7 mi
Schools provided by the listing agent
- Elementary: Davis-HB
- Middle: Davidsen-HB
- High: Alonso-HB
Source: Stellar MLS. This data may not be complete. We recommend contacting the local school district to confirm school assignments for this home.
- $342,7003 bd2 ba1k sqft9706 Shalimar Ct, Tampa, FL 33615Off Market

- $365,3003 bd2 ba1.2k sqft9702 Shalimar Ct, Tampa, FL 33615Off Market
- $365,0003 bd2 ba1.1k sqft9703 Kingsburgh Ct, Tampa, FL 33615Off Market
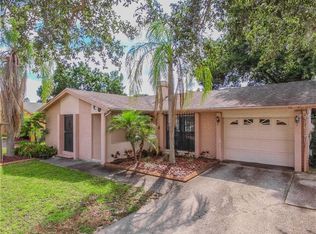
- $265,0003 bd2 ba1.2k sqft9705 Kingsburgh Ct, Tampa, FL 33615Sold
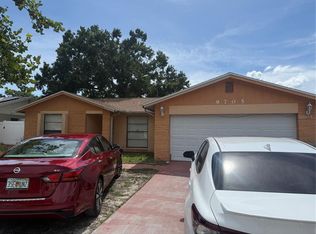
- $388,2003 bd2 ba1.6k sqft9701 Kingsburgh Ct, Tampa, FL 33615Off Market
- $352,0003 bd2 ba1.2k sqft9703 Shalimar Ct, Tampa, FL 33615Off Market
- $268,7002 bd1 ba961 sqft9708 Shalimar Ct, Tampa, FL 33615Off Market
- $328,4003 bd2 ba961 sqft9705 Shalimar Ct, Tampa, FL 33615Off Market
A local agent can set up tours, give advice and negotiate with sellers.
Similar homes
- $350,0003 bd2 ba961 sqft9403 AFTON COURT, TAMPA, FL 33615For Sale

 MLS ID #TB8534425, Chandler Thompson, FRANK ALBERT REALTY. Stellar MLS
 - $369,0004 bd2 ba1.3k sqft5923 YORKSHIRE ROAD, TAMPA, FL 33634For Sale
 MLS ID #TB8521470, Luisa Cruz, LLC, DALTON WADE INC. Stellar MLS
 - $345,0003 bd1 ba1k sqft8704 MARLIN COURT, TAMPA, FL 33634For Sale
 MLS ID #TB8531776, Alexa Bradley, RE/MAX CHAMPIONS. Stellar MLS
 - $460,0003 bd2 ba1.5k sqft10216 CHARLESTON CORNER ROAD, TAMPA, FL 33635For Sale
 MLS ID #TB8509212, Shannon Saleh, REDFIN CORPORATION. Stellar MLS
 - $195,0002 bd2 ba1.1k sqft8350 SAVANNAH TRACE CIRCLE #305, TAMPA, FL 33615For SaleMLS ID #TB8534000, Pablo Aviles, COMPASS FLORIDA LLC. Stellar MLS
- $345,0003 bd2 ba1.3k sqft611 TANGERINE DRIVE, OLDSMAR, FL 34677For SaleMLS ID #TB8513141, Sid Vehabovic, AMERICAN HERITAGE REALTY, INC.. Stellar MLS
- $309,9004 bd2 ba1.2k sqft10315 N 9TH STREET #A, TAMPA, FL 33612For SaleMLS ID #TB8533749, Zayne Amin, CHARLES RUTENBERG REALTY INC. Stellar MLS
- $235,0002 bd3 ba1.2k sqft11505 DECLARATION DRIVE, TAMPA, FL 33635For SaleMLS ID #TB8533522, Jeffrey Borham, PA, EXP REALTY LLC. Stellar MLS
- $362,9993 bd2 ba1k sqft3003 N ADAMS STREET, TAMPA, FL 33611For SaleMLS ID #O6413832, Michael Mcgee, MAINSTAY BROKERAGE LLC. Stellar MLS
- $433,9483 bd2 ba1.5k sqft6206 N LOIS AVENUE, TAMPA, FL 33614For SaleMLS ID #TB8480261, Amaraida Sanchez, LIFESTYLE INTERNATIONAL REALTY. Stellar MLS
- $335,0003 bd2 ba1.1k sqft3828 HOLLOW OAK PLACE, LAND O LAKES, FL 34639For SaleMLS ID #TB8532365, Jesse Hoover, COASTAL PROPERTIES GROUP INTER. Stellar MLS
- $285,0003 bd2 ba1.5k sqft2451 GLENVIEW DRIVE, LAND O LAKES, FL 34639For SaleMLS ID #TB8534031, Cheryl Kypreos, HOMESMART. Stellar MLS
- $449,9003 bd2 ba1.6k sqft14801 PERRIWINKLE PLACE, TAMPA, FL 33625For SaleMLS ID #TB8525379, Justin Eskew, KELLER WILLIAMS TAMPA PROPERTIES. Stellar MLS
- $316,9953 bd2 ba1.1k sqft5001 WHITEWAY DRIVE, TAMPA, FL 33617For SaleMLS ID #TB8513974, Bryan Rodriguez, ELEVATED REALTY. Stellar MLS
- $347,5003 bd2 ba1.2k sqft17635 MEADOWBRIDGE DRIVE, LUTZ, FL 33549For SaleMLS ID #TB8497811, Tiia Cartwright, CARTWRIGHT REALTY. Stellar MLS
- $199,0002 bd2 ba1.1k sqft6318 BAYSIDE KEY DRIVE, TAMPA, FL 33615For SaleMLS ID #TB8484518, Archie Campbell, III, RE/MAX ACTION FIRST OF FLORIDA. Stellar MLS
- $399,9003 bd2 ba1.5k sqft2836 CINNAMON BEAR TRAIL, PALM HARBOR, FL 34684For SaleMLS ID #TB8508548, Hilary Provost, BRANDYWINE HOMES USA. Stellar MLS
- $459,9004 bd2 ba1.5k sqft7214 NIA LANE, TAMPA, FL 33625For SaleMLS ID #TB8512218, Raymond Mihara, MIHARA & ASSOCIATES INC.. Stellar MLS
- $360,0003 bd2 ba1.6k sqft1239 AVONWOOD COURT, LUTZ, FL 33559For SaleMLS ID #TB8521624, Jessica Ferguson, SOUTHERN BELLE REALTY, INC. Stellar MLS
- $339,0003 bd2 ba1k sqft12535 79TH AVENUE, SEMINOLE, FL 33776For SaleMLS ID #TB8532401, John Creamer, JAY ALAN REAL ESTATE. Stellar MLS
