Welcome to 12059 Stone Crossing Circle! This well-maintained 3-bedroom, 2-bath home offers 1,382 square feet of comfortable living space, a functional split-bedroom floor plan, and a great location in the heart of the Tampa Bay area. The spacious kitchen features quartz countertops, stainless steel appliances, and plenty of room for cooking and entertaining. The home has benefited from several important updates, including a new roof (2023), new A/C (2022), complete replacement of interior water supply plumbing and supply lines (2021), new fence (2024), updated windows and sliders (2022), and a water heater (2022). Step outside to a large, completely fenced backyard with plenty of room for outdoor entertaining, pets, gardening, or simply enjoying your own private outdoor space. Additional features include interior laundry and an attached two-car garage. Location is another major advantage! Conveniently situated between vibrant Downtown Tampa, charming Safety Harbor, historic Dunedin, and the world-class Gulf beaches, you'll enjoy easy access to some of the best dining, shopping, entertainment, and outdoor recreation the Tampa Bay area has to offer. With its recent improvements, spacious backyard, practical floor plan, and central location, this home offers an excellent combination of comfort, convenience, and value.
For sale
$389,000
12059 STONE CROSSING CIRCLE, TAMPA, FL 33635
3beds
1,382sqft
Single Family Residence
Built in 1987
7,700 Square Feet Lot
$381,300 Zestimate®
$281/sqft
$51/mo HOA
What's special
- 13 days
- 737
- 87
Likely to sell faster than
Zillow last checked:
Listing updated:
Listed by:
Frank Ubaldini 727-409-8275,
KELLER WILLIAMS REALTY PORTFOLIO COLLECTION 727-489-0800
Source: Stellar MLS,MLS#: TB8561467 Originating MLS: Suncoast Tampa
Facts & features
Interior
Bedrooms & bathrooms
- Bedrooms: 3
- Bathrooms: 2
- Full bathrooms: 2
Primary bedroom
- Features: Walk-In Closet(s)
- Level: First
- Area: 154 Square Feet
- Dimensions: 11x14
Bedroom 2
- Features: Built-in Closet
- Level: First
- Area: 130 Square Feet
- Dimensions: 10x13
Bedroom 3
- Features: Built-in Closet
- Level: First
- Area: 120 Square Feet
- Dimensions: 10x12
Primary bathroom
- Level: First
- Area: 121 Square Feet
- Dimensions: 11x11
Balcony porch lanai
- Level: First
- Area: 280 Square Feet
- Dimensions: 10x28
Great room
- Level: First
- Area: 264 Square Feet
- Dimensions: 11x24
Kitchen
- Level: First
- Area: 176 Square Feet
- Dimensions: 11x16
Utility room
- Level: First
- Area: 20 Square Feet
- Dimensions: 4x5
Heating
- Central, Electric
Cooling
- Central Air
Appliances
- Included: Dishwasher, Disposal
- Laundry: Inside
Features
- Ceiling Fan(s), Living Room/Dining Room Combo, Open Floorplan, Split Bedroom, Walk-In Closet(s)
- Flooring: Carpet, Laminate
- Doors: Sliding Doors
- Has fireplace: No
Interior area
- Total structure area: 2,081
- Total interior livable area: 1,382 sqft
Video & virtual tour
Property
Parking
- Total spaces: 2
- Parking features: Driveway
- Attached garage spaces: 2
- Has uncovered spaces: Yes
Features
- Levels: One
- Stories: 1
- Exterior features: Irrigation System, Rain Gutters
Lot
- Size: 7,700 Square Feet
Details
- Parcel number: U20281706U00000200017.0
- Zoning: PD
- Special conditions: None
Construction
Type & style
- Home type: SingleFamily
- Property subtype: Single Family Residence
Materials
- Block, Stucco
- Foundation: Slab
- Roof: Shingle
Condition
- New construction: No
- Year built: 1987
Utilities & green energy
- Sewer: Public Sewer
- Water: Public
- Utilities for property: Electricity Connected, Water Connected
Community & HOA
Community
- Pet fee: $0 monthly
- Subdivision: COUNTRYWAY PRCL B TR 2
HOA
- Has HOA: Yes
- HOA fee: $51 monthly
- HOA name: Nichelle Walsh
- HOA phone: 813-433-2016
- Second HOA name: Countryway
Location
- Region: Tampa
Financial & listing details
- Price per square foot: $281/sqft
- Tax assessed value: $342,757
- Annual tax amount: $6,211
- Date on market: 11/10/2026
- Cumulative days on market: 6 days
- Listing terms: Cash,Conventional,FHA,VA Loan
- Ownership: Fee Simple
- Total actual rent: 0
- Electric utility on property: Yes
- Road surface type: Asphalt
Estimated market value
$381,300
$362,000 - $400,000
$2,573/mo
Price history
| Date | Event | Price |
|---|---|---|
| 11/10/2026 | Listed for sale | $389,000+30.1%$281/sqft |
Source:  Stellar MLS #TB8561467 Report a problem | ||
| 7/12/2024 | Listing removed | $299,000-1.6%$216/sqft |
Source: Stellar MLS #T3295852 Report a problem | ||
| 6/2/2021 | Sold | $304,000+1.7%$220/sqft |
Source: Public Record Report a problem | ||
| 3/20/2021 | Pending sale | $299,000$216/sqft |
Source: Stellar MLS #T3295852 Report a problem | ||
| 3/19/2021 | Listed for sale | $299,000+16.8%$216/sqft |
Source: Stellar MLS #T3295852 Report a problem | ||
| 3/13/2019 | Sold | $256,000-3.4%$185/sqft |
Source: Public Record Report a problem | ||
| 2/6/2019 | Price change | $265,000-3.6%$192/sqft |
Source: CHARLES RUTENBERG REALTY INC #W7808477 Report a problem | ||
| 1/22/2019 | Price change | $275,000-2.5%$199/sqft |
Source: CHARLES RUTENBERG REALTY INC #W7808477 Report a problem | ||
| 1/16/2019 | Price change | $282,000-1.4%$204/sqft |
Source: CHARLES RUTENBERG REALTY INC #W7808477 Report a problem | ||
| 1/15/2019 | Price change | $285,900+0.3%$207/sqft |
Source: CHARLES RUTENBERG REALTY INC #W7808477 Report a problem | ||
| 1/12/2019 | Listed for sale | $285,000+67.6%$206/sqft |
Source: Owner Report a problem | ||
| 7/27/2017 | Sold | $170,000+67.5%$123/sqft |
Source: Public Record Report a problem | ||
| 9/1/1999 | Sold | $101,500$73/sqft |
Source: Public Record Report a problem | ||
Public tax history
| Year | Property taxes | Tax assessment |
|---|---|---|
| 2025 | $6,211 +8.2% | $342,757 +2% |
| 2024 | $5,741 +3.5% | $336,063 +3% |
| 2023 | $5,546 +0.2% | $326,275 -1% |
| 2022 | $5,533 +206.1% | $329,441 +183.8% |
| 2021 | $1,807 +4.7% | $116,080 +1.4% |
| 2020 | $1,727 -53.8% | $114,477 -38.1% |
| 2019 | $3,740 | $185,002 +3.7% |
| 2018 | $3,740 +2.9% | $178,433 +10.2% |
| 2017 | $3,636 +110.7% | $161,883 +42.8% |
| 2016 | $1,725 +2.4% | $113,331 +0.7% |
| 2015 | $1,684 +0.5% | $112,543 +0.8% |
| 2014 | $1,677 | $111,650 +1.5% |
| 2013 | $1,677 +0.7% | $110,000 +1.7% |
| 2012 | $1,665 -7.7% | $108,161 -5.8% |
| 2011 | $1,804 -2.7% | $114,852 -2.8% |
| 2010 | $1,855 +3.4% | $118,190 +2.7% |
| 2009 | $1,794 +0.4% | $115,083 +0.1% |
| 2008 | $1,786 -10.4% | $114,968 +3% |
| 2007 | $1,995 -4.2% | $111,619 +2.5% |
| 2006 | $2,081 +0.4% | $108,897 +3% |
| 2005 | $2,072 | $105,725 +3% |
| 2004 | -- | $102,646 +1.9% |
| 2003 | -- | $100,732 +2.4% |
| 2002 | -- | $98,371 +1.6% |
| 2001 | -- | $96,822 +3% |
| 2000 | $1,884 | $94,002 |
Find assessor info on the county website
Monthly payment
Est. payment
Payment breakdown
Explore the cost of this home by adjusting the details. Changes won't be saved.Climate risks
Neighborhood: Town 'n' Country
Nearby schools
Schools provided by the listing agent
- Elementary: Lowry-HB
- Middle: Farnell-HB
- High: Alonso-HB
Source: Stellar MLS. This data may not be complete. We recommend contacting the local school district to confirm school assignments for this home.


Similar homes
- $414,7003 bd2 ba1.2k sqft11838 BRANCH MOORING DRIVE, TAMPA, FL 33635For Sale
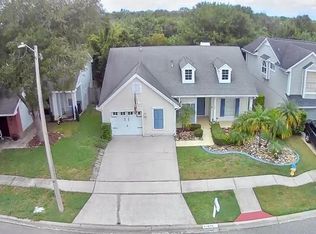
 MLS ID #TB8540046, Carol Villani, LPT REALTY, LLC. Stellar MLS
- $385,0002 bd2 ba1.4k sqft7133 SILVERMILL DRIVE, TAMPA, FL 33635For Sale
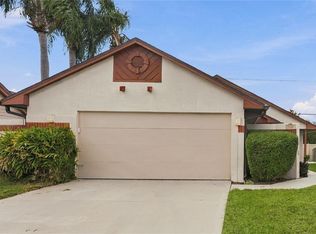 MLS ID #TB8562483, ROGER Verszyla, CHARLES RUTENBERG REALTY INC. Stellar MLS
- $389,9003 bd2 ba1.7k sqft9006 DIXIANA VILLA CIRCLE, TAMPA, FL 33635For Sale
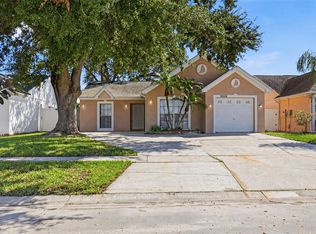 MLS ID #O6443567, Summer Brady, MAINSTAY BROKERAGE LLC. Stellar MLS
- $324,9003 bd2 ba1.3k sqft8601 TWIN FARMS PL, TAMPA, FL 33635For Sale
 MLS ID #TB8504681, Stacy Kitchell, ENGEL & VOELKERS UPPER TAMPA BAY. Stellar MLS
- $335,0004 bd2 ba1.3k sqft11648 HIDDEN HOLLOW CIRCLE, TAMPA, FL 33635For SaleMLS ID #O6424056, Karen Albright, OPENDOOR BROKERAGE LLC. Stellar MLS
- $490,0003 bd2 ba1.6k sqft12003 PEONY COURT, TAMPA, FL 33635For SaleMLS ID #TB8565553, Jenny Meers, MURRAY BELL REAL ESTATE LLC. Stellar MLS
- $311,0003 bd2 ba1.2k sqft8613 COTTONWAY LANE, TAMPA, FL 33635For SaleMLS ID #O6426993, Karen Albright, OPENDOOR BROKERAGE LLC. Stellar MLS
- $399,9003 bd2 ba1.2k sqft9063 DIXIANA VILLA CIRCLE, TAMPA, FL 33635For SaleMLS ID #TB8540659, Le- Brantley James, ELEVATED REALTY. Stellar MLS
- $425,0004 bd3 ba1.7k sqft8503 PRINGLE WAY, TAMPA, FL 33635For SaleMLS ID #TB8532746, Paul Ly, KELLER WILLIAMS TAMPA PROPERTIES. Stellar MLS
- $355,0003 bd2 ba1.1k sqft9122 SUFFIELD COURT, TAMPA, FL 33615For SaleMLS ID #TB8566161, Leidy Gonzalez Reyes, MIRANDA LANDA REALTY GROUP LLC. Stellar MLS
- $335,0003 bd2 ba1.4k sqft10836 VENICE CIRCLE, TAMPA, FL 33635For SaleMLS ID #TB8541811, Brittany Wilson, BAYSIDE EXECUTIVE REALTY. Stellar MLS
- $450,0003 bd2 ba1.4k sqft8761 HUNTFIELD STREET, TAMPA, FL 33635For SaleMLS ID #TB8556377, Walkis Cruz, FIRST FLA. RLTY. OF TAMPA BAY. Stellar MLS
- $490,0003 bd2 ba1.7k sqft8701 MIDDLE CROSS PLACE, TAMPA, FL 33635For SaleMLS ID #TB8558308, Charles Delarosa, EXP REALTY LLC. Stellar MLS
- $465,0003 bd2 ba1.2k sqft11108 WINDPOINT DRIVE, TAMPA, FL 33635For SaleMLS ID #TB8560101, Thuy Mang, REALTY ONE GROUP MVP. Stellar MLS
- $387,4003 bd2 ba1.4k sqft10326 OUT ISLAND DRIVE, TAMPA, FL 33615For SaleMLS ID #TB8536362, Wendy Diaz, FUTURE HOME REALTY INC. Stellar MLS
- $394,9993 bd2 ba1.1k sqft9309 ASHFIELD COURT, TAMPA, FL 33615For SaleMLS ID #TB8554922, Josh Wright, LPT REALTY, LLC. Stellar MLS
- $396,0003 bd2 ba1.4k sqft9507 LETTERSTONE COURT, TAMPA, FL 33615For SaleMLS ID #O6442681, Karen Albright, OPENDOOR BROKERAGE LLC. Stellar MLS
- $400,0004 bd2 ba1.2k sqft10118 WHEATLEY HILLS COURT, TAMPA, FL 33615For SaleMLS ID #TB8560489, Nicholas Cuccia, MAVREALTY. Stellar MLS
- $374,5003 bd2 ba1.4k sqft10302 ORCHARD HILLS COURT, TAMPA, FL 33615For SaleMLS ID #TB8547057, Mary Adrian, FUTURE HOME REALTY INC. Stellar MLS
