Move-in-ready Three-bedroom, Two-bath Pool home in CountryWay-Wellington! This single-story residence features an open living and dining area with vaulted ceilings, wood flooring, ceiling fans, abundant natural light, and a fireplace with a tiled surround and hearth. The kitchen includes stainless-steel appliances, ample cabinetry and counter space, a decorative mosaic tile backsplash, a pantry, a double-basin sink, and tile flooring. The primary suite offers a walk-in closet and a private bathroom with a dual-sink granite vanity, dark wood cabinetry, a tiled walk-in shower, tile flooring, and a vaulted ceiling. A second bedroom also includes a walk-in closet, while the front bedroom can serve as a guest room or home office. Sliding glass doors connect the interior to the screened private pool and spa, covered lanai, and an approximately 40-by-12-foot screened pool-deck area overlooking the conservation area. Additional features include ceiling fans throughout, an interior laundry closet with a full-size washer and dryer that convey, multiple storage shelves, an attached one-car garage, and side-yard privacy fencing. A/C and insulation were updated in 2021; the dishwasher was replaced in 2022, the range in 2023, and the refrigerator and microwave in 2025. **The seller’s current homeowners and flood insurance credits may be transferable to the buyer, subject to the carrier's underwriting and approval. A preliminary flood-insurance quote of approximately $1,208 annually is available.** CountryWay amenities include parks, playgrounds, tennis and sports courts, a dog park, and an executive-style golf course. Combined 2026 HOA fees are approximately $625 annually, with no CDD. Located approximately 20 minutes from Tampa International Airport and convenient to the Veterans Expressway, major hospitals, Downtown Tampa, shopping, restaurants, Ben T. Davis Beach, Clearwater Beach, Honeymoon Island, Clearwater, and St. Petersburg.
For sale
$414,800
11838 Branch Mooring Dr, Tampa, FL 33635
3beds
1,293sqft
Single Family Residence
Built in 1990
3,920 Square Feet Lot
$405,100 Zestimate®
$321/sqft
$52/mo HOA
What's special
Covered lanaiAttached one-car garageAbundant natural lightSide-yard privacy fencingCeiling fansDouble-basin sinkVaulted ceilings
- 8 days
- 484
- 36
Likely to sell faster than
Zillow last checked:
Listing updated:
Listed by:
Carol Villani 347-245-2245,
Plantation Realty, Inc.
Source: Realtors Association of Citrus County,MLS#: 857253 Originating MLS: Realtors Association of Citrus County
Originating MLS: Realtors Association of Citrus CountyFacts & features
Interior
Bedrooms & bathrooms
- Bedrooms: 3
- Bathrooms: 2
- Full bathrooms: 2
Primary bedroom
- Description: Flooring: Carpet
- Features: Ceiling Fan(s), Walk-In Closet(s), Primary Suite
- Level: Main
- Dimensions: 14.00 x 12.16
Bedroom
- Features: Ceiling Fan(s), Walk-In Closet(s)
- Level: Main
- Dimensions: 11.60 x 9.00
Bedroom
- Description: Flooring: Hardwood
- Features: Ceiling Fan(s)
- Level: Main
- Dimensions: 9.83 x 9.00
Primary bathroom
- Features: Dual Sinks, En Suite Bathroom, Stall Shower
- Level: Main
- Dimensions: 5.00 x 10.70
Bathroom
- Features: En Suite Bathroom
- Level: Main
- Dimensions: 5.00 x 8.00
Dining room
- Description: Flooring: Hardwood
- Features: Ceiling Fan(s)
- Level: Main
- Dimensions: 10.41 x 11.44
Garage
- Level: Main
Kitchen
- Description: Flooring: Tile
- Features: Ceiling Fan(s), Eat-in Kitchen
- Level: Main
- Dimensions: 14.50 x 11.13
Laundry
- Description: Storage Closet & Built-In Shelving,Flooring: Tile
- Level: Main
- Dimensions: 5.10 x 2.60
Living room
- Description: Flooring: Hardwood
- Features: Ceiling Fan(s), Separate/Formal Dining Room, Fireplace, High Ceilings
- Level: Main
- Dimensions: 12.40 x 12.85
Screened porch
- Level: Main
- Dimensions: 10.00 x 6.00
Heating
- Central, Electric, Heat Pump
Cooling
- Central Air
Appliances
- Included: Dryer, Dishwasher, Gas Cooktop, Microwave, Refrigerator, Washer
- Laundry: Laundry - Living Area
Features
- Dual Sinks, Fireplace, High Ceilings, Main Level Primary, Primary Suite, Open Floorplan, Pantry, Stone Counters, Split Bedrooms, Vaulted Ceiling(s), Walk-In Closet(s), Window Treatments, First Floor Entry
- Flooring: Carpet, Tile, Wood
- Windows: Blinds, Drapes
- Has fireplace: Yes
- Fireplace features: Wood Burning
Interior area
- Total structure area: 1,700
- Total interior livable area: 1,293 sqft
Video & virtual tour
Property
Parking
- Total spaces: 1
- Parking features: Attached, Driveway, Garage, Private
- Attached garage spaces: 1
- Has uncovered spaces: Yes
Features
- Levels: One
- Stories: 1
- Exterior features: Landscaping
- Pool features: Concrete, In Ground, Pool Equipment, Pool
- Has spa: Yes
- Spa features: In Ground
- Fencing: Wood
Lot
- Size: 3,920 Square Feet
- Features: Cleared
Details
- Parcel number: U20281707I00000200020.0
- Zoning: PD
- Special conditions: Standard,Listed As-Is
Construction
Type & style
- Home type: SingleFamily
- Architectural style: Contemporary,One Story
- Property subtype: Single Family Residence
Materials
- Stucco
- Foundation: Block, Slab
- Roof: Asphalt,Shingle
Condition
- New Construction
- New construction: No
- Year built: 1990
Utilities & green energy
- Sewer: Public Sewer
- Water: Public
Community & HOA
Community
- Features: Dog Park, Golf, Playground, Park, Putting Green, Restaurant, Shopping, Street Lights, Sidewalks
- Subdivision: Not on List
HOA
- Has HOA: Yes
- Services included: Association Management, Legal/Accounting, Maintenance Grounds, Maintenance Structure, Other, Reserve Fund, Street Lights, See Remarks
- HOA fee: $195 annually
- HOA name: Carol L., HOA Administrator
- HOA phone: 813-727-8740
- Second HOA fee: $430 annually
- Second HOA name: CountryWay Homeowners Association
- Second HOA phone: 813-433-2000
Location
- Region: Tampa
Financial & listing details
- Price per square foot: $321/sqft
- Tax assessed value: $273,131
- Annual tax amount: $2,464
- Date on market: 8/21/2026
- Cumulative days on market: 9 days
- Listing terms: Cash,Conventional,FHA,VA Loan
- Road surface type: Paved
Estimated market value
$405,100
$385,000 - $425,000
$2,840/mo
Price history
| Date | Event | Price |
|---|---|---|
| 8/18/2026 | Listed for sale | $414,800+233.2%$321/sqft |
Source:  Stellar MLS #TB8540046 Report a problem Stellar MLS #TB8540046 Report a problem | ||
| 1/22/2001 | Sold | $124,500$96/sqft |
Source: Public Record Report a problem | ||
Public tax history
| Year | Property taxes | Tax assessment |
|---|---|---|
| 2025 | $2,465 +10.4% | $137,514 +2.9% |
| 2024 | $2,232 +4.9% | $133,638 +3% |
| 2023 | $2,128 +8% | $129,746 +3% |
| 2022 | $1,971 +2.2% | $125,967 +3% |
| 2021 | $1,928 +4.4% | $122,298 +1.4% |
| 2020 | $1,847 +5% | $120,609 +2.3% |
| 2019 | $1,759 | $117,897 +1.9% |
| 2018 | $1,759 +3.1% | $115,699 -24% |
| 2017 | $1,707 +1.9% | $152,276 +37.2% |
| 2016 | $1,675 +2.1% | $110,988 +0.7% |
| 2015 | $1,640 +0.5% | $110,216 +0.8% |
| 2014 | $1,631 | $109,341 +1.5% |
| 2013 | $1,631 +0.7% | $107,725 +1.7% |
| 2012 | $1,620 -7.4% | $105,924 -5.6% |
| 2011 | $1,750 -1% | $112,186 -1.5% |
| 2010 | $1,769 +3.4% | $113,929 +2.7% |
| 2009 | $1,710 +0.5% | $110,934 +0.1% |
| 2008 | $1,702 -11.1% | $110,823 +3% |
| 2007 | $1,914 -4.1% | $107,595 +2.5% |
| 2006 | $1,995 +0.5% | $104,971 +3% |
| 2005 | $1,985 | $101,914 +3% |
| 2004 | -- | $98,946 +1.9% |
| 2003 | -- | $97,101 +2.1% |
| 2002 | -- | $95,114 +15.7% |
| 2001 | -- | $82,241 -5.4% |
| 2000 | $1,544 | $86,924 |
Find assessor info on the county website
Monthly payment
Est. payment
Payment breakdown
Explore the cost of this home by adjusting the details. Changes won't be saved.Climate risks
Neighborhood: Town 'n' Country
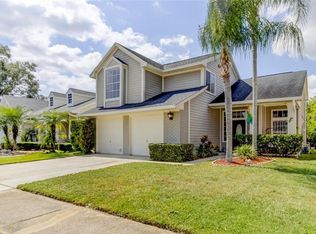
- $477,5003 bd3 ba1.6k sqft11840 Branch Mooring Dr, Tampa, FL 33635Off Market
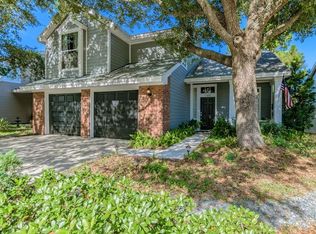
- $390,3003 bd3 ba1.5k sqft11836 Branch Mooring Dr, Tampa, FL 33635Off Market
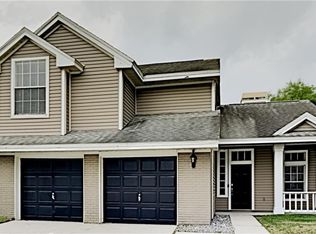
- $411,3003 bd3 ba1.6k sqft11834 Branch Mooring Dr, Tampa, FL 33635Off Market
- $386,6003 bd2 ba1.6k sqft11842 Branch Mooring Dr, Tampa, FL 33635Off Market
Similar homes
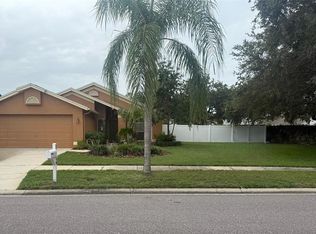
- $399,0003 bd2 ba1.4k sqft11516 WHISPERING HOLLOW DRIVE, TAMPA, FL 33635For Sale
 MLS ID #W7885982, Brenda Brewer-Jones, SANDPEAK REALTY. Stellar MLS
 - $409,9903 bd2 ba1.2k sqft9063 DIXIANA VILLA CIRCLE, TAMPA, FL 33635For Sale
 MLS ID #TB8540659, Le- Brantley James, ELEVATED REALTY. Stellar MLS
 - $390,0002 bd2 ba1.5k sqft7123 SILVERMILL DRIVE, TAMPA, FL 33635For Sale
 MLS ID #TB8488026, Peter Dorwin, RE/MAX REALTEC GROUP INC. Stellar MLS
 - $445,0003 bd2 ba1.3k sqft11651 SUNSHINE POND ROAD, TAMPA, FL 33635For Sale
 MLS ID #TB8530655, Lori Cain, LPT REALTY, LLC. Stellar MLS
 - $400,0003 bd2 ba1.6k sqft12415 RUSTIC VIEW COURT, TAMPA, FL 33635For SaleMLS ID #TB8522453, Kelly Lilly, BHHS FLORIDA PROPERTIES GROUP. Stellar MLS
- $350,0003 bd2 ba1.4k sqft10836 VENICE CIRCLE, TAMPA, FL 33635For SaleMLS ID #TB8541811, Brittany Wilson, BAYSIDE EXECUTIVE REALTY. Stellar MLS
- $475,0004 bd3 ba1.4k sqft9203 CAMINO VILLA BOULEVARD, TAMPA, FL 33635For SaleMLS ID #TB8543452, Arlex Ramirez Batista, EXP REALTY LLC. Stellar MLS
- $343,0003 bd2 ba1.2k sqft8613 COTTONWAY LANE, TAMPA, FL 33635For SaleMLS ID #O6426993, Karen Albright, OPENDOOR BROKERAGE LLC. Stellar MLS
- $350,0004 bd2 ba1.3k sqft11648 HIDDEN HOLLOW CIRCLE, TAMPA, FL 33635For SaleMLS ID #O6424056, Karen Albright, OPENDOOR BROKERAGE LLC. Stellar MLS
- $499,9994 bd2 ba1.6k sqft12008 PEONY COURT, TAMPA, FL 33635For SaleMLS ID #TB8525902, Lolita Rogacheva, FLORIDA HOMES RLTY & MORTGAGE. Stellar MLS
- $579,9994 bd3 ba1.8k sqft12008 STEPPINGSTONE BOULEVARD, TAMPA, FL 33635For SaleMLS ID #O6436161, Emmanuel Barrios, BRIDGEWATER HOMES REALTY. Stellar MLS
- $334,9003 bd2 ba1.3k sqft8601 TWIN FARMS PL, TAMPA, FL 33635For SaleMLS ID #TB8504681, Stacy Kitchell, ENGEL & VOELKERS UPPER TAMPA BAY. Stellar MLS
- $359,9003 bd2 ba1.1k sqft7606 WOODLAND OAKS COURT, TAMPA, FL 33615For SaleMLS ID #TB8543357, Cindy Greco, EXP REALTY LLC. Stellar MLS
- $490,0004 bd2 ba1.7k sqft11647 FOX CREEK DRIVE, TAMPA, FL 33635For SaleMLS ID #TB8475233, Ana Chirino, CHIRINO REAL ESTATE. Stellar MLS
- $460,0003 bd2 ba1.5k sqft10216 CHARLESTON CORNER ROAD, TAMPA, FL 33635For SaleMLS ID #TB8509212, Shannon Saleh, REDFIN CORPORATION. Stellar MLS
- $544,9993 bd2 ba1.5k sqft9720 FREDERICKSBURG ROAD, TAMPA, FL 33635For SaleMLS ID #TB8541017, Jenny Martinez, KELLER WILLIAMS TAMPA CENTRAL. Stellar MLS
- $370,0003 bd2 ba1.2k sqft10118 BRIARWICK COURT, TAMPA, FL 33615For SaleMLS ID #TB8539813, Carmen Gonzalez Padilla, AVENUE HOMES LLC. Stellar MLS
- $515,0003 bd2 ba1.7k sqft6923 SILVERMILL DRIVE, TAMPA, FL 33635For SaleMLS ID #TB8539438, Monica Campbell, COLDWELL BANKER REALTY. Stellar MLS
- $389,5443 bd3 ba1.6k sqft7324 DEER VALLEY CIRCLE, TAMPA, FL 33635New ConstructionStellar MLS
- $415,0002 bd2 ba1.5k sqft9831 GINGERWOOD DRIVE, TAMPA, FL 33626For SaleMLS ID #TB8528894, Carla Casey, KELLER WILLIAMS SUBURBAN TAMPA. Stellar MLS
