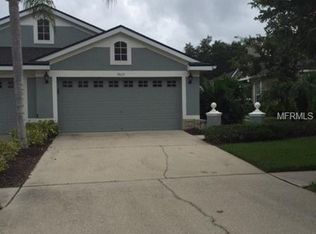
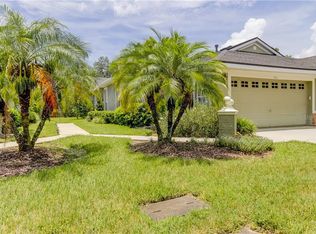
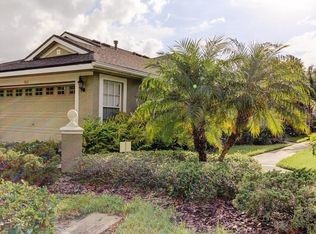
This single story Villa in the gated Woodbridge Community of Westchase offers maintenance free living in a lovely quiet neighborhood. The home features an abundance of light with a large open family room including high ceilings. The spacious kitchen and dining room features neutral tile, a breakfast bar and an ample closet pantry. A split bedroom plan gives everyone their own bathroom and privacy. The master bedroom features an ensuite bathroom with a large walk in closet. An extra living space give you multiple options for use as a den, office, library or game room. A screened in lanai offers additional Florida living space. The Woodbridge community offers their own private community pool and as a member of the Westchase Community you have access to additional pools and tennis courts. A great location with plenty of shopping, restaurants, a public golf course, parks, playgrounds, and nature trails. Convenient access to the Veterans Expressway makes getting to Tampa, the airport, Clearwater and St Petersburg easy as can be!
For sale
$415,000
9831 GINGERWOOD DRIVE, TAMPA, FL 33626
2beds
1,544sqft
Villa
Built in 1998
9,022 Square Feet Lot
$404,100 Zestimate®
$269/sqft
$387/mo HOA
What's special
Breakfast barAbundance of lightHigh ceilingsNeutral tileSpacious kitchenLarge open family roomSplit bedroom plan
- 11 days
- 479
- 24
Likely to sell faster than
Zillow last checked:
Listing updated:
Listed by:
Carla Casey 813-727-9452,
KELLER WILLIAMS SUBURBAN TAMPA 813-684-9500
Source: Stellar MLS,MLS#: TB8528894 Originating MLS: Suncoast Tampa
Originating MLS: Suncoast Tampa
Facts & features
Interior
Bedrooms & bathrooms
- Bedrooms: 2
- Bathrooms: 2
- Full bathrooms: 2
Rooms
- Room types: Den/Library/Office, Utility Room
Primary bedroom
- Features: En Suite Bathroom, Walk-In Closet(s)
- Level: First
- Area: 196 Square Feet
- Dimensions: 14x14
Bedroom 1
- Features: Built-in Closet
- Level: First
- Area: 132 Square Feet
- Dimensions: 12x11
Den
- Features: No Closet
- Level: First
- Area: 100 Square Feet
- Dimensions: 10x10
Dining room
- Level: First
- Area: 120 Square Feet
- Dimensions: 12x10
Kitchen
- Features: Breakfast Bar, Pantry
- Level: First
- Area: 140 Square Feet
- Dimensions: 14x10
Living room
- Level: First
- Area: 325 Square Feet
- Dimensions: 25x13
Heating
- Heat Pump
Cooling
- Central Air
Appliances
- Included: Dishwasher, Gas Water Heater, Range, Refrigerator
- Laundry: Laundry Room
Features
- Eating Space In Kitchen, Split Bedroom, Walk-In Closet(s)
- Flooring: Carpet, Ceramic Tile
- Doors: Sliding Doors
- Windows: Window Treatments
- Has fireplace: No
- Common walls with other units/homes: Corner Unit
Interior area
- Total structure area: 2,142
- Total interior livable area: 1,544 sqft
Video & virtual tour
Property
Parking
- Total spaces: 2
- Parking features: Garage Door Opener, Garage Faces Side
- Attached garage spaces: 2
Features
- Levels: One
- Stories: 1
- Patio & porch: Enclosed, Screened
- Exterior features: Irrigation System, Rain Gutters, Sidewalk
Lot
- Size: 9,022 Square Feet
- Features: Corner Lot, Landscaped, Sidewalk, Street Dead-End
- Residential vegetation: Mature Landscaping
Details
- Parcel number: U15281705T00000000027.0
- Zoning: PD
- Special conditions: None
Construction
Type & style
- Home type: SingleFamily
- Architectural style: Contemporary
- Property subtype: Villa
Materials
- Stucco
- Foundation: Slab
- Roof: Shingle
Condition
- Completed
- New construction: No
- Year built: 1998
Utilities & green energy
- Sewer: Public Sewer
- Water: Public
- Utilities for property: Cable Connected, Public
Community & HOA
Community
- Features: Gated Community - No Guard, Pool, Sidewalks
- Security: Gated Community
- Pet fee: $0 monthly
- Subdivision: WESTCHASE SEC 414
HOA
- Has HOA: Yes
- Amenities included: Gated, Maintenance, Pool, Tennis Court(s)
- Services included: Community Pool, Maintenance Structure, Maintenance Grounds, Private Road
- HOA fee: $387 monthly
- HOA name: Condominium Associates and Precedent Hospitality
- HOA phone: 813-341-0943
- Second HOA name: Westchase Community Association
- Second HOA phone: 813-991-1116
Location
- Region: Tampa
Financial & listing details
- Price per square foot: $269/sqft
- Tax assessed value: $383,115
- Annual tax amount: $3,615
- Date on market: 8/18/2026
- Cumulative days on market: 12 days
- Listing terms: Cash,Conventional,FHA,VA Loan
- Ownership: Fee Simple
- Total actual rent: 0
- Road surface type: Paved
Estimated market value
$404,100
$384,000 - $424,000
$2,691/mo
Price history
| Date | Event | Price |
|---|---|---|
| 8/18/2026 | Listed for sale | $415,000+234.4%$269/sqft |
Source:  Stellar MLS #TB8528894 Report a problem Stellar MLS #TB8528894 Report a problem | ||
| 3/28/1998 | Sold | $124,100$80/sqft |
Source: Public Record Report a problem | ||
Public tax history
| Year | Property taxes | Tax assessment |
|---|---|---|
| 2025 | $3,615 +8.2% | $179,356 +2.9% |
| 2024 | $3,341 +4.7% | $174,301 +3% |
| 2023 | $3,192 +7% | $169,224 +3% |
| 2022 | $2,983 +1.2% | $164,295 +3% |
| 2021 | $2,948 +2.8% | $159,510 +1.4% |
| 2020 | $2,869 +3.5% | $157,308 +2.3% |
| 2019 | $2,773 | $153,771 +1.9% |
| 2018 | $2,773 +0.8% | $150,904 -25.1% |
| 2017 | $2,752 -13.9% | $201,505 +39.2% |
| 2016 | $3,197 -2.8% | $144,760 +0.7% |
| 2015 | $3,290 -0.3% | $143,754 +0.8% |
| 2014 | $3,298 | $142,613 +1.5% |
| 2013 | $3,298 +3.4% | $140,505 +1.7% |
| 2012 | $3,190 +1.6% | $138,156 +3% |
| 2011 | $3,141 +2.6% | $134,132 +1.5% |
| 2010 | $3,062 +1.1% | $132,150 +2.7% |
| 2009 | $3,029 -3.5% | $128,676 +0.1% |
| 2008 | $3,138 -7.3% | $128,547 +3% |
| 2007 | $3,387 -6.8% | $124,803 +2.5% |
| 2006 | $3,633 +0.6% | $121,759 +3% |
| 2005 | $3,611 | $118,213 +3% |
| 2004 | -- | $114,770 +1.9% |
| 2003 | -- | $112,630 +2.6% |
| 2002 | -- | $109,779 +2% |
| 2001 | -- | $107,670 +3% |
| 2000 | $3,144 | $104,534 |
Find assessor info on the county website
Monthly payment
Est. payment
Payment breakdown
Explore the cost of this home by adjusting the details. Changes won't be saved.Climate risks
Neighborhood: The Bridges
Nearby schools
Schools provided by the listing agent
- Elementary: Westchase-HB
- Middle: Davidsen-HB
- High: Alonso-HB
Source: Stellar MLS. This data may not be complete. We recommend contacting the local school district to confirm school assignments for this home.
Similar homes
- $460,0004 bd3 ba2.2k sqft9801 MEADOW FIELD CIRCLE, TAMPA, FL 33626For Sale

 MLS ID #TB8541425, Gloria Johnpierre, SIVEN PREMIER REAL ESTATE. Stellar MLS
 - $409,9903 bd2 ba1.2k sqft9063 DIXIANA VILLA CIRCLE, TAMPA, FL 33635For Sale
 MLS ID #TB8540659, Le- Brantley James, ELEVATED REALTY. Stellar MLS
 - $449,0003 bd3 ba1.8k sqft9872 MEADOW FIELD CIRCLE #503, TAMPA, FL 33626For Sale
 MLS ID #L4964247, Franchelle Diveley, S & D REAL ESTATE SERVICE LLC. Stellar MLS
 - $585,0003 bd2 ba1.7k sqft9331 PONTIAC DRIVE, TAMPA, FL 33626For Sale
 MLS ID #TB8541741, David Toribio, LPT REALTY, LLC. Stellar MLS
 - $475,0004 bd3 ba1.4k sqft9203 CAMINO VILLA BOULEVARD, TAMPA, FL 33635For SaleMLS ID #TB8543452, Arlex Ramirez Batista, EXP REALTY LLC. Stellar MLS
- $449,0003 bd3 ba1.4k sqft10007 BRADWELL PLACE, TAMPA, FL 33626For SaleMLS ID #TB8503940, Gregory Cowen, COWEN PROPERTY GROUP. Stellar MLS
- $469,0003 bd3 ba1.5k sqft9530 W PARK VILLAGE DRIVE, TAMPA, FL 33626For SaleMLS ID #TB8521413, Amanda Siftar, SMITH & ASSOCIATES REAL ESTATE. Stellar MLS
- $340,0003 bd2 ba1.6k sqft9014 WHEATHILL WAY, TAMPA, FL 33615For SaleMLS ID #TB8532274, Walkis Cruz, FIRST FLA. RLTY. OF TAMPA BAY. Stellar MLS
- $430,0003 bd2 ba1k sqft8344 DRYCREEK DRIVE, TAMPA, FL 33615For SaleMLS ID #TB8539287, Katherine Collazo Morales, AVISTA BAY REALTY, LLC. Stellar MLS
- $399,0003 bd2 ba1.4k sqft11516 WHISPERING HOLLOW DRIVE, TAMPA, FL 33635For SaleMLS ID #W7885982, Brenda Brewer-Jones, SANDPEAK REALTY. Stellar MLS
- $439,9003 bd3 ba1.9k sqft9204 FOX SPARROW ROAD, TAMPA, FL 33626For SaleMLS ID #TB8484519, Katryna Lewis, REALNET FLORIDA REAL ESTATE. Stellar MLS
- $359,9003 bd2 ba1.1k sqft7606 WOODLAND OAKS COURT, TAMPA, FL 33615For SaleMLS ID #TB8543357, Cindy Greco, EXP REALTY LLC. Stellar MLS
- $349,9003 bd2 ba1.5k sqft9502 W PARK VILLAGE DRIVE #108, TAMPA, FL 33626For SaleMLS ID #TB8505534, Lea Lagueux, FUTURE HOME REALTY INC. Stellar MLS
- $529,0003 bd3 ba2.2k sqft11528 CROWNED SPARROW LANE, TAMPA, FL 33626For SaleMLS ID #TB8540234, Amanda Siftar, SMITH & ASSOCIATES REAL ESTATE. Stellar MLS
- $559,0003 bd3 ba1.8k sqft10111 HAYFIELD WAY, TAMPA, FL 33626For SaleMLS ID #TB8506064, Camila McGettrick, WRA BUSINESS & REAL ESTATE. Stellar MLS
- $415,0004 bd2 ba1.4k sqft8848 OAK CIRCLE, TAMPA, FL 33615For SaleMLS ID #TB8528307, Nelson Blanco, RE FLORIDA HOMES. Stellar MLS
- $510,0003 bd2 ba2k sqft10314 SAVILLE ROWE LANE, TAMPA, FL 33626For SaleMLS ID #O6434101, Steven Koleno, BEYCOME OF FLORIDA LLC. Stellar MLS
- $305,0002 bd3 ba1.1k sqft11014 BLAINE TOP PLACE, TAMPA, FL 33626For SaleMLS ID #TB8526303, Stephanie Crews, KELLER WILLIAMS TAMPA CENTRAL. Stellar MLS
- $424,9003 bd2 ba988 sqft8253 GREENLEAF CIRCLE, TAMPA, FL 33615For SaleMLS ID #TB8526212, Jennifer Mitchell, MIHARA & ASSOCIATES INC.. Stellar MLS
