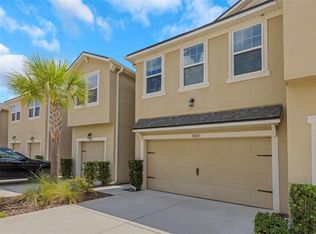
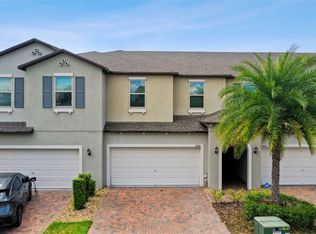
Virtually Staged. Stunning townhome in West Park Village with one of the BEST LOCATIONS in Westchase - restaurants, shops, playgrounds & parks, tennis & community pool within a few blocks! Featuring 3 bedrooms + 2 baths + an enclosed courtyard + 2 car garage. The kitchen is perfect for entertaining - Quartz counters, a subway tile backsplash, pantry, wood cabinetry, a gas range, and breakfast bar. The kitchen opens into a spacious dining room and living room with tile plank wood-look floors. There is a private courtyard off of the living room. The upstairs primary suite offers a walk-in closet, and primary bath highlights a GLASS SHOWER, Double Vanities with Quartz counters, and upgraded lighting. Enjoy the ease of MAINTENANCE FREE LIVING. The monthly $288 HOA FEES and yearly $470 master HOA fee includes: Community Pools, Tennis Courts, Basketball Courts, Play Areas, Roof Replacement, Exterior Paint, Lawn & Irrigation Maintenance. Additional Features include NEW Dimensional shingle roof 2020, Upgraded Kitchen & Baths 2024, Tile Plank Floors 2018, Rheem AC System 2016, Westchase was just named the best suburb in Florida by Niche. Enjoy the lifestyle this award-winning community offers including golf, parks, playgrounds, golf, 2 community pools, tennis courts, & A-rated schools. 2 miles to the Veterans Expressway, 1 mile to Costco, 3 miles to Citrus Park Mall, 8 miles to the Tampa Airport and Westshore Plaza, 14 miles to downtown Tampa and more!
For sale
$469,000
9530 W PARK VILLAGE DRIVE, TAMPA, FL 33626
3beds
1,540sqft
Townhouse
Built in 2003
2,614 Square Feet Lot
$-- Zestimate®
$305/sqft
$283/mo HOA
What's special
Enclosed courtyardBreakfast barQuartz countersGas rangeTile plank wood-look floorsUpgraded lightingSubway tile backsplash
- 68 days |
- 418 |
- 28 |
Zillow last checked:
Listing updated:
Listed by:
Amanda Siftar 813-857-9093,
SMITH & ASSOCIATES REAL ESTATE 813-839-3800
Source: Stellar MLS,MLS#: TB8521413 Originating MLS: Suncoast Tampa
Originating MLS: Suncoast Tampa
Facts & features
Interior
Bedrooms & bathrooms
- Bedrooms: 3
- Bathrooms: 3
- Full bathrooms: 2
- 1/2 bathrooms: 1
Primary bedroom
- Features: Walk-In Closet(s)
- Level: Second
- Area: 156 Square Feet
- Dimensions: 12x13
Bedroom 2
- Features: Built-in Closet
- Level: Second
- Area: 110 Square Feet
- Dimensions: 10x11
Bedroom 3
- Features: Built-in Closet
- Level: Second
- Area: 100 Square Feet
- Dimensions: 10x10
Dining room
- Level: First
- Area: 144 Square Feet
- Dimensions: 12x12
Kitchen
- Level: First
- Area: 96 Square Feet
- Dimensions: 12x8
Living room
- Level: First
- Area: 252 Square Feet
- Dimensions: 18x14
Heating
- Central, Electric, Natural Gas
Cooling
- Central Air
Appliances
- Included: Dishwasher, Disposal, Dryer, Gas Water Heater, Microwave, Range, Refrigerator, Washer
- Laundry: Laundry Room
Features
- Ceiling Fan(s), High Ceilings, Open Floorplan, PrimaryBedroom Upstairs, Solid Wood Cabinets, Stone Counters, Walk-In Closet(s)
- Flooring: Carpet, Ceramic Tile
- Has fireplace: No
- Common walls with other units/homes: End Unit
Interior area
- Total structure area: 1,540
- Total interior livable area: 1,540 sqft
Property
Parking
- Total spaces: 2
- Parking features: Driveway
- Attached garage spaces: 2
- Has uncovered spaces: Yes
Features
- Levels: Two
- Stories: 2
- Patio & porch: Covered, Screened
- Exterior features: Sidewalk
- Fencing: Masonry
- Has view: Yes
- View description: Trees/Woods
Lot
- Size: 2,614 Square Feet
- Dimensions: 22 x 70
- Features: In County, Sidewalk
Details
- Parcel number: U1528175X200002A0006A.0
- Zoning: PD-MU
- Special conditions: None
Construction
Type & style
- Home type: Townhouse
- Architectural style: Florida,Traditional
- Property subtype: Townhouse
Materials
- Block, Stucco, Wood Frame
- Foundation: Slab
- Roof: Shingle
Condition
- New construction: No
- Year built: 2003
Utilities & green energy
- Sewer: Public Sewer
- Water: Public
- Utilities for property: Cable Connected, Electricity Connected, Natural Gas Connected, Sewer Connected, Street Lights, Underground Utilities, Water Connected
Community & HOA
Community
- Features: Deed Restrictions, Irrigation-Reclaimed Water, Park, Playground, Pool, Sidewalks, Tennis Court(s)
- Pet fee: $0 monthly
- Subdivision: WESTCHASE SECTION 32
HOA
- Has HOA: Yes
- Amenities included: Basketball Court, Park, Pickleball Court(s), Playground, Pool
- Services included: Community Pool, Maintenance Structure
- HOA fee: $283 monthly
- HOA name: .
- Second HOA name: Westchase Community Association
Location
- Region: Tampa
Financial & listing details
- Price per square foot: $305/sqft
- Tax assessed value: $354,519
- Annual tax amount: $7,940
- Date on market: 6/19/2026
- Cumulative days on market: 25 days
- Listing terms: Cash,Conventional,FHA,VA Loan
- Ownership: Fee Simple
- Total actual rent: 0
- Electric utility on property: Yes
- Road surface type: Asphalt
Estimated market value
Not available
Estimated sales range
Not available
Not available
Price history
| Date | Event | Price |
|---|---|---|
| 6/19/2026 | Listed for sale | $469,000+103.9%$305/sqft |
Source:  Stellar MLS #TB8521413 Report a problem Stellar MLS #TB8521413 Report a problem | ||
| 6/23/2022 | Listing removed | -- |
Source: Zillow Rental Manager Report a problem | ||
| 6/14/2022 | Price change | $3,045-3.2%$2/sqft |
Source: Zillow Rental Manager Report a problem | ||
| 6/6/2022 | Listed for rent | $3,145+21%$2/sqft |
Source: Zillow Rental Manager Report a problem | ||
| 1/1/2022 | Listing removed | -- |
Source: Zillow Rental Manager Report a problem | ||
| 12/30/2021 | Listed for rent | $2,600+13%$2/sqft |
Source: Zillow Rental Manager Report a problem | ||
| 3/24/2021 | Listing removed | -- |
Source: Owner Report a problem | ||
| 6/17/2018 | Listing removed | $2,300$1/sqft |
Source: Owner Report a problem | ||
| 6/10/2018 | Price change | $2,300-8%$1/sqft |
Source: Owner Report a problem | ||
| 4/21/2018 | Listed for rent | $2,500$2/sqft |
Source: Zillow Rental Manager Report a problem | ||
| 3/14/2018 | Listing removed | $2,500$2/sqft |
Source: Owner Report a problem | ||
| 2/14/2018 | Listed for rent | $2,500$2/sqft |
Source: Owner Report a problem | ||
| 8/4/2017 | Sold | $230,000+12.2%$149/sqft |
Source: Public Record Report a problem | ||
| 4/19/2013 | Sold | $205,000+7.9%$133/sqft |
Source: Public Record Report a problem | ||
| 2/9/2013 | Listed for sale | $189,950-30.9%$123/sqft |
Source: Homepath Report a problem | ||
| 6/26/2006 | Sold | $274,900+37.6%$179/sqft |
Source: Public Record Report a problem | ||
| 12/30/2004 | Sold | $199,800+17.9%$130/sqft |
Source: Public Record Report a problem | ||
| 2/2/2004 | Sold | $169,400$110/sqft |
Source: Public Record Report a problem | ||
Public tax history
| Year | Property taxes | Tax assessment |
|---|---|---|
| 2025 | $7,941 +8.8% | $354,519 +7.1% |
| 2024 | $7,302 +9.9% | $331,076 +10% |
| 2023 | $6,646 +9.4% | $300,978 +10% |
| 2022 | $6,074 +3.5% | $273,616 +10% |
| 2021 | $5,867 +3.4% | $248,742 +4.5% |
| 2020 | $5,675 -5.3% | $237,922 +0.8% |
| 2019 | $5,994 | $236,028 +7.5% |
| 2018 | $5,994 +4.2% | $219,554 +12.5% |
| 2017 | $5,753 +7.7% | $195,179 -1.6% |
| 2016 | $5,340 -2.2% | $198,362 +7.2% |
| 2015 | $5,459 +7.1% | $184,977 +5.8% |
| 2014 | $5,096 | $174,917 +11.3% |
| 2013 | $5,096 +42.7% | $157,094 +12% |
| 2012 | $3,572 -3% | $140,299 -2.7% |
| 2011 | $3,684 +1.5% | $144,182 +1.5% |
| 2010 | $3,628 -1.8% | $142,051 -1% |
| 2009 | $3,695 -23.9% | $143,488 -26.5% |
| 2008 | $4,854 -9.8% | $195,095 -4.5% |
| 2007 | $5,383 -15.9% | $204,204 -5.1% |
| 2006 | $6,404 +12.7% | $215,069 +21.6% |
| 2005 | $5,680 | $176,812 +3376.4% |
| 2004 | -- | $5,086 |
| 2003 | -- | $5,086 |
| 2002 | -- | $5,086 |
Find assessor info on the county website
Monthly payment
Est. payment
Payment breakdown
Explore the cost of this home by adjusting the details. Changes won't be saved.Climate risks
Neighborhood: West Park
Nearby schools
GreatSchools rating
- 9/10Westchase Elementary SchoolGrades: PK-5Distance: 0.3 mi
- 3/10Davidsen Middle SchoolGrades: 6-8Distance: 1 mi
- 6/10Alonso High SchoolGrades: 9-12Distance: 1.5 mi
Schools provided by the listing agent
- Elementary: Westchase-HB
- Middle: Davidsen-HB
- High: Alonso-HB
Source: Stellar MLS. This data may not be complete. We recommend contacting the local school district to confirm school assignments for this home.
- $420,4003 bd2 ba1.4k sqft9528 W Park Village Dr, Tampa, FL 33626Off Market

- $390,6003 bd2 ba1.4k sqft9532 W Park Village Dr, Tampa, FL 33626Off Market
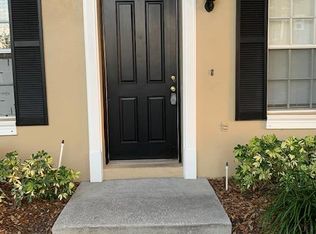
- $396,6003 bd2 ba1.4k sqft9526 W Park Village Dr, Tampa, FL 33626Off Market
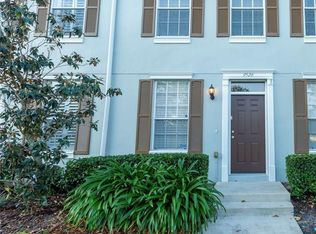
- $380,0003 bd3 ba1.4k sqft9534 W Park Village Dr, Tampa, FL 33626Sold
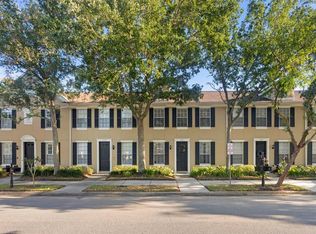
- $407,5003 bd3 ba1.4k sqft9524 W Park Village Dr, Tampa, FL 33626Off Market
- $388,7003 bd2 ba1.4k sqft9536 W Park Village Dr, Tampa, FL 33626Off Market
- $391,7003 bd2 ba1.4k sqft9522 W Park Village Dr, Tampa, FL 33626Off Market
- $401,9003 bd2 ba1.4k sqft9538 W Park Village Dr, Tampa, FL 33626Off Market
A local agent can set up tours, give advice and negotiate with sellers.
Similar homes
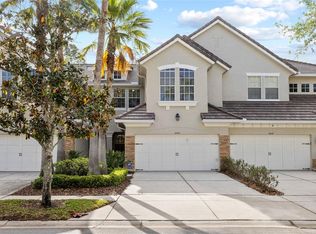
- $469,0003 bd3 ba1.7k sqft14543 MIRABELLE VISTA CIRCLE, TAMPA, FL 33626For Sale
 MLS ID #TB8495970, Ginger Perkins, GINGER PERKINS, P.A.. Stellar MLS
 - $467,0003 bd3 ba2.3k sqft14203 DAMSELFLY DRIVE, TAMPA, FL 33625For Sale
 MLS ID #TB8525815, Jacque Wiest, CHARLES RUTENBERG REALTY INC. Stellar MLS
 - $450,9003 bd3 ba1.9k sqft10012 CORSO MILANO DRIVE, TAMPA, FL 33625For Sale
 MLS ID #TB8441980, Kellie Donofrio, EXP REALTY LLC. Stellar MLS
 - $478,0003 bd3 ba1.8k sqft13078 STILLMONT PLACE, TAMPA, FL 33624For Sale
 MLS ID #TB8530747, Rachael Parianous, TAMPA BAY ELITE HOMES, LLC. Stellar MLS
 - $380,0003 bd3 ba1.7k sqft14221 PONDHAWK LANE, TAMPA, FL 33625For SaleMLS ID #TB8503001, Douglas Wood, PA, SMITH & ASSOCIATES REAL ESTATE. Stellar MLS
- $400,0003 bd3 ba1.6k sqft2013 SUNSET WIND LOOP, OLDSMAR, FL 34677For SaleMLS ID #TB8507673, Nicole Chin, KELLER WILLIAMS TAMPA CENTRAL. Stellar MLS
- $484,0004 bd3 ba2.1k sqft902 WOODBRIDGE COURT, SAFETY HARBOR, FL 34695For SaleMLS ID #TB8521049, Nicholas Valeriano, CORCORAN DWELLINGS. Stellar MLS
- $299,0003 bd3 ba1.6k sqft8471 SANDY BEACH STREET, TAMPA, FL 33634For SaleMLS ID #TB8520922, Jim Ward, KELLER WILLIAMS TAMPA PROPERTIES. Stellar MLS
- $450,0003 bd3 ba1.7k sqft281 ASHLEY COURT, DUNEDIN, FL 34698For SaleMLS ID #TB8528516, David Vose, DUNEDIN LIFE REALTY. Stellar MLS
- $475,0003 bd3 ba1.7k sqft713 CAYA COSTA COURT NE, ST PETERSBURG, FL 33702For SaleMLS ID #TB8486292, Denise Antonewitz, KELLER WILLIAMS ST PETE REALTY. Stellar MLS
- $490,0003 bd3 ba2.2k sqft131 ATHENIAN WAY, TARPON SPRINGS, FL 34689For SaleMLS ID #TB8521890, Laura Fulwider, REDFIN CORPORATION. Stellar MLS
- $549,9004 bd2 ba2k sqft11910 STEPPINGSTONE BLVD BOULEVARD, TAMPA, FL 33635For SaleMLS ID #TB8537387, Stacy Kitchell, ENGEL & VOELKERS UPPER TAMPA BAY. Stellar MLS
- $469,0003 bd2 ba1.8k sqft11429 HIDDEN COVE CT., TRINITY, FL 34655For SaleMLS ID #W7882764, JACKIE Palmer, BHHS FLORIDA PROPERTIES GROUP. Stellar MLS
- $435,0003 bd3 ba1.5k sqft6621 S MANHATTAN AVENUE #2, TAMPA, FL 33616For SaleMLS ID #TB8533488, Kristina Kuba, KELLER WILLIAMS TAMPA CENTRAL. Stellar MLS
- $524,0003 bd2 ba2k sqft854 CHRISTINA CIRCLE, OLDSMAR, FL 34677For SaleMLS ID #TB8521571, Joe Koebel, RE/MAX REALTEC GROUP INC. Stellar MLS
- $499,9993 bd2 ba2k sqft5209 ABBEY PARK AVENUE, TAMPA, FL 33647For SaleMLS ID #W7883567, ALEXIS Selby, INVESTMENT FLORIDA REALTY LLC. Stellar MLS
- $484,9993 bd2 ba1.5k sqft19029 CHEMILLE DRIVE, LUTZ, FL 33558For SaleMLS ID #TB8529610, Samer Samhoury, CENTURY 21 ELITE LOCATIONS, INC. Stellar MLS
- $350,0003 bd3 ba1.8k sqft4445 AMBERLY OAKS COURT, TAMPA, FL 33614For SaleMLS ID #TB8497775, Mira Devetak, VANDERLEELIE & ASSOC.RE ESTATE. Stellar MLS
- $525,0004 bd3 ba2.2k sqft4710 TRAVERTINE DRIVE, TAMPA, FL 33615For SaleMLS ID #TB8533689, Julian Linan, SELLSTATE COASTAL REALTY. Stellar MLS
- $595,0004 bd3 ba2.2k sqft11235 CLAYRIDGE DRIVE, TAMPA, FL 33635For SaleMLS ID #TB8467765, Danielle Aidman, KELLER WILLIAMS SOUTH TAMPA. Stellar MLS
