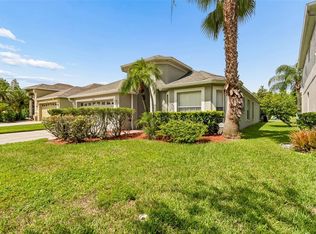
Welcome to the prestigious gated community of Cheval West! This beautifully maintained 3-bedroom, 2-bath home features a bright open floor plan, a well-appointed kitchen with solid wood cabinetry, Granite countertops, newer stainless steel appliances, and a split-bedroom layout designed for comfort and privacy. Enjoy the security of 24-hour guarded gates and the exceptional lifestyle Cheval is known for, with optional golf, tennis, fitness, swimming, dining, and social memberships, all just minutes from top-rated schools, shopping, dining, Tampa International Airport, downtown Tampa, and the Gulf Coast's award-winning beaches. Move in with confidence knowing many of the home's major updates have already been completed, including a new roof (September 2023), new A/C system (May 2023), new refrigerator (January 2026), new interior and exterior paint (July 2026), and a new dishwasher (July 2026). Don't miss this opportunity to own a move-in-ready home in one of Lutz's most desirable school districts!
For sale
Price cut: $15K (7/30)
$484,999
19029 CHEMILLE DRIVE, LUTZ, FL 33558
3beds
1,549sqft
Single Family Residence
Built in 2001
8,512 Square Feet Lot
$476,400 Zestimate®
$313/sqft
$13/mo HOA
What's special
Granite countertopsBright open floor planWell-appointed kitchenNewer stainless steel appliancesSolid wood cabinetry
- 54 days
- 657
- 27
Likely to sell faster than
Zillow last checked:
Listing updated:
Listed by:
Samer Samhoury 813-853-2780,
CENTURY 21 ELITE LOCATIONS, INC 813-960-0999
Source: Stellar MLS,MLS#: TB8529610 Originating MLS: Suncoast Tampa
Originating MLS: Suncoast Tampa
Facts & features
Interior
Bedrooms & bathrooms
- Bedrooms: 3
- Bathrooms: 2
- Full bathrooms: 2
Primary bedroom
- Features: Walk-In Closet(s)
- Level: First
- Area: 120 Square Feet
- Dimensions: 12x10
Bedroom 2
- Features: Ceiling Fan(s), Built-in Closet
- Level: First
- Area: 132 Square Feet
- Dimensions: 12x11
Primary bathroom
- Features: Ceiling Fan(s)
- Level: First
- Area: 144 Square Feet
- Dimensions: 12x12
Bathroom 2
- Features: Tub with Separate Shower Stall
- Level: First
- Area: 120 Square Feet
- Dimensions: 12x10
Bathroom 3
- Level: First
- Area: 40 Square Feet
- Dimensions: 8x5
Dining room
- Features: Granite Counters
- Level: First
- Area: 117 Square Feet
- Dimensions: 13x9
Family room
- Level: First
- Area: 182 Square Feet
- Dimensions: 13x14
Kitchen
- Level: First
Living room
- Level: First
- Area: 266 Square Feet
- Dimensions: 14x19
Heating
- Central, Electric, Heat Pump
Cooling
- Central Air
Appliances
- Included: Dishwasher, Disposal, Dryer, Microwave, Range, Refrigerator, Washer
- Laundry: Electric Dryer Hookup, In Kitchen, Laundry Closet, Washer Hookup
Features
- Ceiling Fan(s), Kitchen/Family Room Combo, Living Room/Dining Room Combo, Solid Wood Cabinets, Split Bedroom, Thermostat, Walk-In Closet(s)
- Flooring: Carpet, Ceramic Tile
- Doors: Sliding Doors
- Has fireplace: No
Interior area
- Total structure area: 1,973
- Total interior livable area: 1,549 sqft
Video & virtual tour
Property
Parking
- Total spaces: 2
- Parking features: Garage - Attached
- Attached garage spaces: 2
Features
- Levels: One
- Stories: 1
- Exterior features: Irrigation System, Sidewalk
Lot
- Size: 8,512 Square Feet
- Dimensions: 56 x 152
- Features: Landscaped, Sidewalk
Details
- Parcel number: U0727180HU00000000069.0
- Zoning: PD
- Special conditions: None
Construction
Type & style
- Home type: SingleFamily
- Property subtype: Single Family Residence
Materials
- Stucco
- Foundation: Block
- Roof: Shingle
Condition
- New construction: No
- Year built: 2001
Utilities & green energy
- Sewer: Public Sewer
- Water: Public
- Utilities for property: Cable Available, Electricity Available, Electricity Connected, Sewer Available, Sewer Connected, Water Available, Water Connected
Community & HOA
Community
- Pet fee: $0 monthly
- Subdivision: CHEVAL WEST VILLAGE UNIT 2
HOA
- Has HOA: Yes
- HOA fee: $13 monthly
- HOA name: GreenAcres Property Management
Location
- Region: Lutz
Financial & listing details
- Price per square foot: $313/sqft
- Tax assessed value: $386,620
- Annual tax amount: $9,813
- Date on market: 7/15/2026
- Cumulative days on market: 42 days
- Listing terms: Cash,Conventional,FHA,VA Loan
- Ownership: Fee Simple
- Total actual rent: 0
- Electric utility on property: Yes
- Road surface type: Asphalt
Estimated market value
$476,400
$453,000 - $500,000
$2,469/mo
Price history
| Date | Event | Price |
|---|---|---|
| 7/30/2026 | Price change | $484,999-3%$313/sqft |
Source:  Stellar MLS #TB8529610 Report a problem Stellar MLS #TB8529610 Report a problem | ||
| 7/15/2026 | Listed for sale | $500,000+2.6%$323/sqft |
Source: Stellar MLS #TB8529610 Report a problem | ||
| 9/22/2023 | Sold | $487,275-0.6%$315/sqft |
Source: Stellar MLS #T3452888 Report a problem | ||
| 8/18/2023 | Pending sale | $490,000$316/sqft |
Source: Stellar MLS #T3452888 Report a problem | ||
| 7/25/2023 | Price change | $490,000-2%$316/sqft |
Source: Stellar MLS #T3452888 Report a problem | ||
| 7/11/2023 | Price change | $500,000-4.8%$323/sqft |
Source: Stellar MLS #T3452888 Report a problem | ||
| 6/22/2023 | Price change | $525,000-1.9%$339/sqft |
Source: Stellar MLS #T3452888 Report a problem | ||
| 6/15/2023 | Listed for sale | $535,000+12.6%$345/sqft |
Source: Stellar MLS #T3452888 Report a problem | ||
| 5/29/2023 | Listing removed | -- |
Source: Stellar MLS #T3448499 Report a problem | ||
| 5/25/2023 | Listed for sale | $475,000+259.6%$307/sqft |
Source: Stellar MLS #T3448499 Report a problem | ||
| 11/20/2001 | Sold | $132,100$85/sqft |
Source: Public Record Report a problem | ||
Public tax history
| Year | Property taxes | Tax assessment |
|---|---|---|
| 2025 | $9,814 +5.8% | $386,620 +2.3% |
| 2024 | $9,279 +102.3% | $378,108 +139.2% |
| 2023 | $4,587 +6% | $158,094 +3% |
| 2022 | $4,326 +7.7% | $153,489 +3% |
| 2021 | $4,018 +9.7% | $149,018 +1.4% |
| 2020 | $3,661 +2.6% | $146,961 +2.3% |
| 2019 | $3,567 | $143,657 +1.9% |
| 2018 | $3,567 +2.8% | $140,978 -27.8% |
| 2017 | $3,470 +3.2% | $195,206 +44.3% |
| 2016 | $3,364 -2.1% | $135,238 +0.7% |
| 2015 | $3,436 +3.6% | $134,298 +0.8% |
| 2014 | $3,315 | $133,232 +1.5% |
| 2013 | $3,315 +0.3% | $131,263 +1.7% |
| 2012 | $3,304 -0.7% | $129,069 -0.8% |
| 2011 | $3,328 -1.1% | $130,093 -2.2% |
| 2010 | $3,367 -28.8% | $132,956 -12% |
| 2009 | $4,728 +1.7% | $151,134 +1.9% |
| 2008 | $4,648 -3.9% | $148,363 +3% |
| 2007 | $4,836 -0.4% | $144,042 +2.5% |
| 2006 | $4,857 +0.9% | $140,529 +3% |
| 2005 | $4,815 | $136,436 +3% |
| 2004 | -- | $132,462 +1.9% |
| 2003 | -- | $129,992 +2.4% |
| 2002 | -- | $126,945 +256.7% |
| 2001 | -- | $35,589 |
| 2000 | $2,875 | $35,589 |
Find assessor info on the county website
Monthly payment
Est. payment
Payment breakdown
Explore the cost of this home by adjusting the details. Changes won't be saved.Climate risks
Neighborhood: 33558
Nearby schools
Schools provided by the listing agent
- Elementary: McKitrick-HB
- Middle: Martinez-HB
- High: Steinbrenner High School
Source: Stellar MLS. This data may not be complete. We recommend contacting the local school district to confirm school assignments for this home.


Similar homes
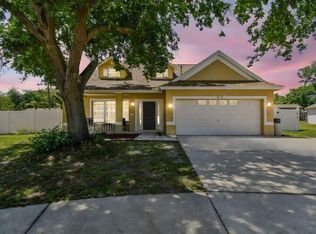
- $449,5004 bd3 ba1.8k sqft19308 SANDY SPRINGS CIRCLE, LUTZ, FL 33558For Sale
 MLS ID #TB8536640, Dawn Lifrieri, FUTURE HOME REALTY INC. Stellar MLS
 - $499,0004 bd3 ba2.2k sqft16507 CRANWOOD PLACE, TAMPA, FL 33618For Sale
 MLS ID #TB8536118, Morgan Watts, KELLER WILLIAMS TAMPA CENTRAL. Stellar MLS
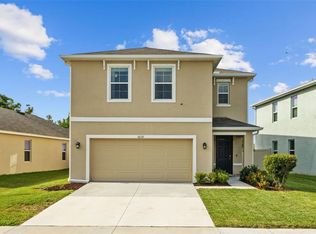
 - $482,0005 bd3 ba2k sqft24231 SATINWOOD COURT, LUTZ, FL 33559For Sale
 MLS ID #TB8371212, Sarah Ann Baden, FUTURE HOME REALTY INC. Stellar MLS
 - $449,9504 bd3 ba2.2k sqft16121 SOFT FERN TRACE, ODESSA, FL 33556For Sale
 MLS ID #TB8508786, Jay Zurkan, REAL BROKER, LLC. Stellar MLS
 - $450,0003 bd2 ba1.3k sqft5341 SOUTHWICK DRIVE, TAMPA, FL 33624For SaleMLS ID #TB8496083, Cyndi Olmstead, CONCI, REALTORS. Stellar MLS
- $469,0005 bd3 ba2.2k sqft24927 PORTOFINO DRIVE, LUTZ, FL 33559For SaleMLS ID #TB8492998, Yolanda Hodges, DALTON WADE INC. Stellar MLS
- $439,9003 bd2 ba1.7k sqft7832 BLUE SPRING DRIVE, LAND O LAKES, FL 34637For SaleMLS ID #TB8523972, Shirley Elmore, RE/MAX REALTEC GROUP INC. Stellar MLS
- $509,9004 bd2 ba1.6k sqft12329 GLENFIELD AVENUE, TAMPA, FL 33626For SaleMLS ID #TB8519565, Michelle Corigliano, COASTAL PIONEER REALTY. Stellar MLS
- $414,9884 bd3 ba2k sqft24348 SUMMER WIND COURT, LUTZ, FL 33559For SaleMLS ID #TB8503464, Gordon Klaiber, REDFIN CORPORATION. Stellar MLS
- $494,9005 bd3 ba2.2k sqft10107 N ASTER AVENUE, TAMPA, FL 33612For SaleMLS ID #TB8503497, Amir Parajuli, LPT REALTY, LLC.. Stellar MLS
- $515,0004 bd3 ba2.3k sqft11507 BELLE HAVEN DRIVE, NEW PORT RICHEY, FL 34654For SaleMLS ID #W7887973, Janina Wozniak, FUTURE HOME REALTY. Stellar MLS
- $429,0003 bd2 ba1.8k sqft3550 FERRELL STREET, NEW PORT RICHEY, FL 34655For SaleMLS ID #TB8503143, Ron Morris, Jr, RE/MAX ELITE REALTY. Stellar MLS
- $469,0004 bd3 ba2.1k sqft20122 NOB OAK AVENUE, TAMPA, FL 33647For SaleMLS ID #TB8499820, Neha Mehta, PEOPLE'S CHOICE REALTY SVC LLC. Stellar MLS
- $440,0004 bd2 ba2k sqft29454 CROSSLAND DRIVE, WESLEY CHAPEL, FL 33543For SaleMLS ID #TB8483222, Tyan Long, LLC, COLDWELL BANKER REALTY. Stellar MLS
- $405,0002 bd2 ba1.4k sqft10818 ASHFORD OAKS DRIVE, TAMPA, FL 33625For SaleMLS ID #TB8531750, Douglas Wood, PA, SMITH & ASSOCIATES REAL ESTATE. Stellar MLS
- $419,9002 bd2 ba1.6k sqft10403 MICANOPY STREET, NEW PORT RICHEY, FL 34655For SaleMLS ID #TB8517811, Sandee Dillon-Mooney, RE/MAX REALTEC GROUP INC. Stellar MLS
- $359,9003 bd2 ba1.2k sqft16206 SAGEBRUSH ROAD, TAMPA, FL 33618For SaleMLS ID #TB8533386, Valeria Aliaga, NETWORTH REALTY OF TAMPA, LLC. Stellar MLS
- $569,0004 bd2 ba2k sqft6808 YARDLEY OAKS COURT, TAMPA, FL 33625For SaleMLS ID #TB8507914, Tina White, EXP REALTY LLC. Stellar MLS
- $400,0003 bd2 ba1.6k sqft12415 RUSTIC VIEW COURT, TAMPA, FL 33635For SaleMLS ID #TB8522453, Kelly Lilly, BHHS FLORIDA PROPERTIES GROUP. Stellar MLS
- $435,0003 bd2 ba2k sqft8210 MALLOW MIRROR LANE, LAND O LAKES, FL 34637For SaleMLS ID #TB8517875, Logan McKnight, LPT REALTY, LLC. Stellar MLS
