Welcome to this charming 3-bedroom, 2-bath home tucked away on a quiet cul-de-sac and situated on one of the largest lots in Pebble Creek! With a spacious, thoughtfully designed floor plan, an incredible backyard, newer roof (2022), this home offers plenty of room for both everyday living and entertaining. The split-bedroom layout provides privacy, with the primary suite located on one side of the home. The generously sized primary bedroom features an en-suite bath with dual sinks, a walk-in shower, a soaking tub and two walk-in closets. Two additional bedrooms are located on the opposite side of the home and share a full bath. Multiple living spaces include a formal living room and dining room, along with a spacious family room perfect for gathering and entertaining. Centrally located, the kitchen overlooks the family room and offers beautiful views of the expansive backyard. Sliding glass doors open to a large, screened lanai featuring plenty of covered space for outdoor dining and lounging. Beyond the lanai is a huge, fenced backyard with endless possibilities for entertaining, pets, play or simply relaxing outdoors. Pebble Creek is an established New Tampa community offering wonderful amenities, including a community pool, tennis courts, playgrounds and a community center. Conveniently located near I-75, I-4 and I-275, the home provides easy access to everything New Tampa and Wesley Chapel have waiting for you. Enjoy nearby dining and shopping at The Shops at Wiregrass and Tampa Premium Outlets, miles of running and biking trails at Flatwoods, AdventHealth Center Ice, and convenient access to AdventHealth, BayCare, Moffitt Cancer Center and the upcoming Johns Hopkins Hospital campus.
For sale
Price cut: $11K (11/11)
$399,000
18301 BIG POND WAY, TAMPA, FL 33647
3beds
1,872sqft
Single Family Residence
Built in 1986
10,270 Square Feet Lot
$-- Zestimate®
$213/sqft
$53/mo HOA
What's special
Split-bedroom layout provides privacyQuiet cul-de-sacGenerously sized primary bedroomHuge fenced backyardSoaking tubWalk-in showerTwo walk-in closets
- 43 days
- 396
- 40
Zillow last checked:
Listing updated:
Listed by:
Lori Lahart 813-297-9610,
CENTURY 21 BILL NYE REALTY 813-782-5506,
Melissa Hileman 813-833-6804,
CENTURY 21 BILL NYE REALTY
Source: Stellar MLS,MLS#: TB8556286 Originating MLS: Suncoast Tampa
Facts & features
Interior
Bedrooms & bathrooms
- Bedrooms: 3
- Bathrooms: 2
- Full bathrooms: 2
Rooms
- Room types: Family Room
Primary bedroom
- Features: Walk-In Closet(s)
- Level: First
- Area: 169 Square Feet
- Dimensions: 13x13
Bedroom 2
- Features: Walk-In Closet(s)
- Level: First
- Area: 115 Square Feet
- Dimensions: 10x11.5
Bedroom 3
- Features: Walk-In Closet(s)
- Level: First
- Area: 103.5 Square Feet
- Dimensions: 11.5x9
Dining room
- Level: First
- Area: 81 Square Feet
- Dimensions: 9x9
Great room
- Level: First
- Area: 238 Square Feet
- Dimensions: 14x17
Kitchen
- Level: First
- Area: 153 Square Feet
- Dimensions: 9x17
Living room
- Level: First
- Area: 126 Square Feet
- Dimensions: 14x9
Heating
- Electric
Cooling
- Central Air
Appliances
- Included: Dishwasher, Dryer, Electric Water Heater, Range, Refrigerator, Washer
- Laundry: Laundry Room
Features
- Ceiling Fan(s), Eating Space In Kitchen, Kitchen/Family Room Combo, Living Room/Dining Room Combo, Split Bedroom, Stone Counters, Thermostat, Vaulted Ceiling(s), Walk-In Closet(s)
- Flooring: Carpet, Ceramic Tile
- Doors: Sliding Doors
- Windows: Window Treatments
- Has fireplace: Yes
- Fireplace features: Wood Burning
Interior area
- Total structure area: 2,808
- Total interior livable area: 1,872 sqft
Video & virtual tour
Property
Parking
- Parking features: Garage - Attached
- Has attached garage: Yes
Features
- Levels: One
- Stories: 1
- Patio & porch: Covered, Rear Porch, Screened
- Exterior features: Sidewalk
- Fencing: Wood
- Has view: Yes
- View description: Trees/Woods, Water, Pond
- Has water view: Yes
- Water view: Water,Pond
Lot
- Size: 10,270 Square Feet
- Dimensions: 79 x 130
- Features: Cul-De-Sac, In County, Irregular Lot, Landscaped, Oversized Lot, Sidewalk, Unincorporated
- Residential vegetation: Mature Landscaping, Oak Trees, Trees/Landscaped
Details
- Parcel number: U07272021Q00000300005.0
- Zoning: PD
- Special conditions: None
Construction
Type & style
- Home type: SingleFamily
- Architectural style: Contemporary
- Property subtype: Single Family Residence
Materials
- Block, Stucco
- Foundation: Slab
- Roof: Shingle
Condition
- New construction: No
- Year built: 1986
Utilities & green energy
- Sewer: Public Sewer
- Water: Public
- Utilities for property: Cable Available, Electricity Connected, Street Lights, Water Connected
Community & HOA
Community
- Features: Deed Restrictions, Pool, Sidewalks, Tennis Court(s)
- Pet fee: $0 monthly
- Subdivision: PEBBLE CREEK VILLAGE
HOA
- Has HOA: Yes
- Amenities included: Pool, Tennis Court(s)
- Services included: Common Area Taxes, Community Pool, Reserve Fund, Manager, Recreational Facilities
- HOA fee: $53 monthly
- HOA name: John Rowles w/Harbeck Hospitality
Location
- Region: Tampa
Financial & listing details
- Price per square foot: $213/sqft
- Tax assessed value: $345,084
- Annual tax amount: $2,860
- Date on market: 10/8/2026
- Cumulative days on market: 44 days
- Listing terms: Cash,Conventional,FHA,VA Loan
- Ownership: Fee Simple
- Total actual rent: 0
- Electric utility on property: Yes
- Road surface type: Paved, Concrete
Estimated market value
Not available
Estimated sales range
Not available
Not available
Price history
| Date | Event | Price |
|---|---|---|
| 11/11/2026 | Price change | $399,000-2.7%$213/sqft |
Source:  Stellar MLS #TB8556286 Report a problem | ||
| 10/8/2026 | Listed for sale | $410,000+95.2%$219/sqft |
Source: Stellar MLS #TB8556286 Report a problem | ||
| 11/30/2007 | Listing removed | $210,000$112/sqft |
Source: Obeo #t2081490 Report a problem | ||
| 11/14/2007 | Listed for sale | $210,000+2.4%$112/sqft |
Source: Obeo #t2081490 Report a problem | ||
| 2/17/2005 | Sold | $205,000$110/sqft |
Source: Stellar MLS #T2081490 Report a problem | ||
Public tax history
| Year | Property taxes | Tax assessment |
|---|---|---|
| 2025 | $2,860 +9.2% | $160,387 +2.9% |
| 2024 | $2,619 +4.5% | $155,867 +3% |
| 2023 | $2,506 +6.8% | $151,327 +3% |
| 2022 | $2,345 +2% | $146,919 +3% |
| 2021 | $2,298 +3.8% | $142,640 +1.4% |
| 2020 | $2,215 +4.3% | $140,671 +2.3% |
| 2019 | $2,122 | $137,508 +1.9% |
| 2018 | $2,122 +2.6% | $134,944 -26.7% |
| 2017 | $2,070 +1.7% | $183,977 +42.1% |
| 2016 | $2,034 +1.8% | $129,450 +0.7% |
| 2015 | $1,997 +0.2% | $128,550 +0.8% |
| 2014 | $1,993 | $127,530 +1.5% |
| 2013 | $1,993 +0.6% | $125,645 +1.7% |
| 2012 | $1,982 +1.6% | $123,545 +1.5% |
| 2011 | $1,950 -5% | $121,770 -4.7% |
| 2010 | $2,053 -7% | $127,785 -5.5% |
| 2009 | $2,206 -33.3% | $135,196 -28.6% |
| 2008 | $3,307 -25.2% | $189,431 -18.4% |
| 2007 | $4,421 -5.8% | $232,101 +2.2% |
| 2006 | $4,693 +16.2% | $227,049 +36.2% |
| 2005 | $4,040 | $166,739 +63.1% |
| 2004 | -- | $102,253 +1.9% |
| 2003 | -- | $100,346 +2.4% |
| 2002 | -- | $97,994 +1.6% |
| 2001 | -- | $96,451 -1.4% |
| 2000 | $1,882 | $97,864 |
Find assessor info on the county website
Monthly payment
Est. payment
Payment breakdown
Explore the cost of this home by adjusting the details. Changes won't be saved.Climate risks
Neighborhood: 33647
Nearby schools
Schools provided by the listing agent
- Middle: Bartels Middle
- High: Wharton-HB
Source: Stellar MLS. This data may not be complete. We recommend contacting the local school district to confirm school assignments for this home.

Similar homes
- $350,0003 bd3 ba1.7k sqft9758 FOX HOLLOW ROAD, TAMPA, FL 33647For Sale
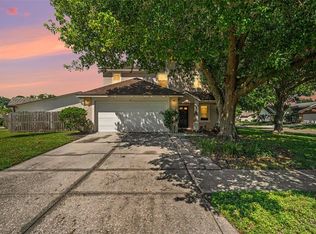
 MLS ID #TB8497890, Whitney Lohr, BHHS FLORIDA PROPERTIES GROUP. Stellar MLS
- $386,9003 bd2 ba1.3k sqft12212 FLORAL LANE, THONOTOSASSA, FL 33592For Sale
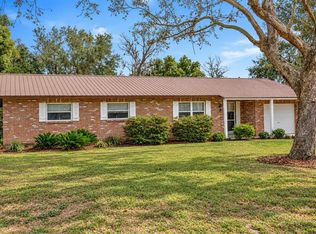 MLS ID #TB8524150, Yhotzmine Fields, BHHS FLORIDA PROPERTIES GROUP. Stellar MLS
- $409,9004 bd2 ba1.8k sqft9278 WATOLLA DRIVE, THONOTOSASSA, FL 33592For Sale
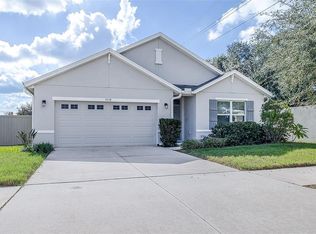 MLS ID #TB8565909, John Alestra, AGILE GROUP REALTY. Stellar MLS
- $524,9004 bd2 ba2k sqft19244 EARLY VIOLET DRIVE, TAMPA, FL 33647For Sale
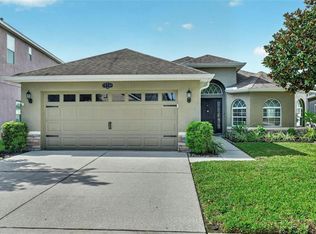 MLS ID #TB8562212, Amani Warden, RE/MAX ACTION FIRST OF FLORIDA. Stellar MLS
- $439,0004 bd2 ba1.8k sqft215 MORNINGSIDE DRIVE, VALRICO, FL 33594For SaleMLS ID #TB8562453, Nancy Reagor, REAL BROKER, LLC. Stellar MLS
- $403,9884 bd3 ba2k sqft24348 SUMMER WIND COURT, LUTZ, FL 33559For SaleMLS ID #TB8503464, Gordon Klaiber, REDFIN CORPORATION. Stellar MLS
- $399,0004 bd2 ba1.7k sqft9972 MESIC WOODS AVENUE, SEFFNER, FL 33584For SaleMLS ID #TB8566494, Levi Stubbs, GREEN STAR REALTY, INC.. Stellar MLS
- $370,0003 bd3 ba1.8k sqft1677 LUDINGTON AVENUE, WESLEY CHAPEL, FL 33543For SaleMLS ID #TB8548224, Joy Yoshihara, PROBITY REALTY. Stellar MLS
- $379,0004 bd2 ba1.6k sqft24331 CROSSCUT ROAD, LUTZ, FL 33559For SaleMLS ID #TB8536880, Jay Hundt PA, PEOPLE'S CHOICE REALTY SVC LLC. Stellar MLS
- $344,9003 bd2 ba1.5k sqft32676 CANYONLANDS DRIVE, WESLEY CHAPEL, FL 33543For SaleMLS ID #TB8559138, Christine Smith, CHARLES RUTENBERG REALTY INC. Stellar MLS
- $364,5004 bd2 ba1.8k sqft27211 LIRIOPE COURT, WESLEY CHAPEL, FL 33544For SaleMLS ID #TB8519439, Andrea Simpson, PREMIER SOTHEBYS INTL REALTY. Stellar MLS
- $335,0003 bd3 ba2k sqft18105 NASSAU POINT DRIVE, TAMPA, FL 33647For SaleMLS ID #TB8533695, Kathy Noland, FUTURE HOME REALTY INC. Stellar MLS
- $385,0003 bd2 ba1.7k sqft1630 SOUTHWIND DRIVE, BRANDON, FL 33510For SaleMLS ID #TB8560338, Dvonna Kienow, RE/MAX REALTY UNLIMITED. Stellar MLS
- $350,0003 bd2 ba1.7k sqft4745 TAMPA DOWNS BOULEVARD, LUTZ, FL 33559For SaleMLS ID #TB8540534, Kimberly Basen, KELLER WILLIAMS TAMPA PROPERTIES. Stellar MLS
- $389,9003 bd3 ba2.2k sqft5401 LOOKOUT PASS, WESLEY CHAPEL, FL 33544For SaleMLS ID #TB8507880, Maureen Wrage, BONOMO REALTY LLC. Stellar MLS
- $389,9994 bd2 ba1.9k sqft5854 COUNT TURF LANE, WESLEY CHAPEL, FL 33544For SaleMLS ID #TB8542974, Sylvia Haddad, REDFIN CORPORATION. Stellar MLS
- $405,0004 bd2 ba1.9k sqft3047 SUTTON WOODS DRIVE, PLANT CITY, FL 33566For SaleMLS ID #TB8565124, Vicki Carden, MARZUCCO REAL ESTATE. Stellar MLS
- $372,5003 bd2 ba1.3k sqft5018 E LIBERTY STREET, TAMPA, FL 33617For SaleMLS ID #TB8559641, Linda Anne Calebro-Kuder, CALEBRO & ASSOCIATES. Stellar MLS
- $424,6003 bd3 ba2k sqft1925 REDBRIDGE DRIVE, BRANDON, FL 33511For SaleMLS ID #TB8565929, Shirley Sievers, MY REALTY GROUP, LLC.. Stellar MLS
- $359,9003 bd2 ba1.6k sqft12336 PALM RIDGE DRIVE, SAN ANTONIO, FL 33576For SaleMLS ID #L4966244, Adam Hotchkiss, KELLER WILLIAMS REALTY SMART. Stellar MLS
