WELCOME TO YOUR OWN PRIVATE FLORIDA RETREAT! Discover this beautiful 3-bedroom, 2.5-bath pool home offering 2,054 square feet of living space in the desirable Providence Lakes community of Brandon! From the moment you step inside, you'll appreciate the spacious layout, soaring ceilings, and inviting living areas designed for both everyday comfort and entertaining. The main-floor primary suite provides a private retreat with a generous walk-in closet and ensuite bathroom, while the additional bedrooms offer flexibility and space for your needs. NEW ROOF 2026. But the real SHOWSTOPPER awaits outside! Step through the sliding doors into your very own backyard oasis, featuring a sparkling in-ground pool surrounded by a SPECTACULAR NEWLY ADDED SCREENED ENCLOSURE! Whether you're enjoying your morning coffee, relaxing by the pool, or hosting unforgettable gatherings, this beautiful outdoor space brings the Florida lifestyle right to your doorstep. Additional highlights include a spacious kitchen with stone countertops, a separate formal dining area, an attached two-car garage, and a welcoming neighborhood with sidewalks and a community park. Conveniently located near shopping, dining, entertainment, and major roadways, this home offers the perfect combination of comfort, convenience, and outdoor enjoyment. Why settle for ordinary when you can enjoy your own piece of paradise? Schedule your private showing today and experience everything this wonderful home has to offer!
For sale
$424,600
1925 REDBRIDGE DRIVE, BRANDON, FL 33511
3beds
2,054sqft
Single Family Residence
Built in 1988
6,840 Square Feet Lot
$-- Zestimate®
$207/sqft
$39/mo HOA
What's special
Attached two-car garageEnsuite bathroomPrivate retreatSoaring ceilingsSpacious layoutSeparate formal dining areaNewly added screened enclosure
- 8 days
- 350
- 57
Likely to sell faster than
Zillow last checked:
Listing updated:
Listed by:
Shirley Sievers 727-710-4563,
MY REALTY GROUP, LLC. 786-847-7421
Source: Stellar MLS,MLS#: TB8565929 Originating MLS: Osceola
Facts & features
Interior
Bedrooms & bathrooms
- Bedrooms: 3
- Bathrooms: 3
- Full bathrooms: 2
- 1/2 bathrooms: 1
Rooms
- Room types: Dining Room
Primary bedroom
- Features: Tub With Shower, Walk-In Closet(s)
- Level: First
- Area: 285 Square Feet
- Dimensions: 19x15
Bedroom 2
- Features: Built-in Closet
- Level: Second
- Area: 110 Square Feet
- Dimensions: 10x11
Bedroom 3
- Features: Built-in Closet
- Level: Second
- Area: 100 Square Feet
- Dimensions: 10x10
Kitchen
- Level: First
- Area: 150 Square Feet
- Dimensions: 15x10
Living room
- Level: First
Heating
- Central
Cooling
- Central Air
Appliances
- Included: Dishwasher, Disposal, Electric Water Heater, Microwave, Range Hood, Refrigerator
- Laundry: In Garage
Features
- Ceiling Fan(s), Eating Space In Kitchen, High Ceilings, Primary Bedroom Main Floor, Split Bedroom, Stone Counters, Walk-In Closet(s)
- Flooring: Carpet, Porcelain Tile
- Doors: Sliding Doors
- Has fireplace: No
Interior area
- Total structure area: 2,764
- Total interior livable area: 2,054 sqft
Video & virtual tour
Property
Parking
- Total spaces: 2
- Parking features: Garage - Attached
- Attached garage spaces: 2
Features
- Levels: Two
- Stories: 2
- Patio & porch: Enclosed, Other
- Exterior features: Sidewalk
- Has private pool: Yes
- Pool features: In Ground, Gunite
- Fencing: Wood
- Has view: Yes
- View description: City
Lot
- Size: 6,840 Square Feet
Details
- Parcel number: U0430202N7A0000000011.0
- Zoning: PD
- Special conditions: None
Construction
Type & style
- Home type: SingleFamily
- Architectural style: Traditional
- Property subtype: Single Family Residence
Materials
- Block, Concrete, Stucco, Wood Frame
- Foundation: Slab
- Roof: Shingle
Condition
- Completed
- New construction: No
- Year built: 1988
Utilities & green energy
- Sewer: Public Sewer
- Water: Public
- Utilities for property: Other
Community & HOA
Community
- Features: Park, Sidewalks
- Pet fee: $0 monthly
- Subdivision: WATERMILL II AT PROVIDENCE LAK
HOA
- Has HOA: Yes
- HOA fee: $39 monthly
- HOA name: Castle Group
- HOA phone: 813-882-4894
Location
- Region: Brandon
Financial & listing details
- Price per square foot: $207/sqft
- Tax assessed value: $354,948
- Annual tax amount: $4,654
- Date on market: 11/9/2026
- Cumulative days on market: 9 days
- Listing terms: Cash,Conventional,FHA,Other,VA Loan
- Ownership: Fee Simple
- Total actual rent: 0
- Road surface type: Asphalt
Estimated market value
Not available
Estimated sales range
Not available
Not available
Price history
| Date | Event | Price |
|---|---|---|
| 11/10/2026 | Listed for sale | $424,600+7.5%$207/sqft |
Source:  Stellar MLS #TB8565929 Report a problem | ||
| 6/5/2026 | Sold | $395,000-1%$192/sqft |
Source: Stellar MLS #TB8490948 Report a problem | ||
| 5/8/2026 | Pending sale | $399,000$194/sqft |
Source: Stellar MLS #TB8490948 Report a problem | ||
| 5/4/2026 | Price change | $399,000-2.7%$194/sqft |
Source: Stellar MLS #TB8490948 Report a problem | ||
| 4/10/2026 | Listed for sale | $410,000+57.7%$200/sqft |
Source: Stellar MLS #TB8490948 Report a problem | ||
| 6/26/2019 | Sold | $260,000+0%$127/sqft |
Source: Public Record Report a problem | ||
| 5/10/2019 | Listed for sale | $259,900+51.6%$127/sqft |
Source: REALNET FLORIDA REAL ESTATE #T3173798 Report a problem | ||
| 8/14/2018 | Sold | $171,400+79.5%$83/sqft |
Source: Public Record Report a problem | ||
| 2/12/1999 | Sold | $95,500$46/sqft |
Source: Public Record Report a problem | ||
Public tax history
| Year | Property taxes | Tax assessment |
|---|---|---|
| 2025 | $4,654 +8.7% | $261,474 +2.9% |
| 2024 | $4,281 +3.8% | $254,105 +3% |
| 2023 | $4,123 +5.1% | $246,704 +3% |
| 2022 | $3,922 +1.4% | $239,518 +3% |
| 2021 | $3,867 +2.5% | $232,542 +1.4% |
| 2020 | $3,774 -8.2% | $229,331 +10.7% |
| 2019 | $4,109 | $207,130 +58% |
| 2018 | $4,109 +106.2% | $131,100 -25.6% |
| 2017 | $1,992 +1.8% | $176,099 +40% |
| 2016 | $1,958 +1.9% | $125,763 +0.8% |
| 2015 | $1,922 +1.7% | $124,824 +1.9% |
| 2014 | $1,890 | $122,539 +1.5% |
| 2013 | $1,890 +0.6% | $120,728 +1.7% |
| 2012 | $1,879 -6.1% | $118,710 -4.7% |
| 2011 | $2,001 +2.9% | $124,577 +1.5% |
| 2010 | $1,945 +3.4% | $122,736 +2.7% |
| 2009 | $1,882 +0.4% | $119,509 +0.1% |
| 2008 | $1,874 -9.8% | $119,390 +3% |
| 2007 | $2,078 -4.3% | $115,913 +2.5% |
| 2006 | $2,171 +0.4% | $113,086 +3% |
| 2005 | $2,162 | $109,792 +3% |
| 2004 | -- | $106,594 +1.9% |
| 2003 | -- | $104,606 +2.4% |
| 2002 | -- | $102,154 +1.7% |
| 2001 | -- | $100,471 +6% |
| 2000 | $1,902 | $94,826 |
Find assessor info on the county website
Monthly payment
Est. payment
Payment breakdown
Explore the cost of this home by adjusting the details. Changes won't be saved.Climate risks
Neighborhood: 33511
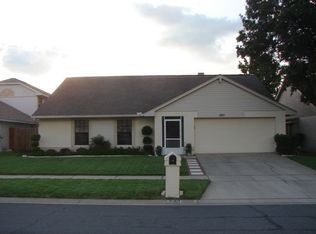

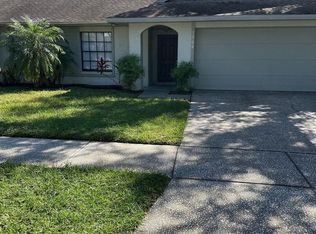
Similar homes
- $--4 bd2 ba2k sqft9804 Ocasta St, Riverview, FL 33569AuctionAuction.com 2
- $450,0003 bd2 ba1.9k sqft736 SANDY CREEK DRIVE, BRANDON, FL 33511For Sale
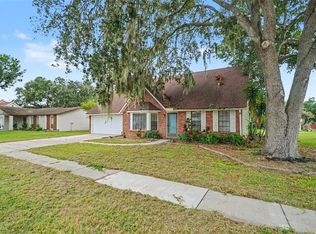
 MLS ID #TB8535293, Monica Gura, ORCHARD BROKERAGE, LLC. Stellar MLS
- $375,0004 bd2 ba2k sqft1009 COOLWOOD PLACE, BRANDON, FL 33511For Sale
 MLS ID #TB8540631, Lori Moses, EXIT BAYSHORE REALTY. Stellar MLS
- $450,0004 bd3 ba2.4k sqft1325 OAKCREST DRIVE, BRANDON, FL 33510For Sale
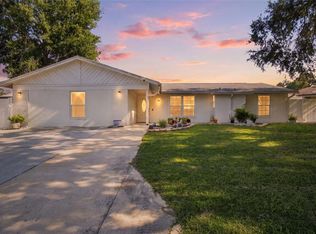 MLS ID #TB8553423, Ian Brauchli, KELLER WILLIAMS SOUTH TAMPA. Stellar MLS
- $385,0003 bd2 ba1.7k sqft1630 SOUTHWIND DRIVE, BRANDON, FL 33510For SaleMLS ID #TB8560338, Dvonna Kienow, RE/MAX REALTY UNLIMITED. Stellar MLS
- $449,0004 bd2 ba2.2k sqft653 TIMBER POND DRIVE, BRANDON, FL 33510For SaleMLS ID #TB8532078, Ana Ventura, FRANK ALBERT REALTY. Stellar MLS
- $425,0003 bd2 ba1.7k sqft8335 CANTERBURY LAKE BOULEVARD, TAMPA, FL 33619For SaleMLS ID #TB8556113, Cabot Brown, COMPASS FLORIDA LLC. Stellar MLS
- $549,9994 bd3 ba2.4k sqft302 BLOOMINGFIELD DRIVE, BRANDON, FL 33511For SaleMLS ID #TB8527541, Catherine Waters, FUTURE HOME REALTY INC. Stellar MLS
- $414,0004 bd2 ba1.9k sqft12106 SHADY FOREST DRIVE, RIVERVIEW, FL 33569For SaleMLS ID #TB8504633, Rainy Senia, EXP REALTY LLC. Stellar MLS
- $389,5003 bd2 ba1.7k sqft11211 ANDY DRIVE, RIVERVIEW, FL 33569For SaleMLS ID #TB8555946, Jennifer Fieo, RE/MAX REALTY UNLIMITED. Stellar MLS
- $434,9004 bd3 ba2.3k sqft7207 FOREST MERE DRIVE, RIVERVIEW, FL 33578For SaleMLS ID #TB8550411, Kris Chudzik, LPT REALTY, LLC. Stellar MLS
- $479,9003 bd2 ba2.2k sqft1103 RIDGEFIELD DRIVE, VALRICO, FL 33594For SaleMLS ID #TB8563157, Wade Cleary, CENTURY 21 EXECUTIVE TEAM. Stellar MLS
- $429,0003 bd2 ba2.2k sqft10905 HOFFNER EDGE DRIVE, RIVERVIEW, FL 33579For SaleMLS ID #TB8551824, Livia Kujanpaa, LPT REALTY, LLC. Stellar MLS
- $460,0004 bd3 ba2.5k sqft4029 BELL GRANDE DRIVE, VALRICO, FL 33596For SaleMLS ID #TB8505154, Diana Chambers, SIGNATURE REALTY ASSOCIATES. Stellar MLS
- $437,0003 bd3 ba2.3k sqft10930 SUBTLE TRAIL DRIVE, RIVERVIEW, FL 33579For SaleMLS ID #TB8549752, Anthony Grampietro, CENTURY 21 BILL NYE REALTY. Stellar MLS
- $359,0004 bd3 ba1.9k sqft2614 FAIRVIEW AVENUE, SEFFNER, FL 33584For SaleMLS ID #O6450216, John Tilton, FLA REAL ESTATE SERVICES. Stellar MLS
- $435,0003 bd2 ba1.9k sqft207 AMESBURY CIRCLE, SUN CITY CENTER, FL 33573For SaleMLS ID #TB8545992, Barbara Strickland, COLDWELL BANKER REALTY. Stellar MLS
- $519,9004 bd3 ba2.2k sqft12410 DRIFTSTONE WAY, RIVERVIEW, FL 33569For SaleMLS ID #TB8541464, Becky Billeci, IMPACT REALTY TAMPA BAY. Stellar MLS
- $500,0005 bd3 ba2.2k sqft7901 N PACKWOOD AVENUE, TAMPA, FL 33604For SaleMLS ID #TB8567216, Frank Albert, FRANK ALBERT REALTY. Stellar MLS
- $419,9004 bd3 ba2.4k sqft12273 BLUE PACIFIC DRIVE, RIVERVIEW, FL 33579For SaleMLS ID #TB8479469, Ryan Fernandez, ELEVATED REALTY. Stellar MLS
