Skip main navigation
Sold for $375,000
  • $375,000

    1906 White Cedar Way, Brandon, FL 33511

    3beds
    2,057sqft
    Single Family Residence
    Built in 1986
    6,510 Square Feet Lot
    $369,700 Zestimate®
    $182/sqft
    $2,736 Estimated rent

    Home value

    $369,700

    $344,000 - $399,000

    $2,736/mo

    Zestimate® history
    Loading
    Loading...

    Owner options

    List your home for rent

    $2,736/mo

    Rent Zestimate®

    Find your next renter with Zillow Rental Manager. Plus, with online applications, you can quickly screen prospective tenants – for free.

    Learn more

    $2,736/mo

    Rent Zestimate®

    Refinance and save

    $2,617/mo

    Est. payment

    Refinancing to a lower rate could help reduce your monthly payments and save thousands over the life of the loan.

    See today's rates

    $2,617/mo

    Est. payment

    Explore your selling options

    Work with a Zillow partner agent

    Leverage their expertise and Zillow's premium Showcase listings to get your home seen by more buyers.

    Get started

    List with your own agent

    Get your home in front of millions of buyers by listing it on Zillow.

    Learn how to do it

    Sell it yourself

    Take full control of how buyers see your home on Zillow by listing For Sale by Owner (FSBO).

    List your home

    What's special

    Dedicated dining room
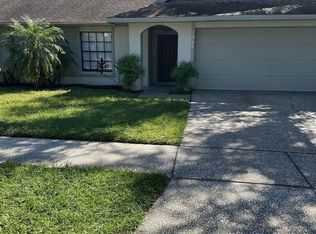
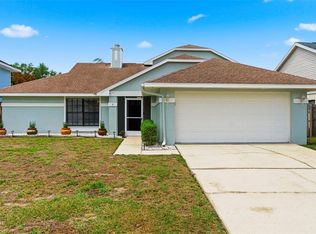
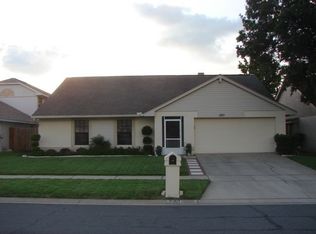
    This 3 bedroom 2 ½ bath home is ready for it’s new occupants. The home has 2 stories. The Master BR is on the 1st floor & the 2 guest rooms are on the 2nd floor along with the other full bath. The kitchen is big & bright. You’ll have a dedicated dining room for those family dinners. The living room has plenty of space for enjoyment along with sliding doors to the pool area. The pool area is screened with a partial area covered from the sun. The roof was replaced in 2015. The A/C was replaced in 2022. This home has so many opportunities for enjoyment & is close to the shopping areas & great restaurants. Come see this one & be settled before school starts.

    Zillow last checked:

    Listing updated:

    Listing Provided by:

    Matt Carter 813-951-7991,

    COLDWELL BANKER REALTY 813-685-7755,

    Karen Carter 813-951-7993,

    COLDWELL BANKER REALTY

    Bought with:

    Amber Dahlquist, 3448775

    54 REALTY LLC

    Source: Stellar MLS,MLS#: TB8396587MLS LogoOriginating MLS: Suncoast Tampa

    Facts & features

    Interior

    Bedrooms & bathrooms
    • Bedrooms: 3
    • Bathrooms: 3
    • Full bathrooms: 2
    • 1/2 bathrooms: 1
    Primary bedroom
    • Features: Built-in Closet
    • Level: First
    • Area: 209 Square Feet
    • Dimensions: 19x11
    Bedroom 2
    • Features: Built-in Closet
    • Level: Second
    • Area: 100 Square Feet
    • Dimensions: 10x10
    Bedroom 3
    • Features: Built-in Closet
    • Level: Second
    • Area: 110 Square Feet
    • Dimensions: 10x11
    Primary bathroom
    • Level: First
    • Area: 100 Square Feet
    • Dimensions: 10x10
    Bathroom 2
    • Level: Second
    • Area: 45 Square Feet
    • Dimensions: 5x9
    Dining room
    • Level: First
    • Area: 121 Square Feet
    • Dimensions: 11x11
    Foyer
    • Level: First
    • Area: 40 Square Feet
    • Dimensions: 5x8
    Kitchen
    • Level: First
    • Area: 266 Square Feet
    • Dimensions: 14x19
    Living room
    • Level: First
    • Area: 273 Square Feet
    • Dimensions: 13x21
    Heating
    • Central
    Cooling
    • Central Air
    Appliances
    • Included: Dishwasher, Dryer, Electric Water Heater, Refrigerator, Washer
    • Laundry: Inside, Washer Hookup
    Features
    • Ceiling Fan(s), Split Bedroom, Thermostat
    • Flooring: Carpet, Ceramic Tile, Laminate
    • Doors: Sliding Doors
    • Has fireplace: Yes
    • Fireplace features: Family Room, Wood Burning
    Interior area
    • Total structure area: 2,856
    • Total interior livable area: 2,057 sqft

    Property

    Parking
    • Total spaces: 2
    • Parking features: Driveway, Garage Door Opener, Ground Level
    • Garage spaces: 2
    • Has uncovered spaces: Yes
    Features
    • Levels: Two
    • Stories: 2
    • Patio & porch: Covered, Porch, Rear Porch, Screened
    • Exterior features: Irrigation System, Private Mailbox, Rain Gutters, Sidewalk
    • Has private pool: Yes
    • Pool features: Child Safety Fence, Gunite, In Ground, Screen Enclosure
    • Has spa: Yes
    • Spa features: In Ground
    • Fencing: Vinyl
    Lot
    • Size: 6,510 sqft
    • Dimensions: 62 x 105
    • Features: In County, Landscaped, Sidewalk, Unincorporated
    • Residential vegetation: Mature Landscaping, Oak Trees, Trees/Landscaped
    Details
    • Parcel number: U0430202N5D0000000017.0
    • Zoning: PD
    • Special conditions: None

    Construction

    Type & style
    • Home type: SingleFamily
    • Architectural style: Florida,Traditional
    • Property subtype: Single Family Residence
    Materials
    • Stucco
    • Foundation: Slab
    • Roof: Shingle
    Condition
    • Completed
    • New construction: No
    • Year built: 1986

    Utilities & green energy

    • Sewer: Public Sewer
    • Water: Public
    • Utilities for property: Cable Available, Electricity Available, Electricity Connected, Sewer Connected, Street Lights, Underground Utilities, Water Available, Water Connected

    Community & neighborhood

    Community
    • Community features: Sidewalks
    Location
    • Region: Brandon
    • Subdivision: WATERMILL AT PROVIDENCE LAKES

    HOA & financial

    HOA
    • Has HOA: No
    • HOA fee: $39 monthly
    • Association name: Castle Group Matea Britvar
    • Association phone: 813-882-4894
    • Second association name: Providence Lakes Master Association
    Other fees
    • Pet fee: $0 monthly
    Other financial information
    • Total actual rent: 0

    Other

    Other facts
    • Listing terms: Cash,Conventional,FHA,VA Loan
    • Ownership: Fee Simple
    • Road surface type: Paved, Asphalt

    Price history

    DateEventPrice
    1/21/2026Sold$375,000-1.3%$182/sqft
    Source: Stellar MLS #TB8396587 Report a problem
    12/17/2025Pending sale$379,951$185/sqft
    Source: Stellar MLS #TB8396587 Report a problem
    11/21/2025Price change$379,951-5%$185/sqft
    Source: Stellar MLS #TB8396587 Report a problem
    7/14/2025Price change$399,950-7%$194/sqft
    Source: Stellar MLS #TB8396587 Report a problem
    6/13/2025Listed for sale$429,900+323.5%$209/sqft
    Source: Stellar MLS #TB8396587 Report a problem
    9/2/1993Sold$101,500$49/sqft
    Source: Public Record Report a problem

    Public tax history

    YearProperty taxesTax assessment
    2025$2,509 +8.8%$305,561 +112.8%
    2024$2,305 +4.1%$143,569 +3%
    2023$2,213 +7.2%$139,387 +3%
    2022$2,064 +2.1%$135,327 +3%
    2021$2,022 +4%$131,385 +1.4%
    2020$1,944 +4.8%$129,571 +2.3%
    2019$1,855 $126,658 +1.9%
    2018$1,855 +0.9%$124,296 -26.3%
    2017$1,838 +1.9%$168,752 +41.5%
    2016$1,805 +1.9%$119,235 +0.7%
    2015$1,771 +0.4%$118,406 +0.8%
    2014$1,764 $117,466 +1.5%
    2013$1,764 +0.5%$115,730 +1.7%
    2012$1,756 -10.6%$113,795 -8.2%
    2011$1,964 +1.2%$123,917 +0.2%
    2010$1,941 +3.4%$123,716 +2.7%
    2009$1,878 +0.4%$120,463 +0.2%
    2008$1,869 -9.8%$120,256 +3%
    2007$2,073 -5.3%$116,753 +2.5%
    2006$2,189 +0.4%$113,905 +3%
    2005$2,180 $110,587 +3%
    2004-- $107,366 +1.9%
    2003-- $105,364 +2.4%
    2002-- $102,895 +1.6%
    2001-- $101,275 -1.1%
    2000$1,986 $102,360

    Find assessor info on the county website

    Neighborhood: 33511

    Nearby schools

    GreatSchools rating
    Schools provided by the listing agent
    • Elementary: Mintz-HB
    • Middle: McLane-HB
    • High: Riverview-HB

    Source: Stellar MLS. This data may not be complete. We recommend contacting the local school district to confirm school assignments for this home.

    Get a cash offer in 3 minutes
    Find out how much your home could sell for in as little as 3 minutes with a no-obligation cash offer.
    Estimated market value
    $369,700
    Get a cash offer in 3 minutes
    Find out how much your home could sell for in as little as 3 minutes with a no-obligation cash offer.
    Estimated market value
    $369,700