Seller offering $3,000 toward buyer's closing costs!!! Don't miss this added value! Welcome to this BEAUTIFULLY MAINTAINED 3BR/2.5BA townhome in the highly sought-after Westchase area, offering exceptional value in a prime Tampa location! Zoned for top-rated schools and located in a quiet, well-kept community, this move-in-ready home is situated in a non-flood zone with no flood insurance required and NO CDD fees. This spacious layout features an open floor plan, perfect for everyday living and entertaining, with tile flooring on the main level and wood flooring on the stairs and throughout the second floor. Enjoy peaceful pond views from your screened-in patio, creating the perfect relaxing outdoor space to unwind and enjoy Florida living at its finest. Additional highlights: new water softener 2026, new water heater 2026, low HOA fees, and low-maintenance living with HOA services that include water, trash, sewer, exterior maintenance, grounds maintenance and in wall pest control system. Conveniently located near shopping, dining, major roadways, and Tampa International Airport, this turnkey property is a rare opportunity in a desirable community. This property is in a top-rated school district, located in a gated community, in a non-flood zone. Don’t miss your chance to own this must-see townhome—schedule your private showing today!
For sale
Price cut: $3.9K (8/28)
$439,900
9204 FOX SPARROW ROAD, TAMPA, FL 33626
3beds
1,933sqft
Townhouse
Built in 2018
2,200 Square Feet Lot
$429,100 Zestimate®
$228/sqft
$305/mo HOA
What's special
Open floor planPeaceful pond viewsSpacious layoutScreened-in patioPerfect relaxing outdoor space
- 174 days
- 451
- 31
Zillow last checked:
Listing updated:
Listed by:
Katryna Lewis 813-841-8548,
REALNET FLORIDA REAL ESTATE 813-288-8000
Source: Stellar MLS,MLS#: TB8484519 Originating MLS: Suncoast Tampa
Originating MLS: Suncoast Tampa
Facts & features
Interior
Bedrooms & bathrooms
- Bedrooms: 3
- Bathrooms: 3
- Full bathrooms: 2
- 1/2 bathrooms: 1
Primary bedroom
- Features: Walk-In Closet(s)
- Level: Second
- Area: 224 Square Feet
- Dimensions: 14x16
Bedroom 1
- Features: Built-in Closet
- Level: Second
- Area: 176 Square Feet
- Dimensions: 11x16
Bedroom 2
- Features: Walk-In Closet(s)
- Level: Second
- Area: 90 Square Feet
- Dimensions: 9x10
Kitchen
- Level: First
- Area: 154 Square Feet
- Dimensions: 14x11
Living room
- Level: First
- Area: 225 Square Feet
- Dimensions: 15x15
Heating
- Central
Cooling
- Central Air
Appliances
- Included: Dishwasher, Dryer, Microwave, Range, Refrigerator, Washer, Water Softener
- Laundry: Laundry Room
Features
- Ceiling Fan(s), Crown Molding, Eating Space In Kitchen, High Ceilings, In Wall Pest System, Kitchen/Family Room Combo, Open Floorplan, PrimaryBedroom Upstairs
- Flooring: Ceramic Tile, Hardwood
- Has fireplace: No
Interior area
- Total structure area: 1,933
- Total interior livable area: 1,933 sqft
Video & virtual tour
Property
Parking
- Total spaces: 1
- Parking features: Driveway, Garage Door Opener
- Attached garage spaces: 1
- Has uncovered spaces: Yes
Features
- Levels: Two
- Stories: 2
- Patio & porch: Patio, Screened
- Exterior features: Sidewalk
- Has view: Yes
- View description: Water, Pond
- Has water view: Yes
- Water view: Water,Pond
Lot
- Size: 2,200 Square Feet
Details
- Parcel number: U152817A4A00000200021.0
- Zoning: PD
- Special conditions: None
Construction
Type & style
- Home type: Townhouse
- Property subtype: Townhouse
Materials
- Block, Stucco, Wood Frame
- Foundation: Slab
- Roof: Shingle
Condition
- New construction: No
- Year built: 2018
Details
- Builder name: M/I Homes
Utilities & green energy
- Sewer: Public Sewer
- Water: Public
- Utilities for property: BB/HS Internet Available, Cable Connected, Electricity Connected, Public, Sewer Connected, Water Connected
Community & HOA
Community
- Features: Community Mailbox, Gated Community - No Guard, Irrigation-Reclaimed Water, Pool, Sidewalks
- Security: Gated Community
- Pet fee: $0 monthly
- Subdivision: WEST LAKE TWNHMS PH 2
HOA
- Has HOA: Yes
- Amenities included: Gated, Playground, Pool
- Services included: Community Pool, Maintenance Structure, Maintenance Grounds, Pool Maintenance, Sewer, Trash, Water
- HOA fee: $305 monthly
- HOA name: Melaney Champagne
- HOA phone: 813-936-4109
Location
- Region: Tampa
Financial & listing details
- Price per square foot: $228/sqft
- Tax assessed value: $365,938
- Annual tax amount: $7,096
- Date on market: 4/8/2026
- Cumulative days on market: 175 days
- Listing terms: Cash,Conventional,FHA,VA Loan
- Ownership: Fee Simple
- Total actual rent: 0
- Electric utility on property: Yes
- Road surface type: Asphalt
Estimated market value
$429,100
$408,000 - $451,000
$2,801/mo
Price history
| Date | Event | Price |
|---|---|---|
| 8/28/2026 | Price change | $439,900-0.9%$228/sqft |
Source:  Stellar MLS #TB8484519 Report a problem Stellar MLS #TB8484519 Report a problem | ||
| 8/20/2026 | Price change | $443,7800%$230/sqft |
Source: Stellar MLS #TB8484519 Report a problem | ||
| 8/13/2026 | Price change | $443,8800%$230/sqft |
Source: Stellar MLS #TB8484519 Report a problem | ||
| 8/6/2026 | Price change | $443,980-3%$230/sqft |
Source: Stellar MLS #TB8484519 Report a problem | ||
| 7/30/2026 | Price change | $457,7000%$237/sqft |
Source: Stellar MLS #TB8484519 Report a problem | ||
| 7/23/2026 | Price change | $457,8000%$237/sqft |
Source: Stellar MLS #TB8484519 Report a problem | ||
| 7/17/2026 | Price change | $457,9000%$237/sqft |
Source: Stellar MLS #TB8484519 Report a problem | ||
| 7/8/2026 | Price change | $458,000-0.8%$237/sqft |
Source: Stellar MLS #TB8484519 Report a problem | ||
| 6/18/2026 | Price change | $461,800-0.2%$239/sqft |
Source: Stellar MLS #TB8484519 Report a problem | ||
| 6/12/2026 | Price change | $462,9000%$239/sqft |
Source: Stellar MLS #TB8484519 Report a problem | ||
| 5/25/2026 | Price change | $463,000-1.1%$240/sqft |
Source: Stellar MLS #TB8484519 Report a problem | ||
| 5/4/2026 | Price change | $468,000-0.2%$242/sqft |
Source: Stellar MLS #TB8484519 Report a problem | ||
| 4/8/2026 | Listed for sale | $468,900+68.7%$243/sqft |
Source: Stellar MLS #TB8484519 Report a problem | ||
| 8/15/2018 | Sold | $277,990+1.6%$144/sqft |
Source: Public Record Report a problem | ||
| 1/17/2018 | Listing removed | $273,690$142/sqft |
Source: M/I Homes Report a problem | ||
| 12/6/2017 | Listed for sale | $273,690$142/sqft |
Source: M/I Homes Report a problem | ||
Public tax history
| Year | Property taxes | Tax assessment |
|---|---|---|
| 2025 | $7,392 +6.1% | $365,938 +1.8% |
| 2024 | $6,970 +7.8% | $359,342 +10% |
| 2023 | $6,466 +8.4% | $326,675 +10% |
| 2022 | $5,965 +10.8% | $296,977 +10% |
| 2021 | $5,386 +7% | $269,979 +7.2% |
| 2020 | $5,033 -0.4% | $251,872 -0.6% |
| 2019 | $5,051 | $253,391 +2433.9% |
| 2018 | $5,051 +632.4% | $10,000 |
| 2017 | $690 +90.7% | $10,000 |
| 2016 | $362 | $10,000 |
Find assessor info on the county website
Monthly payment
Est. payment
Payment breakdown
Explore the cost of this home by adjusting the details. Changes won't be saved.Climate risks
Neighborhood: 33626
Nearby schools
Schools provided by the listing agent
- Elementary: Deer Park Elem-HB
- Middle: Davidsen-HB
- High: Sickles-HB
Source: Stellar MLS. This data may not be complete. We recommend contacting the local school district to confirm school assignments for this home.


Similar homes
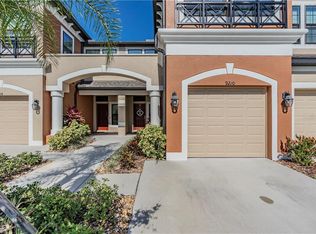
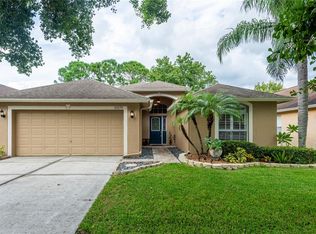
- $475,0003 bd3 ba1.8k sqft117 BRENT CIRCLE, OLDSMAR, FL 34677For Sale

 MLS ID #TB8513394, Jaybee Racaza-Benitez, BLAKE REAL ESTATE INC. Stellar MLS
 - $659,0004 bd3 ba2.1k sqft12018 NORTHUMBERLAND DRIVE, TAMPA, FL 33626For Sale
 MLS ID #TB8535343, Edwin Flores, DALTON WADE INC. Stellar MLS
 - $485,0004 bd2 ba1.8k sqft10274 OASIS PALM DRIVE, TAMPA, FL 33615For Sale
 MLS ID #TB8546747, Cynthia Kladakis, KELLER WILLIAMS TAMPA PROPERTIES. Stellar MLS
 - $369,9003 bd3 ba1.9k sqft17847 ALTHEA BLUE PLACE, LUTZ, FL 33558For Sale
 MLS ID #TB8541905, Marco Musumeci, SMITH & ASSOCIATES REAL ESTATE. Stellar MLS
 - $424,9003 bd3 ba2.3k sqft8319 MANOR CLUB CIRCLE #3, TAMPA, FL 33647For SaleMLS ID #TB8546921, Amelia VanDyke, KELLER WILLIAMS SOUTH TAMPA. Stellar MLS
- $523,0003 bd2 ba2k sqft12212 STEPPINGSTONE BOULEVARD, TAMPA, FL 33635For SaleMLS ID #TB8533782, Doug Pierson, COASTAL PROPERTIES GROUP INTERNATIONAL. Stellar MLS
- $455,0003 bd3 ba2.2k sqft7305 GABERIA ROAD, NEW PORT RICHEY, FL 34655For SaleMLS ID #TB8459877, Melissa Maizo, EXP REALTY LLC. Stellar MLS
- $374,9003 bd3 ba1.8k sqft3207 PAINTED BLOSSOM COURT, LUTZ, FL 33558For SaleMLS ID #TB8544136, Amy Knightley, KELLER WILLIAMS REALTY- PALM HARBOR. Stellar MLS
- $269,8003 bd3 ba1.4k sqft12742 WOOD TRAIL BLVD BOULEVARD, TAMPA, FL 33625For SaleMLS ID #TB8520760, Tracy Truitt, REAL ESTATE FIRM OF FLORIDA, LLC. Stellar MLS
- $429,9003 bd2 ba1.8k sqft3240 DOWNAN POINT DRIVE, LAND O LAKES, FL 34638For SaleMLS ID #TB8547265, Sandra Cooper, ESQ REAL ESTATE FIRM. Stellar MLS
- $499,9003 bd3 ba2k sqft2376 HANOVER DRIVE, DUNEDIN, FL 34698For SaleMLS ID #TB8527945, Erika Picard, SOUTHERN LIFE REALTY. Stellar MLS
- $529,9003 bd2 ba1.5k sqft7529 ARMAND CIRCLE, TAMPA, FL 33634For SaleMLS ID #TB8538599, Elsy Ramos, FRIENDS REALTY LLC. Stellar MLS
- $379,9993 bd3 ba1.7k sqft17616 TERRAZZO WAY, LAND O LAKES, FL 34638For SaleMLS ID #TB8535453, Stacy Naumann-Hair, BHHS FLORIDA PROPERTIES GROUP. Stellar MLS
- $390,0004 bd4 ba2k sqft1050 STARKEY ROAD #2102, LARGO, FL 33771For SaleMLS ID #TB8550881, Jennifer Jowett, 1 PALM REALTY. Stellar MLS
- $574,0003 bd2 ba2.2k sqft12010 STEPPINGSTONE BOULEVARD, TAMPA, FL 33635For SaleMLS ID #TB8534804, Maria Lauder, 27NORTH REALTY. Stellar MLS
- $344,9993 bd3 ba1.9k sqft2974 ESTANCIA PLACE, CLEARWATER, FL 33761For SaleMLS ID #TB8494666, Neyshika Tellis, CHARLES RUTENBERG REALTY INC. Stellar MLS
- $389,9993 bd3 ba2.3k sqft8307 MANOR CLUB CIRCLE #1, TAMPA, FL 33647For SaleMLS ID #TB8543211, Janet Medrano, ELEVATED REALTY. Stellar MLS
- $369,9903 bd3 ba1.7k sqft441 HARBOR RIDGE DRIVE, PALM HARBOR, FL 34683For SaleMLS ID #TB8508907, Angie Haddon, LPT REALTY, LLC. Stellar MLS
- $579,9003 bd2 ba2k sqft12004 STEPPINGSTONE BOULEVARD, TAMPA, FL 33635For SaleMLS ID #W7887089, Andrea Melendez, CHARLES RUTENBERG REALTY INC. Stellar MLS
- $460,0003 bd2 ba1.3k sqft491 BRILAND STREET, TARPON SPRINGS, FL 34689For SaleMLS ID #TB8543610, Linda Urban, MIHARA & ASSOCIATES INC.. Stellar MLS
