This 3-bedroom, 2.5-bath townhouse offers a functional layout, freshly painted interiors, and the convenience of a fully furnished option. The home provides comfortable living areas with a practical arrangement across the residence. The 2.5-bath configuration includes two full bathrooms and a convenient half bath. Fresh paint throughout gives the interior a clean, updated finish. The home is available fully furnished, providing flexibility for buyers seeking a property that can be occupied with furnishings already in place. The layout offers defined spaces for living, dining, and everyday use while maintaining an easy flow throughout the home. The property is located in a Tampa community with a $200 monthly HOA fee. Its location provides convenient access to Tampa International Airport, downtown Tampa, shopping, restaurants, and other everyday amenities. The combination of a townhouse floor plan, fresh interior paint, furnished availability, and proximity to major Tampa destinations makes this property a practical option for a variety of buyers. This property is available to be sold fully furnished!
For sale
$499,990
9208 FOX SPARROW ROAD, TAMPA, FL 33626
3beds
1,700sqft
Townhouse
Built in 2018
2,200 Square Feet Lot
$-- Zestimate®
$294/sqft
$285/mo HOA
What's special
Fully furnished optionClean updated finishFreshly painted interiorsFunctional layout
- 26 days
- 824
- 56
Zillow last checked:
Listing updated:
Listed by:
Zachary Boyle 631-626-4797,
LPT REALTY, LLC 877-366-2213,
Keegan Siegfried 813-670-7226,
LPT REALTY, LLC
Source: Stellar MLS,MLS#: TB8545508 Originating MLS: Orlando Regional
Originating MLS: Orlando Regional
Facts & features
Interior
Bedrooms & bathrooms
- Bedrooms: 3
- Bathrooms: 3
- Full bathrooms: 2
- 1/2 bathrooms: 1
Primary bedroom
- Features: Walk-In Closet(s)
- Level: Second
- Area: 182 Square Feet
- Dimensions: 13x14
Bedroom 2
- Features: Built-in Closet
- Level: Second
- Area: 165 Square Feet
- Dimensions: 11x15
Bedroom 3
- Features: Built-in Closet
- Level: Second
- Area: 110 Square Feet
- Dimensions: 10x11
Primary bathroom
- Level: Second
- Area: 77 Square Feet
- Dimensions: 11x7
Bathroom 2
- Level: Second
- Area: 55 Square Feet
- Dimensions: 11x5
Dining room
- Level: First
- Area: 65 Square Feet
- Dimensions: 5x13
Foyer
- Level: First
- Area: 49 Square Feet
- Dimensions: 7x7
Kitchen
- Level: First
- Area: 180 Square Feet
- Dimensions: 15x12
Laundry
- Level: Second
- Area: 15 Square Feet
- Dimensions: 3x5
Living room
- Level: First
- Area: 156 Square Feet
- Dimensions: 12x13
Heating
- Central
Cooling
- Central Air
Appliances
- Included: Dishwasher, Disposal, Dryer, Range, Refrigerator, Washer
- Laundry: Laundry Room
Features
- Ceiling Fan(s), Crown Molding, High Ceilings, Living Room/Dining Room Combo, PrimaryBedroom Upstairs, Solid Surface Counters, Thermostat, Walk-In Closet(s)
- Flooring: Carpet, Engineered Hardwood, Tile
- Has fireplace: No
Interior area
- Total structure area: 2,000
- Total interior livable area: 1,700 sqft
Video & virtual tour
Property
Parking
- Total spaces: 1
- Parking features: Garage - Attached
- Attached garage spaces: 1
Features
- Levels: Two
- Stories: 2
- Exterior features: Lighting, Other
Lot
- Size: 2,200 Square Feet
Details
- Parcel number: U152817A4A00000200019.0
- Zoning: PD
- Special conditions: None
Construction
Type & style
- Home type: Townhouse
- Property subtype: Townhouse
Materials
- Block
- Foundation: Slab
- Roof: Shingle
Condition
- New construction: No
- Year built: 2018
Utilities & green energy
- Sewer: Public Sewer
- Water: See Remarks
- Utilities for property: Cable Connected, Electricity Connected, Phone Available, Sewer Connected, Street Lights, Underground Utilities
Community & HOA
Community
- Features: Community Mailbox, Deed Restrictions, Gated Community - No Guard, Pool, Sidewalks
- Pet fee: $0 monthly
- Subdivision: WEST LAKE TWNHMS PH 2
HOA
- Has HOA: Yes
- Services included: Common Area Taxes, Community Pool, Reserve Fund, Insurance, Maintenance Grounds, Manager, Pest Control, Pool Maintenance, Private Road, Sewer
- HOA fee: $285 monthly
- HOA name: Jeff D’ Amours
- HOA phone: 813-936-4164
Location
- Region: Tampa
Financial & listing details
- Price per square foot: $294/sqft
- Tax assessed value: $334,523
- Annual tax amount: $6,819
- Date on market: 9/3/2026
- Cumulative days on market: 26 days
- Listing terms: Cash,Conventional,FHA,VA Loan
- Ownership: Fee Simple
- Total actual rent: 0
- Electric utility on property: Yes
- Road surface type: Paved
Estimated market value
Not available
Estimated sales range
Not available
Not available
Price history
| Date | Event | Price |
|---|---|---|
| 9/3/2026 | Listed for sale | $499,990+9.9%$294/sqft |
Source:  Stellar MLS #TB8545508 Report a problem Stellar MLS #TB8545508 Report a problem | ||
| 11/6/2024 | Sold | $455,000-5%$268/sqft |
Source: Stellar MLS #W7868803 Report a problem | ||
| 10/24/2024 | Pending sale | $479,000$282/sqft |
Source: Stellar MLS #W7868803 Report a problem | ||
| 10/4/2024 | Listed for sale | $479,000+86.7%$282/sqft |
Source: Stellar MLS #W7868803 Report a problem | ||
| 7/31/2018 | Sold | $256,550-1.9%$151/sqft |
Source: Public Record Report a problem | ||
| 1/6/2018 | Listing removed | $261,480$154/sqft |
Source: M/I Homes Report a problem | ||
| 12/6/2017 | Listed for sale | $261,480$154/sqft |
Source: M/I Homes Report a problem | ||
Public tax history
| Year | Property taxes | Tax assessment |
|---|---|---|
| 2025 | $6,819 +57.3% | $334,523 +32.2% |
| 2024 | $4,334 +3.8% | $252,975 +3% |
| 2023 | $4,177 +4.7% | $245,607 +3% |
| 2022 | $3,990 +1.1% | $238,453 +3% |
| 2021 | $3,948 +2.4% | $231,508 +1.4% |
| 2020 | $3,855 -16.9% | $228,312 -1.1% |
| 2019 | $4,640 | $230,827 +2208.3% |
| 2018 | $4,640 +574% | $10,000 |
| 2017 | $688 +90.4% | $10,000 |
| 2016 | $362 | $10,000 |
Find assessor info on the county website
Monthly payment
Est. payment
Payment breakdown
Explore the cost of this home by adjusting the details. Changes won't be saved.Climate risks
Neighborhood: 33626
Nearby schools
Schools provided by the listing agent
- Elementary: Deer Park Elem-HB
- Middle: Davidsen-HB
- High: Sickles-HB
Source: Stellar MLS. This data may not be complete. We recommend contacting the local school district to confirm school assignments for this home.


Similar homes
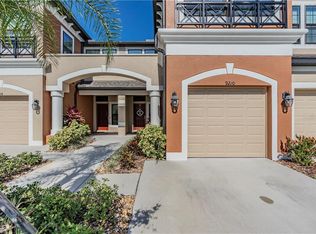
- $500,0003 bd4 ba2.2k sqft9545 W PARK VILLAGE DRIVE, TAMPA, FL 33626For Sale
 MLS ID #TB8493431, Joe Hajeski, KELLER WILLIAMS SOUTH TAMPA. Stellar MLS
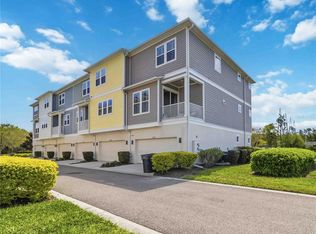
 - $550,0003 bd3 ba1.9k sqft10807 SIERRA VISTA PLACE, TAMPA, FL 33626For Sale
 MLS ID #A4704047, Katherine Greene, MARCUS & COMPANY REALTY. Stellar MLS
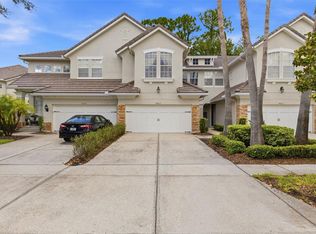
 - $468,0003 bd3 ba1.7k sqft14613 MIRABELLE VISTA CIRCLE, TAMPA, FL 33626For Sale
 MLS ID #TB8526452, Rebecca Dixon, KELLER WILLIAMS TAMPA PROPERTIES. Stellar MLS
 - $427,0003 bd3 ba1.7k sqft9410 GEORGIAN PARK LANE #105, TAMPA, FL 33626For Sale
 MLS ID #TB8545399, Carsten Prause, CHARLES RUTENBERG REALTY INC. Stellar MLS
 - $469,9003 bd3 ba2.1k sqft12507 SILVERDALE STREET, TAMPA, FL 33626For SaleMLS ID #TB8464076, Janet Lopez, TAYLORMADE PROPERTIES, INC.. Stellar MLS
- $459,0003 bd3 ba1.7k sqft14543 MIRABELLE VISTA CIRCLE, TAMPA, FL 33626For SaleMLS ID #TB8495970, Ginger Perkins, GINGER PERKINS, P.A.. Stellar MLS
- $489,0003 bd3 ba2.2k sqft1103 MANGO COURT, OLDSMAR, FL 34677For SaleMLS ID #TB8542540, Rob Demarest, DALTON WADE INC. Stellar MLS
- $450,9003 bd3 ba1.9k sqft10012 CORSO MILANO DRIVE, TAMPA, FL 33625For SaleMLS ID #TB8441980, Kellie Donofrio, EXP REALTY LLC. Stellar MLS
- $424,9993 bd3 ba2k sqft13105 CANOPY CREEK DRIVE, TAMPA, FL 33625For SaleMLS ID #TB8537449, Azita Jones, COMPASS FLORIDA LLC. Stellar MLS
- $529,9003 bd2 ba1.5k sqft7529 ARMAND CIRCLE, TAMPA, FL 33634For SaleMLS ID #TB8538599, Elsy Ramos, FRIENDS REALTY LLC. Stellar MLS
- $437,5003 bd3 ba1.8k sqft1309 SUNSET WIND LOOP, OLDSMAR, FL 34677For SaleMLS ID #TB8526089, Anabel Ottersbach, DALTON WADE INC. Stellar MLS
- $499,9003 bd3 ba2k sqft2376 HANOVER DRIVE, DUNEDIN, FL 34698For SaleMLS ID #TB8527945, Erika Picard, SOUTHERN LIFE REALTY. Stellar MLS
- $599,0003 bd3 ba1.9k sqft11213 MOULTRIE PLACE, TAMPA, FL 33625For SaleMLS ID #TB8522053, Brooke Brate, SMITH & ASSOCIATES REAL ESTATE. Stellar MLS
- $600,0003 bd2 ba2.4k sqft6810 MUNCASTER COURT, TAMPA, FL 33625For SaleMLS ID #TB8545319, Terri Jennings, COLDWELL BANKER REALTY. Stellar MLS
- $599,0003 bd3 ba2.1k sqft918 WOODBRIDGE COURT, SAFETY HARBOR, FL 34695For SaleMLS ID #TB8481400, Leticia Cruz, FATHOM REALTY FL LLC. Stellar MLS
- $375,0003 bd3 ba1.6k sqft2013 SUNSET WIND LOOP, OLDSMAR, FL 34677For SaleMLS ID #TB8507673, Nicole Chin, KELLER WILLIAMS TAMPA CENTRAL. Stellar MLS
- $549,9003 bd2 ba1.3k sqft2880 DOWNING COURT, PALM HARBOR, FL 34684For SaleMLS ID #TB8544023, Tiffany Michael, CENTURY 21 CIRCLE. Stellar MLS
- $420,0003 bd3 ba2.3k sqft17852 ALTHEA BLUE PLACE, LUTZ, FL 33558For SaleMLS ID #TB8526873, Urvi Parmar, REALTY ONE GROUP ADVANTAGE. Stellar MLS
- $459,9003 bd3 ba2.3k sqft2213 CERULEAN SKY DRIVE, LUTZ, FL 33558For SaleMLS ID #G5117252, Matt Buttner, LIST NOW REALTY, LLC. Stellar MLS
- $350,0002 bd3 ba1.7k sqft9715 BAY GROVE LANE, TAMPA, FL 33615For SaleMLS ID #TB8545444, Anthony DiCosimo, SMITH & ASSOCIATES REAL ESTATE. Stellar MLS
