Are you looking for a home where your yoga studio, gym, coffee shop, and favorite restaurants are within walking distance? This home offers convenient access to West Park Village, where you’ll find a variety of dining, fitness, shopping, and everyday conveniences, including Blind Tiger Coffee, the YMCA, Pilates, and more. Welcome to this spacious corner unit in Arlington Park, where updated interiors, flexible living space, and a convenient Westchase location come together for comfortable Florida living. Offering 4 bedrooms, 3 bathrooms, and more than 2,200 square feet, this home provides plenty of room to live, work, entertain, and create spaces that fit your needs. Thoughtful updates add both style and function, including modern wood flooring, a commercial-grade water heater, custom built-in bookshelves, and a newer A/C system. The generous floor plan provides flexibility for a home office, guest accommodations, hobbies, or additional living space while still offering comfortable areas to gather and unwind. When it’s time to venture beyond the neighborhood, access to the Veterans Expressway makes it convenient to reach Tampa International Airport, Downtown Tampa, employment and medical centers, Citrus Park Town Center, golf, additional shopping and dining, and destinations throughout the Tampa Bay area. Florida’s beautiful Gulf Coast beaches are also within convenient reach. Enjoy the space you need, the conveniences you want, and the Westchase lifestyle right outside your door. Schedule your private showing today!
For sale
Price cut: $11K (10/16)
$449,000
9801 MEADOW FIELD CIRCLE, TAMPA, FL 33626
4beds
2,281sqft
Townhouse
Built in 2004
871 Square Feet Lot
$-- Zestimate®
$197/sqft
$581/mo HOA
What's special
Commercial-grade water heaterUpdated interiorsFlexible living spaceGenerous floor planCustom built-in bookshelvesSpacious corner unitModern wood flooring
- 61 days
- 478
- 23
Zillow last checked:
Listing updated:
Listed by:
Gloria Johnpierre 813-419-7009,
SIVEN PREMIER REAL ESTATE 813-419-7009
Source: Stellar MLS,MLS#: TB8541425 Originating MLS: Suncoast Tampa
Originating MLS: Suncoast Tampa
Facts & features
Interior
Bedrooms & bathrooms
- Bedrooms: 4
- Bathrooms: 3
- Full bathrooms: 3
Rooms
- Room types: Den/Library/Office, Family Room
Primary bedroom
- Features: Walk-In Closet(s)
- Level: Third
- Area: 221 Square Feet
- Dimensions: 13x17
Primary bathroom
- Features: Shower No Tub
- Level: First
Kitchen
- Features: Breakfast Bar, Pantry, Kitchen Island, Built-in Closet
- Level: Second
- Area: 100 Square Feet
- Dimensions: 10x10
Living room
- Level: Second
- Area: 168 Square Feet
- Dimensions: 12x14
Heating
- Central
Cooling
- Central Air
Appliances
- Included: Oven, Dishwasher, Disposal, Dryer, Electric Water Heater, Microwave, Refrigerator, Washer
- Laundry: Inside
Features
- Ceiling Fan(s), Eating Space In Kitchen, Kitchen/Family Room Combo, Solid Wood Cabinets, Stone Counters, Walk-In Closet(s)
- Flooring: Carpet, Ceramic Tile, Hardwood
- Has fireplace: No
- Common walls with other units/homes: Corner Unit,End Unit
Interior area
- Total structure area: 2,924
- Total interior livable area: 2,281 sqft
Video & virtual tour
Property
Parking
- Total spaces: 4
- Parking features: Garage Door Opener, On Street, Parking Pad
- Attached garage spaces: 2
- Carport spaces: 2
- Covered spaces: 4
- Has uncovered spaces: Yes
Features
- Levels: Three Or More
- Stories: 3
- Exterior features: Rain Gutters
Lot
- Size: 871 Square Feet
- Features: Cul-De-Sac
Details
- Parcel number: A0043400222
- Zoning: PD
- Special conditions: None
Construction
Type & style
- Home type: Townhouse
- Property subtype: Townhouse
Materials
- Wood Frame
- Foundation: Slab
- Roof: Shingle
Condition
- New construction: No
- Year built: 2004
Utilities & green energy
- Sewer: Public Sewer
- Water: Public
- Utilities for property: Cable Available, Cable Connected, Electricity Connected, Fire Hydrant, Street Lights, Underground Utilities
Community & HOA
Community
- Features: Buyer Approval Required, Deed Restrictions, Fitness Center, Park, Playground, Pool, Tennis Court(s)
- Pet fee: $0 monthly
- Subdivision: ARLINGTON PARK CONDO
HOA
- Has HOA: Yes
- Amenities included: Fitness Center, Park, Playground, Recreation Facilities, Tennis Court(s)
- Services included: Community Pool, Insurance, Maintenance Structure, Maintenance Grounds, Recreational Facilities, Sewer, Trash, Water
- HOA fee: $581 monthly
- HOA name: Arlington Park at WestChase
Location
- Region: Tampa
Financial & listing details
- Price per square foot: $197/sqft
- Tax assessed value: $232,139
- Annual tax amount: $4,744
- Date on market: 8/25/2026
- Cumulative days on market: 61 days
- Listing terms: Cash,FHA
- Ownership: Fee Simple
- Total actual rent: 0
- Electric utility on property: Yes
- Road surface type: Asphalt
Estimated market value
Not available
Estimated sales range
Not available
Not available
Price history
| Date | Event | Price |
|---|---|---|
| 10/16/2026 | Price change | $449,000-2.4%$197/sqft |
Source:  Stellar MLS #TB8541425 Report a problem Stellar MLS #TB8541425 Report a problem | ||
| 8/25/2026 | Listed for sale | $460,000+72%$202/sqft |
Source: Stellar MLS #TB8541425 Report a problem | ||
| 10/20/2016 | Sold | $267,450-0.9%$117/sqft |
Source: Stellar MLS #U7772318 Report a problem | ||
| 9/13/2016 | Pending sale | $269,900$118/sqft |
Source: BLAKE REAL ESTATE INC #U7772318 Report a problem | ||
| 8/30/2016 | Price change | $269,900-3.6%$118/sqft |
Source: BLAKE REAL ESTATE INC #U7772318 Report a problem | ||
| 6/20/2016 | Price change | $279,900-1.8%$123/sqft |
Source: BLAKE REAL ESTATE INC #U7772318 Report a problem | ||
| 5/21/2016 | Price change | $284,900-1.7%$125/sqft |
Source: BLAKE REAL ESTATE INC #U7772318 Report a problem | ||
| 4/30/2016 | Price change | $289,900-2.2%$127/sqft |
Source: BLAKE REAL ESTATE INC #U7772318 Report a problem | ||
| 4/4/2016 | Listed for sale | $296,530$130/sqft |
Source: BLAKE REAL ESTATE INC #U7772318 Report a problem | ||
Public tax history
| Year | Property taxes | Tax assessment |
|---|---|---|
| 2018 | $4,122 -4.4% | -- |
| 2017 | $4,311 | $240,006 +7.7% |
| 2016 | $4,311 +6.2% | $222,918 +31.9% |
| 2015 | $4,058 +2.6% | $169,066 +10% |
| 2014 | $3,955 | $153,696 +10% |
| 2013 | $3,955 +29.4% | $139,724 +10% |
| 2012 | $3,057 +19.8% | $127,022 -9.8% |
| 2011 | $2,552 -14.3% | $140,746 -13.3% |
| 2010 | $2,976 -19.5% | $162,320 -17.4% |
| 2009 | $3,698 -44% | $196,451 -33.2% |
| 2008 | $6,604 +3.4% | $294,288 +2.7% |
| 2007 | $6,386 -5.5% | $286,432 +3.4% |
| 2006 | $6,757 | $277,017 |
Find assessor info on the county website
Monthly payment
Est. payment
Payment breakdown
Explore the cost of this home by adjusting the details. Changes won't be saved.Climate risks
Neighborhood: West Park
Nearby schools
Schools provided by the listing agent
- Elementary: Westchase-HB
- Middle: Davidsen-HB
- High: Alonso-HB
Source: Stellar MLS. This data may not be complete. We recommend contacting the local school district to confirm school assignments for this home.

Similar homes
- $424,5003 bd3 ba1.8k sqft9872 MEADOW FIELD CIRCLE #503, TAMPA, FL 33626For Sale
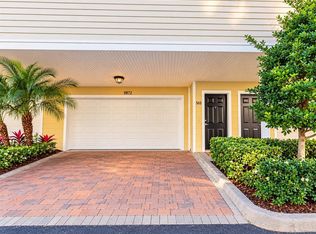
 MLS ID #L4964247, Franchelle Diveley, S & D REAL ESTATE SERVICE LLC. Stellar MLS
 - $399,0002 bd2 ba1.4k sqft9420 GEORGIAN PARK LANE #108, TAMPA, FL 33626For Sale
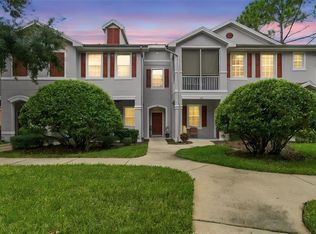 MLS ID #TB8555660, Christine Sullo, SMITH & ASSOCIATES REAL ESTATE. Stellar MLS
 - $325,0002 bd3 ba1.3k sqft8809 CASABLANCA WAY, TAMPA, FL 33626For Sale
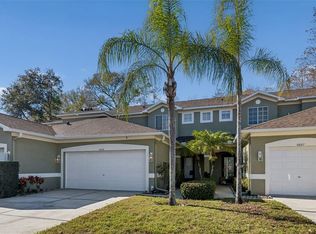 MLS ID #TB8470142, Carmen Martinez Castro, FUTURE HOME REALTY INC. Stellar MLS
 - $304,9992 bd3 ba1.2k sqft11220 WINDSOR PLACE CIRCLE, TAMPA, FL 33626For Sale
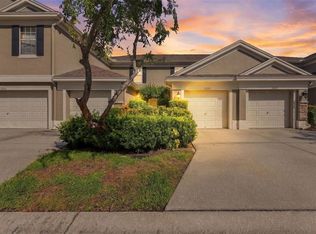 MLS ID #TB8527888, Alexander Matos, THE SOMERDAY GROUP PL. Stellar MLS
 - $424,0003 bd3 ba1.8k sqft2670 TANGLEWOOD TRAIL, PALM HARBOR, FL 34685For SaleMLS ID #TB8498124, Beverly Bucklew, FUTURE HOME REALTY INC. Stellar MLS
- $365,0003 bd3 ba1.6k sqft6030 PARKSIDE MEADOW DRIVE, TAMPA, FL 33625For SaleMLS ID #TB8544713, Dan Joyce, RE/MAX ELITE REALTY. Stellar MLS
- $450,0004 bd3 ba1.8k sqft15806 PENNINGTON ROAD, TAMPA, FL 33624For SaleMLS ID #TB8530499, Jennifer Davida, FUTURE HOME REALTY INC. Stellar MLS
- $449,5003 bd3 ba1.8k sqft2524 W BROOK LANE, CLEARWATER, FL 33761For SaleMLS ID #TB8519361, Sheri Holden, COLDWELL BANKER REALTY. Stellar MLS
- $526,0003 bd4 ba2.5k sqft4324 SPINNAKER COVE LANE, TAMPA, FL 33615For SaleMLS ID #TB8549934, Debra Trujillo, COLDWELL BANKER REALTY. Stellar MLS
- $449,9503 bd3 ba2.2k sqft131 ATHENIAN WAY, TARPON SPRINGS, FL 34689For SaleMLS ID #TB8521890, Laura Fulwider, REDFIN CORPORATION. Stellar MLS
- $499,0003 bd3 ba1.7k sqft140 BRENT CIRCLE, OLDSMAR, FL 34677For SaleMLS ID #O6357016, Nicci Meyer, PA, FLORIDA REALTY INVESTMENTS. Stellar MLS
- $380,0004 bd3 ba1.5k sqft4830 GROVE POINT DRIVE, TAMPA, FL 33624For SaleMLS ID #TB8557721, Rebekah Mabe, GULF SHORES REALTY ERA POWERED LLC. Stellar MLS
- $429,9003 bd3 ba1.9k sqft1437 RIDGE TERRACE, TARPON SPRINGS, FL 34689For SaleMLS ID #TB8540819, Bria Patti, COMPASS FLORIDA LLC. Stellar MLS
- $455,0003 bd3 ba2.2k sqft7305 GABERIA ROAD, NEW PORT RICHEY, FL 34655For SaleMLS ID #TB8459877, Melissa Maizo, EXP REALTY LLC. Stellar MLS
- $255,0002 bd2 ba1.3k sqft9064 LAKE CHASE ISLAND WAY, TAMPA, FL 33626For SaleMLS ID #TB8518902, Ross Suddath, Jr, EXP REALTY LLC. Stellar MLS
- $465,0002 bd3 ba1.8k sqft1683 WATERMARK CIRCLE NE, ST PETERSBURG, FL 33702For SaleMLS ID #TB8531191, Janessa Urra, MARK SPAIN REAL ESTATE. Stellar MLS
- $414,9003 bd3 ba2.3k sqft8319 MANOR CLUB CIRCLE #3, TAMPA, FL 33647For SaleMLS ID #TB8546921, Amelia VanDyke, KELLER WILLIAMS SOUTH TAMPA. Stellar MLS
- $358,9003 bd3 ba1.4k sqft1282 CALUSA CIRCLE, CLEARWATER, FL 33755For SaleMLS ID #TB8560094, cilayn alba, KELLER WILLIAMS TAMPA PROPERTIES. Stellar MLS
- $297,9003 bd3 ba1.6k sqft8471 SANDY BEACH STREET, TAMPA, FL 33634For SaleMLS ID #TB8520922, Jim Ward, KELLER WILLIAMS TAMPA PROPERTIES. Stellar MLS
- $399,9003 bd2 ba1.5k sqft2724 HAMBLE VILLAGE LANE, PALM HARBOR, FL 34684For SaleMLS ID #TB8555046, Carolina Grainger, KELLER WILLIAMS ST PETE REALTY. Stellar MLS
