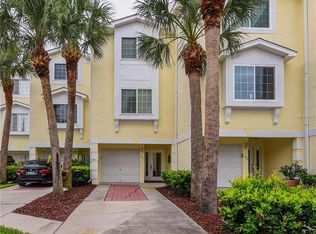
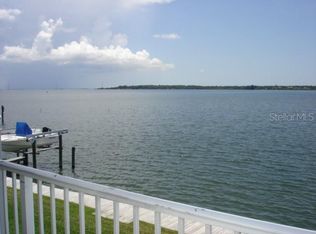
Short Sale. Seller Motivated! Asking price is under last appraisal value. Assumable mortgage for qualified buyers. 6.25 interest rate. Come take a look at this beautiful 3 bedroom, 3 bath bay front townhome overlooking Old Tampa Bay and Safety Harbor. Seaside Estates is a gated community, located in the heart of Oldsmar, which offers may options for access to the water, as well as major thoroughfares. 3 Car tandem garage that walks out to a beautiful view, the common area and boat docks. Stainless Steel appliances, wood flooring, renovated spare bathrooms, and spacious balconies from the great room, and the primary bedroom as well. A wood burning fireplace is also located in the primary bedroom for those cozy nights overlooking the water. The spacious floor plan beautiful water views. Seaside estates is a golf cart-friendly community, offering amenities such tennis and pickleball courts, a swimming pool and Jacuzzi. There is a dock area that offers fishing opportunities and houses the particular residents that own boat docks. Located on a few minutes away from waterfront public parks, recreational facilities, and restaurants. 20 events annually are hosted by the community annually, with monthly dinners strategically planned around the scenic Tampa Bay. This neighborhood is just minutes from downtown Oldsmar and Safety Harbor which have a variety of restaurants, nightlife, street and music festivals, walking and biking trails, kayaking, Seaside estates is also pet friendly. 20 min to Caladesi State Park and the pristine Honeymoon Island and 20 minutes to Tampa Airport and 30 minutes to downtown Clearwater. Come take a look at this waterfront gem. Some of these photos have been virtually staged.
For sale
Price cut: $46K (10/19)
$499,000
140 BRENT CIRCLE, OLDSMAR, FL 34677
3beds
1,791sqft
Townhouse
Built in 2002
1,281 Square Feet Lot
$-- Zestimate®
$279/sqft
$475/mo HOA
What's special
Spacious floor planBeautiful water viewsWood flooringRenovated spare bathroomsStainless steel appliances
- 360 days
- 558
- 41
Zillow last checked:
Listing updated:
Listed by:
Nicci Meyer, PA 407-913-1131,
FLORIDA REALTY INVESTMENTS 407-207-2220
Source: Stellar MLS,MLS#: O6357016 Originating MLS: Orlando Regional
Originating MLS: Orlando Regional
Facts & features
Interior
Bedrooms & bathrooms
- Bedrooms: 3
- Bathrooms: 3
- Full bathrooms: 3
Primary bedroom
- Description: Room4
- Features: Walk-In Closet(s)
- Level: Third
- Area: 249.57 Square Feet
- Dimensions: 14.1x17.7
Primary bathroom
- Description: Room5
- Level: Third
- Area: 129.21 Square Feet
- Dimensions: 7.3x17.7
Dining room
- Description: Room3
- Level: Second
- Area: 171.6 Square Feet
- Dimensions: 14.3x12
Kitchen
- Description: Room1
- Level: Second
- Area: 105.84 Square Feet
- Dimensions: 10.8x9.8
Living room
- Description: Room2
- Level: Second
- Area: 183.04 Square Feet
- Dimensions: 14.3x12.8
Heating
- Electric, Heat Pump
Cooling
- Central Air
Appliances
- Included: Dishwasher, Disposal, Microwave, Range Hood, Refrigerator
- Laundry: Laundry Closet, Upper Level
Features
- Open Floorplan, PrimaryBedroom Upstairs, Solid Wood Cabinets, Split Bedroom, Thermostat, Vaulted Ceiling(s)
- Flooring: Hardwood
- Has fireplace: Yes
- Fireplace features: Wood Burning
Interior area
- Total structure area: 1,791
- Total interior livable area: 1,791 sqft
Video & virtual tour
Property
Parking
- Total spaces: 3
- Parking features: Tandem
- Attached garage spaces: 3
Features
- Levels: Three Or More
- Stories: 3
- Patio & porch: Covered, Deck, Patio, Porch, Rear Porch
- Exterior features: Balcony, Sidewalk, Tennis Court(s)
- Pool features: In Ground
- Has view: Yes
- View description: Water, Bay/Harbor - Full
- Has water view: Yes
- Water view: Water,Bay/Harbor - Full
- Waterfront features: Bay/Harbor Front, Waterfront, Bay/Harbor, Bay/Harbor Access, Lift
- Body of water: OLD TAMPA BAY
Lot
- Size: 1,281 Square Feet
- Features: FloodZone, City Lot
- Residential vegetation: Trees/Landscaped
Details
- Parcel number: 232816793990000400
- Zoning: PUD
- Special conditions: Short Sale
Construction
Type & style
- Home type: Townhouse
- Architectural style: Traditional
- Property subtype: Townhouse
Materials
- Concrete, Stucco
- Foundation: Slab
- Roof: Shingle
Condition
- New construction: No
- Year built: 2002
Utilities & green energy
- Sewer: Public Sewer
- Water: Public
- Utilities for property: BB/HS Internet Available, Cable Connected, Electricity Available, Electricity Connected, Phone Available, Public, Sewer Connected, Street Lights, Underground Utilities
Community & HOA
Community
- Features: Bay/Harbor Front, Fishing, Water Access, Waterfront, Gated Community - No Guard, Pool, Sidewalks, Tennis Court(s)
- Pet fee: $0 monthly
- Subdivision: SEASIDE ESTATES
HOA
- Has HOA: Yes
- Services included: Community Pool, Maintenance Grounds, Pool Maintenance, Sewer, Trash, Water
- HOA fee: $475 monthly
- HOA name: Jennifer Bousquet
- HOA phone: 727-796-5900
- Second HOA name: Seaside estates
Location
- Region: Oldsmar
Financial & listing details
- Price per square foot: $279/sqft
- Tax assessed value: $509,550
- Annual tax amount: $3,527
- Date on market: 10/31/2025
- Cumulative days on market: 354 days
- Listing terms: Assumable,Cash,Conventional
- Ownership: Fee Simple
- Total actual rent: 0
- Electric utility on property: Yes
- Road surface type: Paved, Asphalt
Estimated market value
Not available
Estimated sales range
Not available
Not available
Price history
| Date | Event | Price |
|---|---|---|
| 10/19/2026 | Price change | $499,000-8.4%$279/sqft |
Source:  Stellar MLS #O6357016 Report a problem Stellar MLS #O6357016 Report a problem | ||
| 8/17/2026 | Price change | $545,000-3.5%$304/sqft |
Source: Stellar MLS #O6357016 Report a problem | ||
| 4/12/2026 | Price change | $565,000-1.7%$315/sqft |
Source: Stellar MLS #O6357016 Report a problem | ||
| 4/10/2026 | Price change | $575,000-4.2%$321/sqft |
Source: Stellar MLS #O6357016 Report a problem | ||
| 3/22/2026 | Price change | $600,000-2.4%$335/sqft |
Source: Stellar MLS #O6357016 Report a problem | ||
| 1/25/2026 | Price change | $615,000-15.2%$343/sqft |
Source: Stellar MLS #O6357016 Report a problem | ||
| 10/31/2025 | Listed for sale | $725,000+28.3%$405/sqft |
Source: Stellar MLS #O6357016 Report a problem | ||
| 9/25/2025 | Sold | $565,000-5.8%$315/sqft |
Source: Stellar MLS #TB8376414 Report a problem | ||
| 8/17/2025 | Pending sale | $600,000$335/sqft |
Source: Stellar MLS #TB8376414 Report a problem | ||
| 7/23/2025 | Price change | $600,000-4%$335/sqft |
Source: Stellar MLS #TB8376414 Report a problem | ||
| 5/7/2025 | Price change | $625,000-2.3%$349/sqft |
Source: Stellar MLS #TB8376414 Report a problem | ||
| 4/24/2025 | Listed for sale | $640,000+220.2%$357/sqft |
Source: Stellar MLS #TB8376414 Report a problem | ||
| 8/13/2009 | Sold | $199,900-36.2%$112/sqft |
Source: Public Record Report a problem | ||
| 2/5/2004 | Sold | $313,500$175/sqft |
Source: Public Record Report a problem | ||
Public tax history
| Year | Property taxes | Tax assessment |
|---|---|---|
| 2025 | $3,737 +5.9% | $254,802 +2.9% |
| 2024 | $3,527 +1.7% | $247,621 +3% |
| 2023 | $3,469 +3% | $240,409 +3% |
| 2022 | $3,369 -1.2% | $233,407 +3% |
| 2021 | $3,411 +0.3% | $226,609 +1.4% |
| 2020 | $3,402 +11% | $223,480 +9.6% |
| 2019 | $3,065 | $203,832 +1.9% |
| 2018 | $3,065 +1.5% | $200,031 +2.1% |
| 2017 | $3,020 +1.8% | $195,917 +2.1% |
| 2016 | $2,966 -1.6% | $191,887 +0.7% |
| 2015 | $3,015 +0.5% | $190,553 +0.8% |
| 2014 | $2,998 -20.9% | $189,041 -1% |
| 2013 | $3,791 +12% | $190,920 +15% |
| 2012 | $3,384 | $166,074 -17.8% |
| 2011 | -- | $202,038 -6.4% |
| 2010 | -- | $215,784 -15.4% |
| 2009 | -- | $255,009 -18.9% |
| 2008 | $6,192 | $314,600 -19% |
| 2007 | -- | $388,500 +22.7% |
| 2005 | -- | $316,500 +23.8% |
| 2004 | $5,591 -0.1% | $255,700 +0.5% |
| 2003 | $5,594 | $254,500 +605% |
| 2002 | -- | $36,100 |
Find assessor info on the county website
Monthly payment
Est. payment
Payment breakdown
Explore the cost of this home by adjusting the details. Changes won't be saved.Climate risks
Neighborhood: 34677


Similar homes
- $490,0003 bd3 ba1.8k sqft158 BRENT CIRCLE, OLDSMAR, FL 34677For Sale
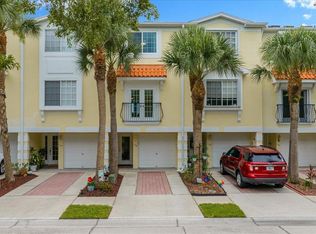
 MLS ID #OM728969, Sean Maher, FLORIDA REAL ESTATE LIFESTYLES. Stellar MLS
 - $599,0004 bd3 ba2.2k sqft1726 SPLIT FORK DRIVE, OLDSMAR, FL 34677For Sale
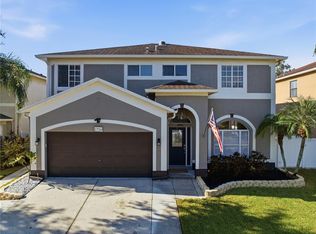 MLS ID #TB8559073, Tiffany Michael, CENTURY 21 CIRCLE. Stellar MLS
 - $449,5003 bd3 ba1.8k sqft2524 W BROOK LANE, CLEARWATER, FL 33761For Sale
 MLS ID #TB8519361, Sheri Holden, COLDWELL BANKER REALTY. Stellar MLS
 - $449,0004 bd3 ba2.2k sqft9801 MEADOW FIELD CIRCLE, TAMPA, FL 33626For Sale
 MLS ID #TB8541425, Gloria Johnpierre, SIVEN PREMIER REAL ESTATE. Stellar MLS
 - $409,9993 bd3 ba1.8k sqft2650 TANGLEWOOD TRAIL, PALM HARBOR, FL 34685For SaleMLS ID #TB8524163, Mike Smithweck, FUTURE HOME REALTY INC. Stellar MLS
- $499,9002 bd3 ba1.4k sqft12140 CAPRI CIRCLE S, TREASURE ISLAND, FL 33706For SaleMLS ID #TB8544997, Jordan Rye, COMPASS FLORIDA, LLC. Stellar MLS
- $450,0003 bd2 ba1.8k sqft3376 SHORNCLIFFE LANE, PALM HARBOR, FL 34684For SaleMLS ID #TB8533153, Todd Edwards, REDFIN CORPORATION. Stellar MLS
- $515,0003 bd4 ba2.1k sqft14837 SEMINOLE TRAIL, SEMINOLE, FL 33776For SaleMLS ID #TB8501269, Coni DeRise, CHARLES RUTENBERG REALTY INC. Stellar MLS
- $539,0003 bd3 ba1.9k sqft10807 SIERRA VISTA PLACE, TAMPA, FL 33626For SaleMLS ID #A4704047, Katherine Greene, MARCUS & COMPANY REALTY. Stellar MLS
- $495,0003 bd2 ba1.7k sqft8404 FLAGSTONE DRIVE, TAMPA, FL 33615For SaleMLS ID #TB8536891, Leah King, LPT REALTY, LLC. Stellar MLS
- $478,0002 bd2 ba1.5k sqft2741 VIA CIPRIANI #916A, CLEARWATER, FL 33764For SaleMLS ID #TB8544550, Michael Matthews, REAL BROKER, LLC. Stellar MLS
- $415,0004 bd3 ba2.3k sqft2656 TANGLEWOOD TRAIL, PALM HARBOR, FL 34685For SaleMLS ID #TB8512248, Jeffrey Borham, PA, EXP REALTY LLC. Stellar MLS
- $358,9003 bd3 ba1.4k sqft1282 CALUSA CIRCLE, CLEARWATER, FL 33755For SaleMLS ID #TB8560094, cilayn alba, KELLER WILLIAMS TAMPA PROPERTIES. Stellar MLS
- $445,0003 bd3 ba2.1k sqft208 VALENCIA CIRCLE, ST PETERSBURG, FL 33716For SaleMLS ID #TB8489242, Patty Dykstra, COLDWELL BANKER REALTY. Stellar MLS
- $499,9002 bd3 ba1.5k sqft212 S DAKOTA AVENUE #E, TAMPA, FL 33606For SaleMLS ID #N6145327, Erik Dunigan, EVOLVE REAL ESTATE. Stellar MLS
- $429,9003 bd3 ba1.9k sqft1437 RIDGE TERRACE, TARPON SPRINGS, FL 34689For SaleMLS ID #TB8540819, Bria Patti, COMPASS FLORIDA LLC. Stellar MLS
- $455,0003 bd3 ba2.2k sqft7305 GABERIA ROAD, NEW PORT RICHEY, FL 34655For SaleMLS ID #TB8459877, Melissa Maizo, EXP REALTY LLC. Stellar MLS
- $449,9503 bd3 ba2.2k sqft131 ATHENIAN WAY, TARPON SPRINGS, FL 34689For SaleMLS ID #TB8521890, Laura Fulwider, REDFIN CORPORATION. Stellar MLS
- $424,5003 bd3 ba1.8k sqft9872 MEADOW FIELD CIRCLE #503, TAMPA, FL 33626For SaleMLS ID #L4964247, Franchelle Diveley, S & D REAL ESTATE SERVICE LLC. Stellar MLS
- $340,0002 bd3 ba1.5k sqft2982 ESTANCIA PLACE, CLEARWATER, FL 33761For SaleMLS ID #TB8515932, Kristin Rancke, CHARLES RUTENBERG REALTY INC. Stellar MLS
