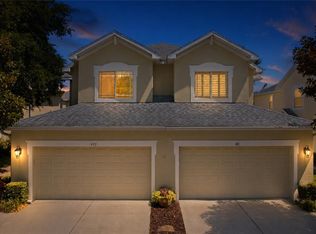
Welcome to this beautifully maintained 4-bedroom, 2.5-bathroom end-unit townhome in Palm Harbor offering spacious three-story living, thoughtful upgrades, and an unbeatable location near top-rated schools, parks, dining, and golf courses. With a two car garage, a 2026 water heater, and a 2026 water softener and reverse osmosis system, this home combines comfort and peace of mind. Step inside through the welcoming foyer entrance to the open-concept first floor featuring crown molding and a seamless kitchen, dining, and living room layout designed for both everyday living and entertaining. The kitchen showcases beautiful cabinetry, stainless steel appliances, and easy flow into the main living spaces. Just beyond the living area, sliding doors lead to a private pavered patio perfect for grilling, outdoor dining, or relaxing in the Florida sunshine. The half bathroom is also conveniently located on the first floor. The second floor features two nicely sized guest bedrooms connected by a shared full bathroom with access from one of the bedrooms. Also located on this level is the spacious primary suite offering a cozy fireplace, large walk-in closet, and private balcony access for your own peaceful retreat. The luxurious en suite bathroom includes a glass-enclosed shower, separate soaking tub, dual-sink vanity, and private water closet. The top floor offers a large, private bedroom. Conveniently located near top-rated zoned schools, abundant dining and shopping options, golf courses, and John Chesnut Sr. Park, this townhome offers the perfect blend of space, style, and location in the heart of Palm Harbor. Schedule your showing today!
For sale
Price cut: $10K (7/21)
$415,000
2656 TANGLEWOOD TRAIL, PALM HARBOR, FL 34685
4beds
2,318sqft
:
Get pre-qualified$3,385/mo
Townhouse
Built in 2006
2,448 Square Feet Lot
$407,000 Zestimate®
$179/sqft
$550/mo HOA
What's special
Beautiful cabinetrySpacious primary suiteSpacious three-story livingSeparate soaking tubOpen-concept first floorWelcoming foyer entranceGlass-enclosed shower
- 65 days |
- 723 |
- 36 |
Likely to sell faster than
Zillow last checked:
Listing updated:
Listed by:
Jeffrey Borham, PA 866-308-7109,
EXP REALTY LLC 866-308-7109,
Ofelia Contreras 727-761-1788,
EXP REALTY LLC
Source: Stellar MLS,MLS#: TB8512248 Originating MLS: Suncoast Tampa
Originating MLS: Suncoast Tampa
Facts & features
Interior
Bedrooms & bathrooms
- Bedrooms: 4
- Bathrooms: 3
- Full bathrooms: 2
- 1/2 bathrooms: 1
Primary bedroom
- Features: Walk-In Closet(s)
- Level: Second
Kitchen
- Level: First
Living room
- Level: First
Heating
- Central
Cooling
- Central Air
Appliances
- Included: Dishwasher, Microwave, Range, Refrigerator
- Laundry: Inside, Laundry Room
Features
- Ceiling Fan(s), Crown Molding, Eating Space In Kitchen, High Ceilings, Living Room/Dining Room Combo, Open Floorplan, PrimaryBedroom Upstairs, Solid Wood Cabinets, Split Bedroom, Stone Counters, Walk-In Closet(s)
- Flooring: Carpet, Tile
- Has fireplace: Yes
- Fireplace features: Master Bedroom
- Common walls with other units/homes: Corner Unit,End Unit
Interior area
- Total structure area: 2,318
- Total interior livable area: 2,318 sqft
Property
Parking
- Total spaces: 2
- Parking features: Driveway
- Attached garage spaces: 2
- Has uncovered spaces: Yes
Features
- Levels: Three Or More
- Stories: 3
- Patio & porch: Covered, Patio
- Exterior features: Balcony, Fire Pit, Lighting
Lot
- Size: 2,448 Square Feet
Details
- Parcel number: 342716897610020090
- Zoning: RPD-5
- Special conditions: None
Construction
Type & style
- Home type: Townhouse
- Property subtype: Townhouse
Materials
- Stucco
- Foundation: Slab
- Roof: Tile
Condition
- New construction: No
- Year built: 2006
Utilities & green energy
- Sewer: Public Sewer
- Water: Public
- Utilities for property: Cable Connected, Electricity Connected, Water Connected
Community & HOA
Community
- Features: Irrigation-Reclaimed Water
- Pet fee: $0 monthly
- Subdivision: TANGLEWOOD TWNHMS
HOA
- Has HOA: Yes
- Services included: Reserve Fund, Insurance, Maintenance Grounds, Manager, Pest Control, Sewer, Trash, Water
- HOA fee: $550 monthly
- HOA name: Tanglewood Townhomes- Barbara Shaw
Location
- Region: Palm Harbor
Financial & listing details
- Price per square foot: $179/sqft
- Tax assessed value: $443,823
- Annual tax amount: $4,570
- Date on market: 5/28/2026
- Cumulative days on market: 66 days
- Listing terms: Cash,Conventional,FHA,VA Loan
- Ownership: Fee Simple
- Total actual rent: 0
- Electric utility on property: Yes
- Road surface type: Paved
Estimated market value
$407,000
$387,000 - $427,000
$2,946/mo
Price history
| Date | Event | Price |
|---|---|---|
| 7/21/2026 | Price change | $415,000-2.4%$179/sqft |
Source: eXp Realty #TB8512248 Report a problem | ||
| 5/28/2026 | Listed for sale | $425,000+46.6%$183/sqft |
Source:  Stellar MLS #TB8512248 Report a problem Stellar MLS #TB8512248 Report a problem | ||
| 7/18/2018 | Sold | $289,900$125/sqft |
Source: Public Record Report a problem | ||
| 5/27/2018 | Price change | $289,900-3.3%$125/sqft |
Source: WEST REAL ESTATE GROUP #T2933683 Report a problem | ||
| 5/14/2018 | Listed for sale | $299,900$129/sqft |
Source: WEST REAL ESTATE GROUP #T2933683 Report a problem | ||
| 5/14/2018 | Pending sale | $299,900$129/sqft |
Source: WEST REAL ESTATE GROUP #T2933683 Report a problem | ||
| 4/23/2018 | Price change | $299,900-6.3%$129/sqft |
Source: WEST REAL ESTATE GROUP #T2933683 Report a problem | ||
| 4/3/2018 | Price change | $319,900-4.5%$138/sqft |
Source: WEST REAL ESTATE GROUP #T2933683 Report a problem | ||
| 3/10/2018 | Listed for sale | $334,900+17.5%$144/sqft |
Source: WEST REAL ESTATE GROUP #T2933683 Report a problem | ||
| 12/21/2016 | Sold | $285,000-3.4%$123/sqft |
Source: Public Record Report a problem | ||
| 11/25/2016 | Pending sale | $294,900$127/sqft |
Source: FUTURE HOME REALTY, INC. #U7776780 Report a problem | ||
| 8/31/2016 | Price change | $294,900+3.5%$127/sqft |
Source: FUTURE HOME REALTY INC #U7776780 Report a problem | ||
| 8/9/2016 | Price change | $284,900-3.4%$123/sqft |
Source: FUTURE HOME REALTY INC #U7776780 Report a problem | ||
| 7/29/2016 | Price change | $295,000-0.3%$127/sqft |
Source: FUTURE HOME REALTY INC #U7776780 Report a problem | ||
| 7/14/2016 | Price change | $296,000-1%$128/sqft |
Source: FUTURE HOME REALTY INC #U7776780 Report a problem | ||
| 6/11/2016 | Price change | $299,000-6.3%$129/sqft |
Source: FUTURE HOME REALTY INC #U7776780 Report a problem | ||
| 5/6/2016 | Listed for sale | $319,000+15.6%$138/sqft |
Source: FUTURE HOME REALTY INC #U7776780 Report a problem | ||
| 3/28/2008 | Sold | $276,000$119/sqft |
Source: Stellar MLS #U7320433 Report a problem | ||
Public tax history
| Year | Property taxes | Tax assessment |
|---|---|---|
| 2025 | $4,570 +5.8% | $287,486 +2.9% |
| 2024 | $4,319 +1.9% | $279,384 +3% |
| 2023 | $4,239 +2.9% | $271,247 +3% |
| 2022 | $4,119 -1.1% | $263,347 +3% |
| 2021 | $4,167 +0.3% | $255,677 +1.4% |
| 2020 | $4,156 +1.7% | $252,147 +2.3% |
| 2019 | $4,085 | $246,478 +30.9% |
| 2018 | $4,085 +37.4% | $188,258 +2.1% |
| 2017 | $2,974 -5.5% | $184,386 -3.7% |
| 2016 | $3,147 -1.5% | $191,464 +0.7% |
| 2015 | $3,194 +0.5% | $190,133 +0.8% |
| 2014 | $3,177 +0.2% | $188,624 +1.5% |
| 2013 | $3,170 +8% | $185,836 +1.7% |
| 2012 | $2,936 | $182,730 -0.1% |
| 2011 | -- | $182,998 -12.3% |
| 2010 | -- | $208,737 -12.1% |
| 2009 | -- | $237,496 -33.6% |
| 2008 | $7,004 | $357,700 +6.7% |
| 2007 | -- | $335,200 |
Find assessor info on the county website
Monthly payment
Est. payment
Payment breakdown
Explore the cost of this home by adjusting the details. Changes won't be saved.Climate risks
Neighborhood: 34685
Nearby schools
GreatSchools rating
- 9/10Cypress Woods Elementary SchoolGrades: PK-5Distance: 1.6 mi
- 7/10Joseph L. Carwise Middle SchoolGrades: 6-8Distance: 1.9 mi
- 7/10East Lake High SchoolGrades: PK,9-12Distance: 2.5 mi
Schools provided by the listing agent
- Elementary: Cypress Woods Elementary-PN
- Middle: Carwise Middle-PN
- High: East Lake High-PN
Source: Stellar MLS. This data may not be complete. We recommend contacting the local school district to confirm school assignments for this home.
- $371,300-- bd-- ba1.8k sqft2654 Tanglewood Trl, Palm Harbor, FL 34685Off Market
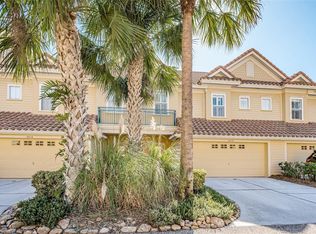
- $407,0003 bd3 ba1.8k sqft2652 Tanglewood Trl, Palm Harbor, FL 34685Sold
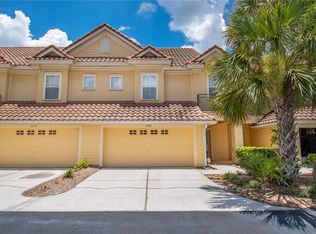
- $417,9003 bd3 ba1.8k sqft2650 Tanglewood Trl, Palm Harbor, FL 34685For Sale
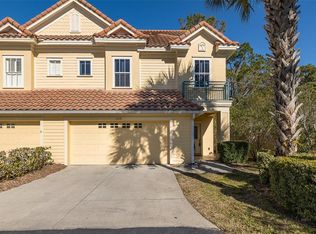
- $445,0004 bd3 ba2.3k sqft2676 Tanglewood Trl, Palm Harbor, FL 34685For Sale
- $395,0003 bd3 ba1.8k sqft2674 Tanglewood Trl, Palm Harbor, FL 34685Sold
- $400,0003 bd3 ba1.6k sqft2648 Tanglewood Trl, Palm Harbor, FL 34685Sold
- $371,9003 bd2 ba1.8k sqft2672 Tanglewood Trl, Palm Harbor, FL 34685Off Market
- $424,0003 bd3 ba1.8k sqft2670 Tanglewood Trl, Palm Harbor, FL 34685For Sale
A local agent can set up tours, give advice and negotiate with sellers.
Similar homes
- $417,9003 bd3 ba1.8k sqft2650 TANGLEWOOD TRAIL, PALM HARBOR, FL 34685For Sale
 MLS ID #TB8524163, Mike Smithweck, FUTURE HOME REALTY INC. Stellar MLS
 - $445,0004 bd3 ba2.3k sqft2676 TANGLEWOOD TRAIL, PALM HARBOR, FL 34685For SaleMLS ID #TB8472353, Rene Mailaender, RE/MAX REALTEC GROUP INC. Stellar MLS
- $375,5002 bd2 ba1.7k sqft4266 PRESERVE PLACE #4266, PALM HARBOR, FL 34685For Sale
 MLS ID #TB8460838, Nate Hatzie, WIKLE INCORPORATED. Stellar MLS
 - $388,0003 bd3 ba1.7k sqft477 HARBOR RIDGE DRIVE, PALM HARBOR, FL 34683For Sale
 MLS ID #TB8521947, Alexis Scott, KEY PREMIER REALTY. Stellar MLS
 - $385,9003 bd3 ba1.7k sqft441 HARBOR RIDGE DRIVE, PALM HARBOR, FL 34683For SaleMLS ID #TB8508907, Angie Haddon, LPT REALTY, LLC. Stellar MLS
- $375,0003 bd3 ba2k sqft9524 TRUMPET VINE LOOP, NEW PORT RICHEY, FL 34655For SaleMLS ID #TB8531001, Jodi Avery, KELLER WILLIAMS SOUTH TAMPA. Stellar MLS
- $385,0002 bd3 ba1.6k sqft11269 WINDSOR PLACE CIRCLE, TAMPA, FL 33626For SaleMLS ID #TB8531738, Walkis Cruz, FIRST FLA. RLTY. OF TAMPA BAY. Stellar MLS
- $300,0003 bd2 ba1.4k sqft3878 TANAGER PLACE, PALM HARBOR, FL 34685For SaleMLS ID #TB8515007, Monica Karcz, PA, REDFIN CORPORATION. Stellar MLS
- $434,9003 bd3 ba2.2k sqft750 GRAND CYPRESS LANE, TARPON SPRINGS, FL 34689For SaleMLS ID #TB8508694, Farah Smart, LPT REALTY, LLC. Stellar MLS
- $425,0004 bd3 ba2.6k sqft1316 BLUE MARLIN BOULEVARD, HOLIDAY, FL 34691For SaleMLS ID #C7526570, Sheri Harris, EXP REALTY LLC. Stellar MLS
- $375,0003 bd3 ba1.9k sqft2974 ESTANCIA PLACE, CLEARWATER, FL 33761For SaleMLS ID #TB8494666, Neyshika Tellis, CHARLES RUTENBERG REALTY INC. Stellar MLS
- $330,0002 bd2 ba1.6k sqft3476 TARPON WOODS BOULEVARD, PALM HARBOR, FL 34685For SaleMLS ID #TB8389932, Laura Kahler, FUTURE HOME REALTY INC. Stellar MLS
- $539,9003 bd3 ba2.4k sqft1460 RIBOLLA DRIVE, PALM HARBOR, FL 34683For SaleMLS ID #TB8522358, Amanda Justus, COLDWELL BANKER REALTY. Stellar MLS
- $460,0003 bd3 ba2.2k sqft7305 GABERIA ROAD, NEW PORT RICHEY, FL 34655For SaleMLS ID #TB8459877, Melissa Maizo, EXP REALTY LLC. Stellar MLS
- $475,0003 bd3 ba1.7k sqft14613 MIRABELLE VISTA CIRCLE, TAMPA, FL 33626For SaleMLS ID #TB8526452, Rebecca Dixon, KELLER WILLIAMS TAMPA PROPERTIES. Stellar MLS
- $367,4002 bd3 ba1.6k sqft12658 SILVERDALE STREET, TAMPA, FL 33626For SaleMLS ID #TB8520210, Archie Campbell, III, RE/MAX ACTION FIRST OF FLORIDA. Stellar MLS
- $469,0003 bd3 ba1.7k sqft14543 MIRABELLE VISTA CIRCLE, TAMPA, FL 33626For SaleMLS ID #TB8495970, Ginger Perkins, GINGER PERKINS, P.A.. Stellar MLS
- $345,0003 bd3 ba2.3k sqft7411 WIMPOLE DRIVE, NEW PORT RICHEY, FL 34655For SaleMLS ID #A4695475, Jennifer Kenna, EXP REALTY, LLC. Stellar MLS
- $350,0002 bd3 ba1.5k sqft3460 COUNTRYSIDE BOULEVARD #66, CLEARWATER, FL 33761For SaleMLS ID #TB8528105, Lynnette Ramsey, EXP REALTY LLC. Stellar MLS
- $405,0003 bd3 ba1.9k sqft184 VALENCIA CIRCLE, ST PETERSBURG, FL 33716For SaleMLS ID #TB8487687, Becky McConnell, SMITH & ASSOCIATES REAL ESTATE. Stellar MLS
