Welcome to Windsor Place — a beautifully maintained townhome community in the highly desirable Citrus Park and Westchase area. This immaculate end-unit townhome offers 1,683 square feet of comfortable living space, featuring two spacious bedrooms,two-and-a-half bathrooms, and a large bonus room perfect for a guest room, den, home office, or flexible living space. With a 2-car garage, conservation area and next to the community pool, this townhome is a MUST HAVE! The open-concept kitchen provides ample cabinetry, room for a dinette table, and a breakfast bar overlooking the dining area and family room. A triple sliding glass door leads to the private rear patio, where you can enjoy peaceful views of the wooded conservation area. It’s the perfect retreat for relaxing with your morning coffee or evening tea. The patio also offers direct access to the year-round heated community pool and shared amenities. The first floor features beautiful porcelain tile flooring throughout the kitchen and half bath. Upstairs, the primary suite offers a private en-suite bathroom with a step-in shower, walk-in closet, volume ceilings, and oversized windows showcasing serene conservation views. The second bedroom is generously sized and includes its own closet and full bathroom. A convenient utility closet houses the washer and dryer. The HVAC system was replaced in 2017. ***Windsor Place is a maintenance-free community with low HOA fees that include cable, exterior maintenance, roof care, grounds maintenance, and access to the community pool. *** Major community improvements completed in 2017 include a new roof, exterior painting, pool renovation, and newly repaved community roads. Located near the Upper Tampa Bay Library and across from Mandolin Estates on Citrus Park Drive, just east of Countryway Boulevard, this home offers exceptional convenience. Enjoy easy access to Costco, Publix, Citrus Park Town Center, Best Buy, numerous restaurants, Tampa International Airport, Midtown Tampa, world-renowned Gulf beaches, and more. The nearby Veterans Expressway makes commuting simple and convenient. Located in an A-rated school district, this Windsor Place townhome offers the perfect blend of comfort, convenience, and maintenance-free living. Contact us today to schedule your private showing!
For sale
$385,000
11269 Windsor Place Cir, Tampa, FL 33626
2beds
1,683sqft
:
Get pre-qualified$2,916/mo
Townhouse
Built in 2001
1,728 Square Feet Lot
$373,500 Zestimate®
$229/sqft
$276/mo HOA
What's special
Private rear patioTwo-and-a-half bathroomsTwo spacious bedroomsVolume ceilingsConservation areaOpen-concept kitchenWalk-in closet
- 2 days |
- 330 |
- 27 |
Likely to sell faster than
Zillow last checked:
Listing updated:
Listed by:
Walkis Cruz 813-789-5194,
FIRST FLA. RLTY. OF TAMPA BAY 813-789-5194
Source: Stellar MLS,MLS#: TB8531738 Originating MLS: Suncoast Tampa
Originating MLS: Suncoast Tampa
Facts & features
Interior
Bedrooms & bathrooms
- Bedrooms: 2
- Bathrooms: 3
- Full bathrooms: 2
- 1/2 bathrooms: 1
Rooms
- Room types: Loft
Primary bedroom
- Features: Walk-In Closet(s)
- Level: Second
- Area: 240 Square Feet
- Dimensions: 16x15
Bedroom 2
- Features: Dual Closets
- Level: Second
- Area: 216 Square Feet
- Dimensions: 18x12
Balcony porch lanai
- Level: First
- Area: 90 Square Feet
- Dimensions: 15x6
Great room
- Level: First
- Area: 242 Square Feet
- Dimensions: 22x11
Kitchen
- Level: First
- Area: 168 Square Feet
- Dimensions: 14x12
Loft
- Level: Second
- Area: 240 Square Feet
- Dimensions: 15x16
Heating
- Central, Electric
Cooling
- Central Air
Appliances
- Included: Dishwasher, Disposal, Dryer, Electric Water Heater, Microwave, Range, Refrigerator, Washer
- Laundry: Laundry Closet
Features
- Ceiling Fan(s), High Ceilings, Kitchen/Family Room Combo, PrimaryBedroom Upstairs, Solid Wood Cabinets, Split Bedroom, Walk-In Closet(s)
- Flooring: Ceramic Tile, Luxury Vinyl
- Doors: Sliding Doors
- Has fireplace: No
- Common walls with other units/homes: End Unit
Interior area
- Total structure area: 2,258
- Total interior livable area: 1,683 sqft
Video & virtual tour
Property
Parking
- Total spaces: 2
- Parking features: Driveway, Garage Door Opener, Oversized
- Attached garage spaces: 2
- Has uncovered spaces: Yes
- Details: Garage Dimensions: 19x23
Features
- Levels: Two
- Stories: 2
- Patio & porch: Enclosed, Rear Porch, Screened
- Exterior features: Sidewalk
- Has view: Yes
- View description: Pool, Trees/Woods
Lot
- Size: 1,728 Square Feet
- Features: Conservation Area, In County, Sidewalk
- Residential vegetation: Mature Landscaping, Trees/Landscaped, Wooded
Details
- Parcel number: U0828175P100001900001.0
- Zoning: PD
- Special conditions: None
Construction
Type & style
- Home type: Townhouse
- Property subtype: Townhouse
- Attached to another structure: Yes
Materials
- Block, Stucco, Wood Frame (FSC Certified)
- Foundation: Slab
- Roof: Shingle
Condition
- Completed
- New construction: No
- Year built: 2001
Utilities & green energy
- Sewer: Public Sewer
- Water: Public
- Utilities for property: Cable Connected, Electricity Available, Phone Available, Sewer Connected, Street Lights, Water Connected
Community & HOA
Community
- Features: Pool
- Pet fee: $0 monthly
- Subdivision: WINDSOR PLACE AT CITRUS PARK P
HOA
- Has HOA: Yes
- Services included: Cable TV, Community Pool, Internet, Maintenance Structure, Maintenance Grounds, Pool Maintenance
- HOA fee: $276 monthly
- HOA name: Green Acre - Dawn Archmbault
- HOA phone: 813-936-4149
Location
- Region: Tampa
Financial & listing details
- Price per square foot: $229/sqft
- Tax assessed value: $281,584
- Annual tax amount: $4,784
- Date on market: 7/23/2026
- Cumulative days on market: 3 days
- Listing terms: Cash,Conventional,FHA
- Ownership: Fee Simple
- Total actual rent: 0
- Electric utility on property: Yes
- Road surface type: Paved, Asphalt
Estimated market value
$373,500
$355,000 - $392,000
$2,320/mo
Price history
| Date | Event | Price |
|---|---|---|
| 7/23/2026 | Listed for sale | $385,000+58.5%$229/sqft |
Source:  Stellar MLS #TB8531738 Report a problem Stellar MLS #TB8531738 Report a problem | ||
| 7/30/2018 | Sold | $242,900-0.4%$144/sqft |
Source: Public Record Report a problem | ||
| 5/7/2018 | Price change | $243,990-1.6%$145/sqft |
Source: FUTURE HOME REALTY INC #T3102248 Report a problem | ||
| 4/26/2018 | Price change | $247,990+0.8%$147/sqft |
Source: FUTURE HOME REALTY INC #T3102248 Report a problem | ||
| 4/16/2018 | Listed for sale | $246,000+82.4%$146/sqft |
Source: Owner Report a problem | ||
| 6/24/2015 | Listing removed | $1,650$1/sqft |
Source: Owner Report a problem | ||
| 5/25/2015 | Listed for rent | $1,650+3.1%$1/sqft |
Source: Owner Report a problem | ||
| 4/21/2015 | Listing removed | $1,600$1/sqft |
Source: Owner Report a problem | ||
| 3/25/2015 | Listed for rent | $1,600$1/sqft |
Source: Owner Report a problem | ||
| 12/29/2001 | Sold | $134,900$80/sqft |
Source: Public Record Report a problem | ||
Public tax history
| Year | Property taxes | Tax assessment |
|---|---|---|
| 2025 | $4,785 +8.8% | $217,948 +2.9% |
| 2024 | $4,397 +4.1% | $211,806 +3% |
| 2023 | $4,223 +4.2% | $205,637 +3% |
| 2022 | $4,052 +0.9% | $199,648 +3% |
| 2021 | $4,015 +6.4% | $193,833 +1.4% |
| 2020 | $3,774 +2.8% | $191,157 +2.3% |
| 2019 | $3,671 | $186,859 +46.9% |
| 2018 | $3,671 +40.9% | $127,217 -25.6% |
| 2017 | $2,605 +1.2% | $170,916 +40.1% |
| 2016 | $2,574 +1% | $122,037 +0.7% |
| 2015 | $2,550 -0.9% | $121,189 +0.8% |
| 2014 | $2,574 | $120,227 +1.5% |
| 2013 | $2,574 +1.1% | $118,450 +1.7% |
| 2012 | $2,547 -8.7% | $116,470 -9.2% |
| 2011 | $2,791 -4.4% | $128,236 -5.1% |
| 2010 | $2,920 -3.4% | $135,094 -2.7% |
| 2009 | $3,023 -4.5% | $138,788 -4.9% |
| 2008 | $3,165 -6.3% | $145,892 +3% |
| 2007 | $3,376 -2.9% | $141,643 +2.5% |
| 2006 | $3,476 +1.8% | $138,188 +3% |
| 2005 | $3,414 | $134,163 +3% |
| 2004 | -- | $130,255 +1.9% |
| 2003 | -- | $127,826 +2.4% |
| 2002 | -- | $124,830 +5348.7% |
| 2001 | -- | $2,291 |
Find assessor info on the county website
Monthly payment
Est. payment
Payment breakdown
Explore the cost of this home by adjusting the details. Changes won't be saved.Climate risks
Neighborhood: 33626
Nearby schools
GreatSchools rating
- 8/10Deer Park Elementary SchoolGrades: PK-5Distance: 0.4 mi
- 9/10Farnell Middle SchoolGrades: 6-8Distance: 1 mi
- 6/10Alonso High SchoolGrades: 9-12Distance: 3.1 mi
Schools provided by the listing agent
- Elementary: Deer Park Elem-HB
- Middle: Farnell-HB
- High: Alonso-HB
Source: Stellar MLS. This data may not be complete. We recommend contacting the local school district to confirm school assignments for this home.
- $299,8002 bd2 ba1.2k sqft11267 Windsor Place Cir, Tampa, FL 33626Off Market

- $296,9002 bd1 ba1.2k sqft11265 Windsor Place Cir, Tampa, FL 33626Off Market
- $316,9002 bd3 ba1.2k sqft11263 Windsor Place Cir, Tampa, FL 33626Off Market

- $296,9002 bd1 ba1.2k sqft11261 Windsor Place Cir, Tampa, FL 33626Off Market
- $353,2002 bd3 ba1.6k sqft11259 Windsor Place Cir, Tampa, FL 33626Off Market
- $360,0002 bd3 ba1.6k sqft11253 Windsor Place Cir, Tampa, FL 33626For Sale
- $303,7002 bd2 ba1.2k sqft11264 Windsor Place Cir, Tampa, FL 33626Off Market
- $297,5002 bd3 ba1.2k sqft11266 Windsor Place Cir, Tampa, FL 33626Off Market
A local agent can set up tours, give advice and negotiate with sellers.
Similar homes
- $360,0002 bd3 ba1.6k sqft11253 Windsor Place Cir, Tampa, FL 33626For Sale
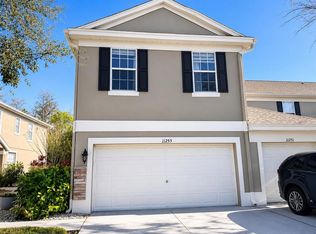
 MLS ID #TB8525297, Stephany Andrews, ALL FLORIDA REALTY GROUP. Stellar MLS
 - $415,0002 bd3 ba1.2k sqft9915 New Parke Rd, Tampa, FL 33626For Sale
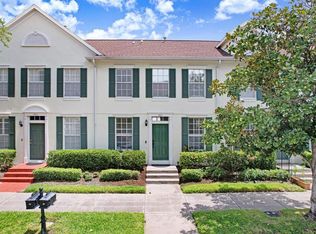 MLS ID #TB8529066, Jason Pithers, COLDWELL BANKER REALTY. Stellar MLS
 - $319,9992 bd3 ba1.2k sqft11220 Windsor Place Cir, Tampa, FL 33626For Sale
 MLS ID #TB8527888, Alexander Matos, THE SOMERDAY GROUP PL. Stellar MLS
 - $300,0002 bd3 ba1.2k sqft11208 Windsor Place Cir, Tampa, FL 33626For Sale
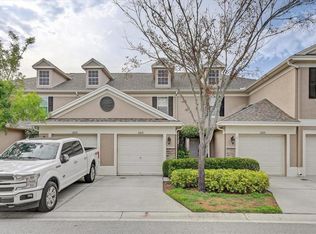 MLS ID #TB8507775, Tamara Fontanot, AGILE GROUP REALTY. Stellar MLS
 - $385,0003 bd2 ba1.7k sqft8726 N Meadowview Cir, Tampa, FL 33625For SaleMLS ID #TB8531862, Katiuska Cardenas Leon, EBENEZER REAL ESTATE SOLUTIONS GROUP LLC. Stellar MLS
- $369,0002 bd3 ba1.6k sqft12658 Silverdale St, Tampa, FL 33626For SaleMLS ID #TB8520210, Archie Campbell, III, RE/MAX ACTION FIRST OF FLORIDA. Stellar MLS
- $369,9003 bd3 ba1.9k sqft12660 Silverdale St, Tampa, FL 33626For SaleMLS ID #TB8480035, Alison Connors, RE/MAX ACTION FIRST OF FLORIDA. Stellar MLS
- $440,0002 bd3 ba1.2k sqft10034 Tate Ln, Tampa, FL 33626For SaleMLS ID #TB8524147, Kathy Leone, SOUTHERN LIFE REALTY. Stellar MLS
- $399,5003 bd3 ba1.8k sqft11016 Blaine Top Pl, Tampa, FL 33626For SaleMLS ID #TB8487180, Alma Alexander, FLORIDA EXECUTIVE REALTY. Stellar MLS
- $510,0003 bd3 ba2k sqft10314 Saville Rowe Ln, Tampa, FL 33626For Sale By Owner
- $429,9003 bd3 ba1.8k sqft12670 Silverdale St, Tampa, FL 33626For SaleMLS ID #TB8515515, Alison Connors, RE/MAX ACTION FIRST OF FLORIDA. Stellar MLS
- $379,9003 bd2 ba1.5k sqft10409 Crimson Park Ln APT 110, Tampa, FL 33626For SaleMLS ID #TB8512743, Agnes Vetter, COASTAL PROPERTIES GROUP INTERNATIONAL. Stellar MLS
- $429,0003 bd3 ba1.7k sqft11636 Crowned Sparrow Ln, Tampa, FL 33626For SaleMLS ID #W7884226, Dina Gorby, RE/MAX CHAMPIONS. Stellar MLS
- $430,0003 bd2 ba1.2k sqft8805 Beeler Dr, Tampa, FL 33626For Sale By Owner
- $449,0003 bd3 ba1.4k sqft10007 Bradwell Pl, Tampa, FL 33626For SaleMLS ID #TB8503940, Gregory Cowen, COWEN PROPERTY GROUP. Stellar MLS
- $305,0002 bd3 ba1.1k sqft11014 Blaine Top Pl, Tampa, FL 33626For SaleMLS ID #TB8526303, Stephanie Crews, KELLER WILLIAMS TAMPA CENTRAL. Stellar MLS
- $475,0003 bd3 ba1.7k sqft14613 Mirabelle Vista Cir, Tampa, FL 33626For SaleMLS ID #TB8526452, Rebecca Dixon, KELLER WILLIAMS TAMPA PROPERTIES. Stellar MLS
- $359,9903 bd2 ba1.5k sqft9502 W Park Village Dr APT 108, Tampa, FL 33626For SaleMLS ID #TB8505534, Lea Lagueux, FUTURE HOME REALTY INC. Stellar MLS
- $469,0003 bd3 ba1.5k sqft9530 W Park Village Dr, Tampa, FL 33626For SaleMLS ID #TB8521413, Amanda Siftar, SMITH & ASSOCIATES REAL ESTATE. Stellar MLS
- $469,0003 bd3 ba1.7k sqft14543 Mirabelle Vista Cir, Tampa, FL 33626For SaleMLS ID #TB8495970, Ginger Perkins, GINGER PERKINS, P.A.. Stellar MLS
