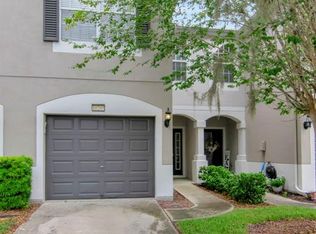
Fabulous Westchase Village – the most popular neighborhood in one of Tampa’s most sought-after communities. Freshly painted and with a brand-new refrigerator and range, this 3-bedroom, 2 bath, end unit condominium offers the perfect combination of comfort, low maintenance, and the walkable neighborhood lifestyle Westpark Village is famous for. Restaurants, boutiques, coffee shops, even an Irish pub - all within a few blocks. Leave your car parked in your private, attached garage and stroll through the lush community landscaping to your favorite spots. Come home to an open, split floor plan offering functionality and privacy. The primary suite with ensuite bath and walk in closet provides your quiet retreat. Step out to your private balcony for morning coffee or an evening refresh. On the opposite side of the home are two additional bedrooms and hall bath, as well as the laundry closet. Located at the southeast side of the village, quiet yet convenient to everything Westchase Village has to offer – two pools, clubhouse, tennis courts, playgrounds, miles of walking trails, gorgeous landscaping, and the Westchase golf course, available to enjoy without the expense of golf course ownership in the HOA. Nearby you will find Citrus Park Mall, Costco, a wide selection of shopping and restaurants, movie theaters, medical services, all within minutes. Easy commutes to Tampa International Airport and major Tampa business districts. Discover why Westchase continues to be one of Tampa’s most popular places to call home.
For sale
Price cut: $10.1K (7/30)
$349,900
9502 W PARK VILLAGE DRIVE #108, TAMPA, FL 33626
3beds
1,526sqft
Condominium
Built in 2004
-- sqft lot
$-- Zestimate®
$229/sqft
$332/mo HOA
What's special
Two poolsPrivate attached garagePrivate balconyTennis courtsLush community landscapingLaundry closetGorgeous landscaping
- 75 days |
- 725 |
- 29 |
Zillow last checked:
Listing updated:
Listed by:
Lea Lagueux 813-417-3842,
FUTURE HOME REALTY INC 813-855-4982
Source: Stellar MLS,MLS#: TB8505534 Originating MLS: Suncoast Tampa
Originating MLS: Suncoast Tampa
Facts & features
Interior
Bedrooms & bathrooms
- Bedrooms: 3
- Bathrooms: 2
- Full bathrooms: 2
Primary bedroom
- Features: Ceiling Fan(s), En Suite Bathroom, Walk-In Closet(s)
- Level: First
- Area: 168 Square Feet
- Dimensions: 14x12
Bedroom 2
- Features: Built-in Closet
- Level: First
- Area: 110 Square Feet
- Dimensions: 11x10
Bedroom 3
- Features: Built-in Closet
- Level: First
- Area: 110 Square Feet
- Dimensions: 11x10
Great room
- Features: Ceiling Fan(s)
- Level: First
- Area: 405 Square Feet
- Dimensions: 15x27
Kitchen
- Features: Breakfast Bar, Stone Counters
- Level: First
- Area: 88 Square Feet
- Dimensions: 8x11
Heating
- Central, Electric
Cooling
- Central Air
Appliances
- Included: Dishwasher, Disposal, Dryer, Electric Water Heater, Microwave, Range, Refrigerator, Washer
- Laundry: Inside, Laundry Closet
Features
- High Ceilings, Open Floorplan, Stone Counters, Vaulted Ceiling(s), Walk-In Closet(s)
- Flooring: Carpet, Ceramic Tile, Laminate
- Has fireplace: No
- Common walls with other units/homes: End Unit
Interior area
- Total structure area: 1,859
- Total interior livable area: 1,526 sqft
Video & virtual tour
Property
Parking
- Total spaces: 1
- Parking features: Alley Access, Garage Faces Rear
- Attached garage spaces: 1
- Details: Garage Dimensions: 10x20
Features
- Levels: One
- Stories: 1
- Exterior features: Balcony
Lot
- Size: 944 Square Feet
- Dimensions: 20 x 47
- Residential vegetation: Mature Landscaping
Details
- Parcel number: U15281775T00000500108.0
- Zoning: PD
- Special conditions: None
Construction
Type & style
- Home type: Condo
- Property subtype: Condominium
Materials
- Metal Frame, Stucco, Wood Frame
- Foundation: Slab
- Roof: Shingle
Condition
- New construction: No
- Year built: 2004
Utilities & green energy
- Sewer: Public Sewer
- Water: Public
- Utilities for property: Cable Connected
Community & HOA
Community
- Features: Association Recreation - Owned, Clubhouse, Park, Playground, Pool, Tennis Court(s)
- Pet fee: $0 monthly
- Subdivision: WORTHINGTON AT WEST PARK VILLA
HOA
- Has HOA: Yes
- Amenities included: Clubhouse, Maintenance, Park, Playground, Pool, Tennis Court(s), Trail(s)
- Services included: Common Area Taxes, Community Pool, Reserve Fund, Fidelity Bond, Insurance, Maintenance Structure, Maintenance Grounds, Pool Maintenance, Recreational Facilities, Sewer, Water
- HOA fee: $332 monthly
- HOA name: Jean Tagliaferro
- HOA phone: 727-799-8982
- Second HOA name: Westchase Community Assoc.
- Second HOA phone: 813-926-6404
Location
- Region: Tampa
Financial & listing details
- Price per square foot: $229/sqft
- Tax assessed value: $276,196
- Annual tax amount: $6,437
- Date on market: 6/12/2026
- Cumulative days on market: 67 days
- Listing terms: Cash,Conventional,FHA,VA Loan
- Ownership: Condominium
- Total actual rent: 0
- Road surface type: Asphalt
Estimated market value
Not available
Estimated sales range
Not available
Not available
Price history
| Date | Event | Price |
|---|---|---|
| 7/30/2026 | Price change | $349,900-2.8%$229/sqft |
Source:  Stellar MLS #TB8505534 Report a problem Stellar MLS #TB8505534 Report a problem | ||
| 7/1/2026 | Price change | $359,990-5.3%$236/sqft |
Source: Stellar MLS #TB8505534 Report a problem | ||
| 6/12/2026 | Listed for sale | $379,995+72.7%$249/sqft |
Source: Stellar MLS #TB8505534 Report a problem | ||
| 8/15/2016 | Sold | $220,000-3.3%$144/sqft |
Source: Stellar MLS #T2820268 Report a problem | ||
| 8/8/2016 | Pending sale | $227,500$149/sqft |
Source: FUTURE HOME REALTY INC #T2820268 Report a problem | ||
| 6/3/2016 | Listed for sale | $227,500+23%$149/sqft |
Source: FUTURE HOME REALTY INC #T2820268 Report a problem | ||
| 8/5/2004 | Sold | $184,900$121/sqft |
Source: Public Record Report a problem | ||
Public tax history
| Year | Property taxes | Tax assessment |
|---|---|---|
| 2025 | $6,437 +9.1% | $276,196 +5.8% |
| 2024 | $5,901 +4.2% | $260,953 +10% |
| 2023 | $5,662 +7.8% | $237,230 +10% |
| 2022 | $5,252 +9.3% | $215,664 +10% |
| 2021 | $4,804 +6.2% | $196,058 +10% |
| 2020 | $4,524 -1.9% | $178,235 -0.8% |
| 2019 | $4,611 | $179,679 +0.5% |
| 2018 | $4,611 -0.7% | $178,849 +4.2% |
| 2017 | $4,644 +2.2% | $171,636 +92.7% |
| 2016 | $4,544 +103.1% | $89,055 +0.7% |
| 2015 | $2,238 -0.1% | $88,436 +0.8% |
| 2014 | $2,240 | $87,734 +1.5% |
| 2013 | $2,240 +6.1% | $86,437 +1.7% |
| 2012 | $2,111 -32.4% | $84,992 -8.7% |
| 2011 | $3,122 -7.5% | $93,126 -12.2% |
| 2010 | $3,376 -10.9% | $106,038 -14.9% |
| 2009 | $3,789 -25.7% | $124,566 -32.1% |
| 2008 | $5,100 -3.2% | $183,582 -3.9% |
| 2007 | $5,271 -5.7% | $190,962 -1.5% |
| 2006 | $5,589 +19.1% | $193,824 +37.9% |
| 2005 | $4,693 | $140,571 +11614.3% |
| 2004 | -- | $1,200 |
Find assessor info on the county website
Monthly payment
Est. payment
Payment breakdown
Explore the cost of this home by adjusting the details. Changes won't be saved.Climate risks
Neighborhood: West Park
Nearby schools
GreatSchools rating
- 9/10Westchase Elementary SchoolGrades: PK-5Distance: 0.3 mi
- 3/10Davidsen Middle SchoolGrades: 6-8Distance: 1 mi
- 6/10Alonso High SchoolGrades: 9-12Distance: 1.6 mi
- $340,0003 bd2 ba1.2k sqft9502 W Park Village Dr APT 102, Tampa, FL 33626Sold

- $335,7003 bd2 ba1.3k sqft9502 W Park Village Dr APT 101, Tampa, FL 33626Off Market

- $342,5002 bd2 ba1.5k sqft9502 W Park Village Dr APT 103, Tampa, FL 33626Off Market

- $387,7003 bd3 ba1.7k sqft9502 W Park Village Dr APT 105, Tampa, FL 33626Off Market
- $311,9002 bd2 ba1.4k sqft9502 W Park Village Dr APT 106, Tampa, FL 33626Off Market
- $320,5003 bd2 ba1.2k sqft9502 W Park Village Dr APT 107, Tampa, FL 33626Off Market
- $390,8003 bd2 ba1.8k sqft9502 W Park Village Dr APT 104, Tampa, FL 33626Off Market
- $--3 bd2 ba1.2k sqft9502 W Park Village Dr #14825060, Tampa, FL 33626Off Market
A local agent can set up tours, give advice and negotiate with sellers.
Similar homes
- $345,0003 bd3 ba1.6k sqft10208 ESTERO BAY LANE, TAMPA, FL 33625For Sale
 MLS ID #TB8539547, Anne Marie Lennox, CHARLES RUTENBERG REALTY INC. Stellar MLS
 - $368,9003 bd3 ba1.8k sqft7435 ARLINGTON GROVE CIRCLE, TAMPA, FL 33625For Sale
 MLS ID #TB8539852, Hector Contreras, WEICHERT REALTORS EXCLUSIVE PROPERTIES. Stellar MLS
 - $352,5003 bd2 ba1.2k sqft6701 VILLAGE GROVE COURT, TAMPA, FL 33615For Sale
 MLS ID #TB8536348, Cindy Greco, EXP REALTY LLC. Stellar MLS
 - $429,0003 bd3 ba1.7k sqft14511 MIRABELLE VISTA CIRCLE, TAMPA, FL 33626For Sale
 MLS ID #TB8537352, Victoria Christy, LLC, EXP REALTY LLC. Stellar MLS
 - $285,0002 bd2 ba1k sqft13941 CLUBHOUSE DRIVE #304, TAMPA, FL 33618For SaleMLS ID #TB8540553, Stephanie McNeil, EMERALD GREEN VILLAS MGMT. Stellar MLS
- $375,5002 bd2 ba1.7k sqft4266 PRESERVE PLACE #4266, PALM HARBOR, FL 34685For SaleMLS ID #TB8460838, Nate Hatzie, WIKLE INCORPORATED. Stellar MLS
- $365,0003 bd2 ba1.4k sqft1909 CASTLE BAY COURT, OLDSMAR, FL 34677For SaleMLS ID #TB8535099, Craig Berenger, Jr., BHHS FLORIDA PROPERTIES GROUP. Stellar MLS
- $340,0002 bd3 ba1.5k sqft2982 ESTANCIA PLACE, CLEARWATER, FL 33761For SaleMLS ID #TB8515932, Kristin Rancke, CHARLES RUTENBERG REALTY INC. Stellar MLS
- $339,0002 bd2 ba1.4k sqft16851 LE CLARE SHORES DRIVE, TAMPA, FL 33624For SaleMLS ID #TB8495830, Rose Holland, FUTURE HOME REALTY INC. Stellar MLS
- $369,0003 bd2 ba1.6k sqft9902 STEPHENSON DRIVE, NEW PORT RICHEY, FL 34655For SaleMLS ID #TB8538301, Ann Gionta, GIONTA REALTY GROUP LLC. Stellar MLS
- $425,0003 bd2 ba1.3k sqft3604 MARCO DRIVE, TAMPA, FL 33614For SaleMLS ID #TB8532273, Luke Davies, GULF SHORES REALTY ERA POWERED LLC. Stellar MLS
- $269,0002 bd2 ba1k sqft1935 PEPPERMILL DRIVE #C, CLEARWATER, FL 33763For SaleMLS ID #TB8520619, Pablo Lluveras Matos, PEOPLE'S CHOICE REALTY SVC LLC. Stellar MLS
- $315,0003 bd2 ba1.6k sqft3341 PLAYER DRIVE, NEW PORT RICHEY, FL 34655For SaleMLS ID #W7886232, Sheree Landreth, BHHS FLORIDA PROPERTIES GROUP. Stellar MLS
- $240,0002 bd2 ba1.1k sqft2733 COUNTRYSIDE BOULEVARD #105, CLEARWATER, FL 33761For SaleMLS ID #TB8505062, Rachel Morrison, RE/MAX REALTY UNLIMITED. Stellar MLS
- $369,9992 bd2 ba1.6k sqft3455 100TH AVENUE N, PINELLAS PARK, FL 33782For SaleMLS ID #TB8540773, Chase Walseth, KELLER WILLIAMS REALTY PORTFOLIO COLLECTION. Stellar MLS
- $188,0002 bd2 ba1.3k sqft3505 TARPON WOODS BLVD #P408, PALM HARBOR, FL 34685For SaleMLS ID #O6400609, Uno Sorlie, HOPKEY REALTY. Stellar MLS
- $359,9004 bd2 ba1.5k sqft1129 CONCH COURT, WESLEY CHAPEL, FL 33544For SaleMLS ID #TB8531619, Cindy Greco, EXP REALTY LLC. Stellar MLS
- $360,0003 bd2 ba1.7k sqft1732 HULETT DRIVE, BRANDON, FL 33511For SaleMLS ID #C7527384, William Figueroa, SOVEREIGN REAL ESTATE GROUP. Stellar MLS
- $349,9003 bd3 ba1.8k sqft2120 LACEFLOWER DRIVE, BRANDON, FL 33510For SaleMLS ID #A4694544, Michele Ridgeway, EXP REALTY LLC. Stellar MLS
- $259,0002 bd2 ba930 sqft2749 COUNTRYSIDE BOULEVARD #14, CLEARWATER, FL 33761For SaleMLS ID #TB8501921, Kimberley Schaeffer, DALTON WADE INC. Stellar MLS
