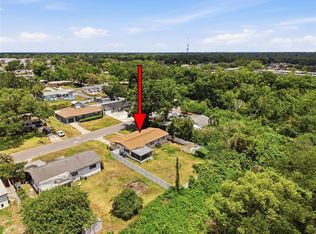
*Seller offering up to $8,000 concession for closing costs.* Beautifully renovated corner-lot home in a private cul-de-sac in the heart of Tampa. This 3-bedroom, 2-bath residence features brand-new flooring and paint, dishwasher, and septic system with drain field. Enjoy the tranquil setting shaded by mature oaks and blooming flowering trees. No HOA or CDD restrictions. Thoughtfully updated throughout, including new electrical panel (2022), A/C (2024), and kitchen appliances (2023). Step inside to find a warm, inviting living space with a tasteful fireplace, then relax in the spacious sunroom overlooking your fully fenced backyard. With oversized closets throughout and a gabled roof offering ample attic storage, this home truly balances comfort and function. Ready for its next owner, this property is a must-see—schedule your showing today!
For sale
Price cut: $5.1K (9/4)
$419,900
3604 MARCO DRIVE, TAMPA, FL 33614
3beds
1,344sqft
Single Family Residence
Built in 1971
7,500 Square Feet Lot
$-- Zestimate®
$312/sqft
$-- HOA
What's special
Tasteful fireplaceBeautifully renovated corner-lot homeOversized closets throughoutWarm inviting living spacePrivate cul-de-sacBrand-new flooring and paintFully fenced backyard
- 47 days
- 813
- 83
Likely to sell faster than
Zillow last checked:
Listing updated:
Listed by:
Luke Davies 813-335-4682,
GULF SHORES REALTY ERA POWERED LLC 813-636-0700
Source: Stellar MLS,MLS#: TB8532273 Originating MLS: Suncoast Tampa
Originating MLS: Suncoast Tampa
Facts & features
Interior
Bedrooms & bathrooms
- Bedrooms: 3
- Bathrooms: 2
- Full bathrooms: 2
Rooms
- Room types: Florida Room
Primary bedroom
- Features: Ceiling Fan(s), Built-in Closet
- Level: First
- Area: 168 Square Feet
- Dimensions: 12x14
Bedroom 2
- Features: Ceiling Fan(s), Built-in Closet
- Level: First
- Area: 110 Square Feet
- Dimensions: 10x11
Bedroom 3
- Features: Ceiling Fan(s), Built-in Closet
- Level: First
- Area: 156 Square Feet
- Dimensions: 12x13
Bathroom 1
- Features: Linen Closet
- Level: First
- Area: 40 Square Feet
- Dimensions: 8x5
Bathroom 2
- Features: Linen Closet
- Level: First
- Area: 56 Square Feet
- Dimensions: 8x7
Florida room
- Level: First
Kitchen
- Features: Storage Closet
- Level: First
- Area: 280 Square Feet
- Dimensions: 14x20
Living room
- Features: Linen Closet
- Level: First
- Area: 360 Square Feet
- Dimensions: 18x20
Heating
- Central
Cooling
- Central Air
Appliances
- Included: Convection Oven, Dishwasher, Disposal, Dryer, Exhaust Fan, Ice Maker, Microwave, Range, Refrigerator, Washer
- Laundry: In Garage
Features
- Ceiling Fan(s), Solid Wood Cabinets, Stone Counters, Walk-In Closet(s)
- Flooring: Luxury Vinyl
- Doors: Outdoor Grill
- Has fireplace: Yes
- Fireplace features: Living Room
Interior area
- Total structure area: 1,980
- Total interior livable area: 1,344 sqft
Property
Parking
- Total spaces: 1
- Parking features: Garage - Attached
- Attached garage spaces: 1
Features
- Levels: One
- Stories: 1
- Exterior features: Garden, Outdoor Grill, Private Yard
- Fencing: Fenced
Lot
- Size: 7,500 Square Feet
- Dimensions: 75 x 100
Details
- Parcel number: U28281816B00000000024.0
- Zoning: RSC-6/RSC
- Special conditions: None
Construction
Type & style
- Home type: SingleFamily
- Property subtype: Single Family Residence
Materials
- Block
- Foundation: Slab
- Roof: Shingle
Condition
- New construction: No
- Year built: 1971
Utilities & green energy
- Sewer: Septic Tank
- Water: Public
- Utilities for property: BB/HS Internet Available, Cable Available, Electricity Connected, Sewer Connected
Community & HOA
Community
- Pet fee: $0 monthly
- Subdivision: COMMUNITY ESTATES SUBDIVISION
HOA
- Has HOA: No
Location
- Region: Tampa
Financial & listing details
- Price per square foot: $312/sqft
- Tax assessed value: $249,463
- Annual tax amount: $4,944
- Date on market: 7/24/2026
- Cumulative days on market: 48 days
- Listing terms: Cash,Conventional,FHA,VA Loan
- Ownership: Fee Simple
- Total actual rent: 0
- Electric utility on property: Yes
- Road surface type: Asphalt
Estimated market value
Not available
Estimated sales range
Not available
Not available
Price history
| Date | Event | Price |
|---|---|---|
| 9/4/2026 | Price change | $419,900-1.2%$312/sqft |
Source:  Stellar MLS #TB8532273 Report a problem Stellar MLS #TB8532273 Report a problem | ||
| 8/14/2026 | Price change | $425,000-1.2%$316/sqft |
Source: Stellar MLS #TB8532273 Report a problem | ||
| 7/24/2026 | Listed for sale | $430,000+34.4%$320/sqft |
Source: Stellar MLS #TB8532273 Report a problem | ||
| 8/7/2022 | Listing removed | -- |
Source: Zillow Rental Manager Report a problem | ||
| 7/26/2022 | Listed for rent | $2,600$2/sqft |
Source: Zillow Rental Manager Report a problem | ||
| 6/7/2022 | Sold | $320,000$238/sqft |
Source: Public Record Report a problem | ||
| 6/5/2022 | Pending sale | $320,000+247.8%$238/sqft |
Source: Stellar MLS #T3377588 Report a problem | ||
| 1/18/2001 | Sold | $92,000+6.4%$68/sqft |
Source: Public Record Report a problem | ||
| 5/28/1996 | Sold | $86,500$64/sqft |
Source: Public Record Report a problem | ||
Public tax history
| Year | Property taxes | Tax assessment |
|---|---|---|
| 2025 | $5,150 +4.4% | $249,463 -1% |
| 2024 | $4,935 -3.5% | $252,081 -4.5% |
| 2023 | $5,116 +284.2% | $264,039 +182.6% |
| 2022 | $1,331 +2.1% | $93,416 +3% |
| 2021 | $1,304 +6.3% | $90,695 +1.4% |
| 2020 | $1,226 +7% | $89,443 +2.3% |
| 2019 | $1,146 | $87,432 +1.9% |
| 2018 | $1,146 +4.7% | $85,802 -36.4% |
| 2017 | $1,095 +2.5% | $134,856 +63.8% |
| 2016 | $1,068 +2.5% | $82,309 +0.7% |
| 2015 | $1,042 +1.4% | $81,737 +0.8% |
| 2014 | $1,028 | $81,088 +1.5% |
| 2013 | $1,028 +1% | $79,890 +1.7% |
| 2012 | $1,017 -23.8% | $78,555 -16.5% |
| 2011 | $1,334 -5.2% | $94,099 -4.4% |
| 2010 | $1,407 -3.1% | $98,421 -2.2% |
| 2009 | $1,453 -4.3% | $100,683 -3.4% |
| 2008 | $1,517 -12.5% | $104,201 +3% |
| 2007 | $1,735 -4% | $101,166 +2.5% |
| 2006 | $1,807 +0.6% | $98,699 +3% |
| 2005 | $1,796 | $95,824 +3% |
| 2004 | -- | $93,033 +1.9% |
| 2003 | -- | $91,298 +1.7% |
| 2002 | -- | $89,731 +37.8% |
| 2001 | -- | $65,138 -0.5% |
| 2000 | $1,094 | $65,452 |
Find assessor info on the county website
Monthly payment
Est. payment
Payment breakdown
Explore the cost of this home by adjusting the details. Changes won't be saved.Climate risks
Neighborhood: Egypt Lake
Nearby schools
Schools provided by the listing agent
- Elementary: Crestwood-HB
- Middle: Memorial-HB
- High: Chamberlain-HB
Source: Stellar MLS. This data may not be complete. We recommend contacting the local school district to confirm school assignments for this home.


Similar homes
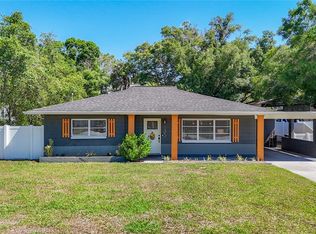
- $394,9003 bd2 ba1.2k sqft2518 W NORTH STREET, TAMPA, FL 33614For Sale
 MLS ID #TB8506203, Roger Fruits, HOMEFRONT REALTY. Stellar MLS
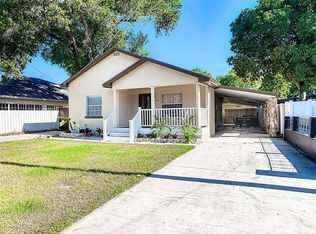
 - $417,9003 bd2 ba1.5k sqft135 CONNIE AVENUE, TAMPA, FL 33613For Sale
 MLS ID #TB8503508, Ginger Bennett, KELLER WILLIAMS SOUTH TAMPA. Stellar MLS
 - $359,9003 bd2 ba1.1k sqft7606 WOODLAND OAKS COURT, TAMPA, FL 33615For Sale
 MLS ID #TB8543357, Cindy Greco, EXP REALTY LLC. Stellar MLS
 - $445,0003 bd2 ba1.3k sqft3321 W AILEEN STREET, TAMPA, FL 33607For Sale
 MLS ID #TB8535326, George Lewis-Saldana, REAL BROKER, LLC. Stellar MLS
 - $426,0003 bd2 ba1.4k sqft3506 N 12TH STREET, TAMPA, FL 33605For SaleMLS ID #TB8539121, Nina Windham, THE SOMERDAY GROUP PL. Stellar MLS
- $429,9003 bd2 ba1.6k sqft4321 FOXGLEN LANE, TAMPA, FL 33624For SaleMLS ID #TB8514959, Don Suda, TAMPA BAY PREMIER REALTY. Stellar MLS
- $347,5003 bd2 ba1.2k sqft6701 VILLAGE GROVE COURT, TAMPA, FL 33615For SaleMLS ID #TB8536348, Cindy Greco, EXP REALTY LLC. Stellar MLS
- $425,0003 bd2 ba1.7k sqft15886 SANCTUARY DRIVE, TAMPA, FL 33647For SaleMLS ID #TB8536609, Ann Gionta, GIONTA REALTY GROUP LLC. Stellar MLS
- $320,0003 bd2 ba1k sqft7309 N HUNTLEY AVENUE, TAMPA, FL 33604For SaleMLS ID #O6437219, John Henthorn, HENTHORN REAL ESTATE. Stellar MLS
- $604,0003 bd2 ba1.9k sqft12721 N ARMENIA AVENUE, TAMPA, FL 33612For SaleMLS ID #TB8515709, Michael Rossi, FUTURE HOME REALTY INC. Stellar MLS
- $475,0003 bd2 ba1.3k sqft2708 N JEFFERSON STREET, TAMPA, FL 33602For SaleMLS ID #TB8514925, Cindy Greco, EXP REALTY LLC. Stellar MLS
- $450,0003 bd3 ba1.7k sqft5014 BRIDGEWAY LANE, LUTZ, FL 33558For SaleMLS ID #TB8541249, Paul Mercer, KELLER WILLIAMS TAMPA PROPERTIES. Stellar MLS
- $433,0003 bd2 ba1.5k sqft1405 OVERCASH DRIVE, DUNEDIN, FL 34698For SaleMLS ID #TB8526004, Rich Henry, FUTURE HOME REALTY INC. Stellar MLS
- $409,0003 bd2 ba1.4k sqft23513 BELLAIRE LOOP, LAND O LAKES, FL 34639For SaleMLS ID #TB8535764, Karen Woods, RE/MAX REALTY UNLIMITED. Stellar MLS
- $439,9003 bd3 ba1.7k sqft87 1ST AVENUE NW, LUTZ, FL 33548For SaleMLS ID #TB8519979, Cindy Greco, EXP REALTY LLC. Stellar MLS
- $265,0004 bd2 ba1k sqft8010 N 13TH STREET, TAMPA, FL 33604For SaleMLS ID #TB8528939, Sapir Simply, ARC REALTY GROUP. Stellar MLS
- $406,8974 bd2 ba1.8k sqft264 VAN GOGH CIRCLE, BRANDON, FL 33511For SaleMLS ID #TB8537374, Brenda Ashley, THE ELITE REALTY EXPERIENCE. Stellar MLS
- $440,0002 bd2 ba1.4k sqft1575 JASMINE WAY, CLEARWATER, FL 33756For SaleMLS ID #W7889090, Michele Hohman, TROPIC SHORES REALTY LLC. Stellar MLS
- $525,0004 bd3 ba1.7k sqft12438 CARDIFF DRIVE, TAMPA, FL 33625New ConstructionMLS ID #TB8543754, Lee Nguyen, DALTON WADE INC. Stellar MLS
- $449,0003 bd2 ba1.4k sqft1931 VALENCIA WAY, CLEARWATER, FL 33764For SaleMLS ID #O6433051, Russ Razzani, RAZZANI INTERNATIONAL REALTY. Stellar MLS
