Completely updated and ready for its new owners! This stunning Clearwater home has been thoroughly refreshed from top to bottom. Major upgrades include a 2022 roof, 2022 electrical box, 2024 water heater, newly painted interior and exterior, and newer windows. Perfect for everyday living and entertaining, the interior layout boasts a spacious formal living room, a dedicated dining room, and a large, separate family room. The heart of the home features a beautiful kitchen with premium granite countertops and brand-new appliances, plus a modern bathroom with a new tub/shower surround. Step outside to experience the ultimate Florida lifestyle! Enjoy outdoor living in your private, fully secure backyard with newer fencing. The massive screened-in porch leads out to a concrete pad perfectly prepared for your future fire pit or hot tub. Adventure seekers will love the convenient, covered side area specifically designed to shield your bikes, kayaks, or small boat from the elements. Best of all, organization is a breeze with two large storage sheds conveying with the home. Mechanically optimized for maximum efficiency, the home features a new generator receptacle and an A/C soft start system to reduce energy surges. Situated in a prime location, you are just a short 10 to 15-minute drive away from the world-famous shores of Clearwater Beach and the beautiful waters of Tampa Bay. Schedule your showing today!
Pending
Price cut: $25K (9/10)
$415,000
1575 JASMINE WAY, CLEARWATER, FL 33756
2beds
1,417sqft
Single Family Residence
Built in 1972
8,228 Square Feet Lot
$-- Zestimate®
$293/sqft
$-- HOA
What's special
Massive screened-in porchDedicated dining roomBrand-new appliancesLarge separate family room
- 48 days
- 353
- 7
Likely to sell faster than
Zillow last checked:
Listing updated:
Listed by:
Michele Hohman 352-410-5211,
TROPIC SHORES REALTY LLC 352-684-7371
Source: Stellar MLS,MLS#: W7889090 Originating MLS: West Pasco
Originating MLS: West Pasco
Facts & features
Interior
Bedrooms & bathrooms
- Bedrooms: 2
- Bathrooms: 2
- Full bathrooms: 2
Primary bedroom
- Features: Storage Closet
- Level: First
- Area: 154 Square Feet
- Dimensions: 11x14
Kitchen
- Level: First
- Area: 100 Square Feet
- Dimensions: 10x10
Living room
- Level: First
- Area: 210 Square Feet
- Dimensions: 14x15
Heating
- Central
Cooling
- Central Air
Appliances
- Included: Dishwasher, Microwave, Range, Refrigerator
- Laundry: In Garage
Features
- Ceiling Fan(s), Primary Bedroom Main Floor, Stone Counters
- Flooring: Ceramic Tile
- Doors: French Doors
- Has fireplace: No
Interior area
- Total structure area: 1,417
- Total interior livable area: 1,417 sqft
Video & virtual tour
Property
Parking
- Total spaces: 2
- Parking features: Garage - Attached
- Attached garage spaces: 2
Features
- Levels: One
- Stories: 1
Lot
- Size: 8,228 Square Feet
- Dimensions: 80 x 103
Details
- Parcel number: 142915226980030010
- Special conditions: None
Construction
Type & style
- Home type: SingleFamily
- Property subtype: Single Family Residence
Materials
- Block
- Foundation: Slab
- Roof: Shingle
Condition
- New construction: No
- Year built: 1972
Utilities & green energy
- Sewer: Public Sewer
- Water: Public
- Utilities for property: BB/HS Internet Available, Public
Community & HOA
Community
- Pet fee: $0 monthly
- Subdivision: DRUID GROVES
HOA
- Has HOA: No
Location
- Region: Clearwater
Financial & listing details
- Price per square foot: $293/sqft
- Tax assessed value: $379,119
- Annual tax amount: $4,154
- Date on market: 8/31/2026
- Cumulative days on market: 33 days
- Listing terms: Cash,Conventional,FHA,VA Loan
- Ownership: Fee Simple
- Total actual rent: 0
- Road surface type: Asphalt
Estimated market value
Not available
Estimated sales range
Not available
Not available
Price history
| Date | Event | Price |
|---|---|---|
| 9/22/2026 | Pending sale | $415,000$293/sqft |
Source:  Stellar MLS #W7889090 Report a problem Stellar MLS #W7889090 Report a problem | ||
| 9/10/2026 | Price change | $415,000-5.7%$293/sqft |
Source: Stellar MLS #W7889090 Report a problem | ||
| 8/31/2026 | Listed for sale | $440,000+69.2%$311/sqft |
Source: Stellar MLS #W7889090 Report a problem | ||
| 4/15/2019 | Sold | $260,000-3.7%$183/sqft |
Source: Public Record Report a problem | ||
| 2/15/2019 | Listed for sale | $270,000+145.5%$191/sqft |
Source: AMERICAN HERITAGE REALTY #U8034716 Report a problem | ||
| 3/31/2016 | Sold | $110,000-2.6%$78/sqft |
Source: Public Record Report a problem | ||
| 4/29/2002 | Sold | $112,900+41.1%$80/sqft |
Source: Public Record Report a problem | ||
| 11/5/2001 | Sold | $80,000$56/sqft |
Source: Public Record Report a problem | ||
Public tax history
| Year | Property taxes | Tax assessment |
|---|---|---|
| 2025 | $4,155 +5.7% | $257,051 +2.9% |
| 2024 | $3,932 +1.9% | $249,807 +3% |
| 2023 | $3,860 +3% | $242,531 +3% |
| 2022 | $3,746 -1.1% | $235,467 +3% |
| 2021 | $3,788 +0.4% | $228,609 +1.4% |
| 2020 | $3,773 +65% | $225,453 +48.1% |
| 2019 | $2,286 | $152,194 +25.9% |
| 2018 | $2,286 +38.5% | $120,863 +2.1% |
| 2017 | $1,650 -19.6% | $118,377 +16.8% |
| 2016 | $2,052 +4.1% | $101,351 +0.9% |
| 2015 | $1,971 +13.2% | $100,416 +19.7% |
| 2014 | $1,742 +10.4% | $83,919 +14.3% |
| 2013 | $1,578 +6.3% | $73,430 +6.2% |
| 2012 | $1,485 | $69,144 -10.1% |
| 2011 | -- | $76,914 -7.4% |
| 2010 | -- | $83,089 -13.2% |
| 2009 | -- | $95,695 -9.1% |
| 2008 | $1,327 | $105,263 +3% |
| 2007 | -- | $102,197 -11.1% |
| 2005 | -- | $115,000 +16.8% |
| 2004 | $1,585 +2% | $98,500 +6.7% |
| 2003 | $1,554 +139.4% | $92,300 +2.4% |
| 2002 | $649 | $90,100 +33.9% |
| 2001 | $649 +6.1% | $67,300 +11.2% |
| 2000 | $612 | $60,500 |
Find assessor info on the county website
Monthly payment
Est. payment
Payment breakdown
Explore the cost of this home by adjusting the details. Changes won't be saved.Climate risks
Neighborhood: 33756

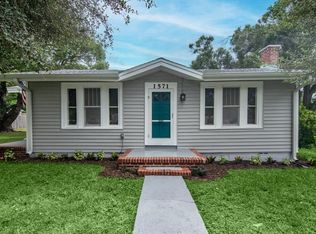
Similar homes
- $450,0003 bd2 ba1.3k sqft1524 S FREDRICA AVENUE, CLEARWATER, FL 33756For Sale
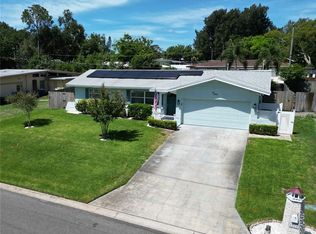
 MLS ID #TB8517697, Brett Tesney, CHARLES RUTENBERG REALTY INC. Stellar MLS
 - $399,9003 bd2 ba1.3k sqft1224 BELLEVUE BOULEVARD, CLEARWATER, FL 33756For Sale
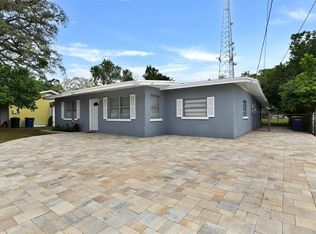 MLS ID #TB8508589, Denise Doone, DALTON WADE INC. Stellar MLS
 - $449,0003 bd2 ba1.4k sqft1679 WOODRIDGE DRIVE, CLEARWATER, FL 33756For Sale
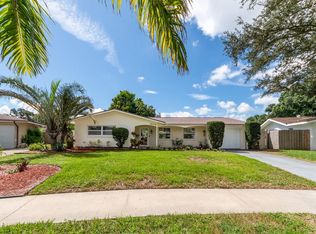 MLS ID #TB8545284, Maryann Spearman, VIEWPOINT REALTY INTERNATIONAL. Stellar MLS
 - $379,9002 bd2 ba1.5k sqft2580 WINDWOOD DRIVE, CLEARWATER, FL 33763For Sale
 MLS ID #TB8554317, Vivian Resnick, DALTON WADE INC. Stellar MLS
 - $415,0003 bd2 ba1.3k sqft1516 ADELE PLACE, LARGO, FL 33770For SaleMLS ID #TB8534025, Bob Dean, CENTURY 21 BEGGINS. Stellar MLS
- $424,9992 bd2 ba1.1k sqft670 KIRKLAND CIRCLE, DUNEDIN, FL 34698For SaleMLS ID #TB8532540, Marisol Terry, DALTON WADE INC. Stellar MLS
- $477,8003 bd2 ba1.6k sqft1636 LEISURE DRIVE, CLEARWATER, FL 33756For SaleMLS ID #TB8515065, Kerryn Ellson, COASTAL PROPERTIES GROUP INTERNATIONAL. Stellar MLS
- $469,0003 bd2 ba1.7k sqft1846 DEL ROBLES DRIVE, CLEARWATER, FL 33764For SaleMLS ID #W7889573, Carlos Gonzalez, NEXTHOME CABANAS REALTY. Stellar MLS
- $425,0003 bd2 ba1.3k sqft961 LEXINGTON DRIVE, DUNEDIN, FL 34698For SaleMLS ID #TB8512558, Jeffrey Borham, PA, EXP REALTY LLC. Stellar MLS
- $439,0002 bd2 ba1.2k sqft63 NICHOLAS DRIVE, DUNEDIN, FL 34698For SaleMLS ID #TB8544261, Cheryl Havener, PREMIER SOTHEBY'S INTL REALTY. Stellar MLS
- $434,9003 bd2 ba1.3k sqft8037 POWDER HORN CIRCLE, LARGO, FL 33773For SaleMLS ID #TB8543900, Brunilda Finehirsh, FINEHIRSH REALTY POWERED BY SELLSTATE. Stellar MLS
- $445,0002 bd2 ba1.1k sqft1372 CARLISLE COURT, DUNEDIN, FL 34698For SaleMLS ID #TB8538645, Shannon Howard, SELECT PROPERTIES INC. Stellar MLS
- $348,9002 bd1 ba1k sqft2809 EDENWOOD STREET, CLEARWATER, FL 33759For SaleMLS ID #TB8529816, Kathy Grams, COASTAL PROPERTIES GROUP INTERNATIONAL. Stellar MLS
- $412,0002 bd2 ba1.7k sqft2632 CAMILLE DRIVE, PALM HARBOR, FL 34684For SaleMLS ID #TB8525654, Michael Lauer, FUTURE HOME REALTY INC. Stellar MLS
- $390,0003 bd2 ba1.3k sqft12361 114TH STREET, LARGO, FL 33778For SaleMLS ID #TB8436866, Ashley Mason, LPT REALTY, LLC.. Stellar MLS
- $400,0002 bd2 ba1.4k sqft179 SUNSHINE DR, PALM HARBOR, FL 34684For SaleMLS ID #TB8554601, Kelly Dixon, RE/MAX ACTION FIRST OF FLORIDA. Stellar MLS
- $407,9993 bd2 ba1.2k sqft6960 PINECREST LANE N, PINELLAS PARK, FL 33781For SaleMLS ID #TB8525315, Stephen Perkins, SHEEN REAL ESTATE PROFESSIONALS, LLC. Stellar MLS
- $335,0002 bd2 ba988 sqft105 JUDY LEE DRIVE, LARGO, FL 33771For SaleMLS ID #TB8533226, John McIntosh, KELLER WILLIAMS REALTY PORTFOLIO COLLECTION. Stellar MLS
- $400,0003 bd2 ba1.3k sqft508 WHITE OAK DRIVE, TARPON SPRINGS, FL 34689For SaleMLS ID #TB8548375, John Mckinnon, RE/MAX ALLIANCE GROUP. Stellar MLS
- $595,0002 bd3 ba1.7k sqft1727 CYPRESS AVENUE, BELLEAIR, FL 33756For SaleMLS ID #TB8511832, Shelley Coon, KELLER WILLIAMS REALTY PORTFOLIO COLLECTION. Stellar MLS
