Very quaint, and lovingly maintained 2 bedroom home. The garage has been converted to a beautifully large family room with lots of light. The home features ceramic tile and luxury vinyl flooring throughout for easy maintenance, all new impact windows replaced in 2019. Be at ease as this home is not in a flood zone. The backyard is fenced for pets or just enjoying the outdoor experience. Sliding glass doors from the living room lead out to the open backyard screened in patio. Close to shopping, malls, restaurants, and more. Come see this home, you will not be disappointed
For sale
$355,000
2809 EDENWOOD STREET, CLEARWATER, FL 33759
2beds
1,053sqft
:
Get pre-qualified$2,425/mo
Single Family Residence
Built in 1972
6,199 Square Feet Lot
$-- Zestimate®
$337/sqft
$-- HOA
What's special
Luxury vinyl flooring
- 9 days |
- 341 |
- 7 |
Likely to sell faster than
Zillow last checked:
Listing updated:
Listed by:
Kathy Grams 727-259-9247,
COASTAL PROPERTIES GROUP INTERNATIONAL 727-493-1555
Source: Stellar MLS,MLS#: TB8529816 Originating MLS: Suncoast Tampa
Originating MLS: Suncoast Tampa
Facts & features
Interior
Bedrooms & bathrooms
- Bedrooms: 2
- Bathrooms: 1
- Full bathrooms: 1
Rooms
- Room types: Family Room
Primary bedroom
- Features: Ceiling Fan(s), Built-in Closet
- Level: First
- Area: 168 Square Feet
- Dimensions: 14x12
Bedroom 2
- Features: Ceiling Fan(s), Built-in Closet
- Level: First
- Area: 144 Square Feet
- Dimensions: 12x12
Dining room
- Level: First
Kitchen
- Level: First
- Area: 156 Square Feet
- Dimensions: 12x13
Living room
- Level: First
- Area: 156 Square Feet
- Dimensions: 12x13
Heating
- Electric
Cooling
- Central Air
Appliances
- Included: Range, Range Hood, Refrigerator
- Laundry: Laundry Closet, Outside
Features
- Ceiling Fan(s), Living Room/Dining Room Combo, Solid Surface Counters, Solid Wood Cabinets, Thermostat
- Flooring: Ceramic Tile
- Doors: Sliding Doors
- Windows: Window Treatments
- Has fireplace: No
Interior area
- Total structure area: 1,303
- Total interior livable area: 1,053 sqft
Video & virtual tour
Property
Features
- Levels: One
- Stories: 1
- Patio & porch: Rear Porch, Screened
- Exterior features: Private Yard, Rain Gutters
- Fencing: Chain Link
Lot
- Size: 6,199 Square Feet
- Dimensions: 62 x 100
- Features: Landscaped
- Residential vegetation: Mature Landscaping
Details
- Additional structures: Shed(s)
- Parcel number: 082916990990060090
- Zoning: X
- Special conditions: None
Construction
Type & style
- Home type: SingleFamily
- Architectural style: Ranch
- Property subtype: Single Family Residence
- Attached to another structure: Yes
Materials
- Block, Stucco
- Foundation: Slab
- Roof: Shingle
Condition
- Completed
- New construction: No
- Year built: 1972
Utilities & green energy
- Sewer: Public Sewer
- Water: Public
- Utilities for property: Electricity Connected, Sewer Connected, Water Connected
Community & HOA
Community
- Features: Sidewalks
- Pet fee: $0 monthly
- Subdivision: WOODVALLEY UNIT 1
HOA
- Has HOA: No
Location
- Region: Clearwater
Financial & listing details
- Price per square foot: $337/sqft
- Tax assessed value: $230,859
- Annual tax amount: $425
- Date on market: 7/18/2026
- Cumulative days on market: 9 days
- Listing terms: Cash,Conventional,FHA,VA Loan
- Ownership: Fee Simple
- Total actual rent: 0
- Electric utility on property: Yes
- Road surface type: Paved
Estimated market value
Not available
Estimated sales range
Not available
Not available
Price history
| Date | Event | Price |
|---|---|---|
| 7/18/2026 | Listed for sale | $355,000+1477.8%$337/sqft |
Source:  Stellar MLS #TB8529816 Report a problem Stellar MLS #TB8529816 Report a problem | ||
| 1/1/1974 | Sold | $22,500$21/sqft |
Source: Agent Provided Report a problem | ||
Public tax history
| Year | Property taxes | Tax assessment |
|---|---|---|
| 2024 | $394 +0.9% | $72,720 +3% |
| 2023 | $390 -34.5% | $70,602 +3% |
| 2022 | $595 -2.8% | $68,546 +3% |
| 2021 | $613 -0.4% | $66,550 +1.4% |
| 2020 | $615 +0.5% | $65,631 +2.3% |
| 2019 | $612 | $64,155 +1.9% |
| 2018 | $612 +0.3% | $62,959 +2.1% |
| 2017 | $610 +2.7% | $61,664 +2.1% |
| 2016 | $594 -2.1% | $60,396 +0.7% |
| 2015 | $607 +0.1% | $59,976 +0.8% |
| 2014 | $606 -0.1% | $59,500 +1.5% |
| 2013 | $607 -3.6% | $58,621 -4.1% |
| 2012 | $629 | $61,123 +3% |
| 2011 | -- | $59,343 +1.5% |
| 2010 | -- | $58,466 +2.7% |
| 2009 | -- | $56,929 +0.1% |
| 2008 | $564 | $56,872 +3% |
| 2007 | -- | $55,216 -36.2% |
| 2005 | -- | $86,600 +12% |
| 2004 | $593 +3.1% | $77,300 +14.9% |
| 2003 | $575 +7.7% | $67,300 +15% |
| 2002 | $534 | $58,500 +7.1% |
| 2001 | $534 +6.9% | $54,600 +8.1% |
| 2000 | $499 | $50,500 |
Find assessor info on the county website
Monthly payment
Est. payment
Payment breakdown
Explore the cost of this home by adjusting the details. Changes won't be saved.Climate risks
Neighborhood: Wood Valley
Nearby schools
GreatSchools rating
- 6/10Mcmullen-Booth Elementary SchoolGrades: PK-5Distance: 1.3 mi
- 6/10Safety Harbor Middle SchoolGrades: 6-8Distance: 2.5 mi
- 5/10Countryside High SchoolGrades: PK,9-12Distance: 3.2 mi
Schools provided by the listing agent
- Elementary: McMullen-Booth Elementary-PN
- Middle: Safety Harbor Middle-PN
- High: Countryside High-PN
Source: Stellar MLS. This data may not be complete. We recommend contacting the local school district to confirm school assignments for this home.
- $312,200-- bd1 ba1.7k sqft2813 Edenwood St, Clearwater, FL 33759Off Market
- $271,8003 bd1 ba900 sqft2805 Edenwood St, Clearwater, FL 33759Off Market
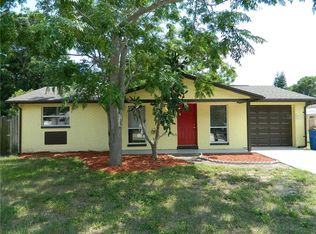
- $335,600-- bd2 ba1.5k sqft2808 Candlewood St, Clearwater, FL 33759Off Market
- $373,5003 bd1 ba1.2k sqft2812 Candlewood St, Clearwater, FL 33759Off Market
- $274,900-- bd1 ba1k sqft2804 Candlewood St, Clearwater, FL 33759Off Market
- $340,1003 bd1 ba1.2k sqft2801 Edenwood St, Clearwater, FL 33759Off Market
- $424,1003 bd2 ba1.1k sqft2817 Edenwood St, Clearwater, FL 33759Off Market
- $387,000-- bd-- ba1.1k sqft2800 Candlewood St, Clearwater, FL 33759Off Market
A local agent can set up tours, give advice and negotiate with sellers.
Similar homes
- $310,0003 bd1 ba986 sqft2804 APPLEWOOD DRIVE, CLEARWATER, FL 33759For Sale
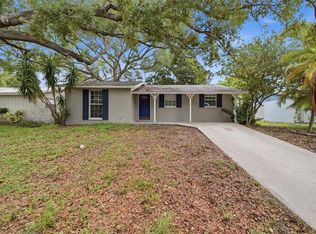
 MLS ID #W7887924, Kirby Dulin, BHHS FLORIDA PROPERTIES GROUP. Stellar MLS
 - $336,5003 bd1 ba1.1k sqft1124 JADEWOOD AVENUE, CLEARWATER, FL 33759For Sale
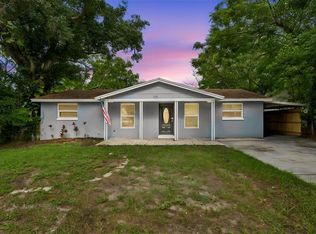 MLS ID #TB8526437, Michelle Garcia, CENTURY 21 EXECUTIVE TEAM. Stellar MLS
 - $389,9004 bd2 ba1.3k sqft2877 NUTWOOD STREET, CLEARWATER, FL 33759For Sale
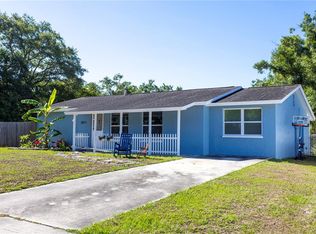 MLS ID #TB8506548, Yulia Entina, LPT REALTY, LLC. Stellar MLS
 - $415,0003 bd2 ba1.4k sqft2766 NAVEL DRIVE, CLEARWATER, FL 33759For Sale
 MLS ID #TB8506439, Hali Lacy, BHHS FLORIDA PROPERTIES GROUP. Stellar MLS
 - $299,0002 bd1 ba870 sqft104 E GRAPEFRUIT CIRCLE, CLEARWATER, FL 33759For SaleMLS ID #TB8522282, Catherine Nolan, HOUSEWELL.COM REALTY OF FLORIDA LLC. Stellar MLS
- $450,0003 bd2 ba1.1k sqft1300 MELONWOOD AVENUE, CLEARWATER, FL 33759For SaleMLS ID #TB8522756, Denise Doone, DALTON WADE INC. Stellar MLS
- $229,0002 bd3 ba1k sqft2403 BRIGADOON DRIVE, CLEARWATER, FL 33759For SaleMLS ID #A4701225, Troy Nowak, MANGROVE BAY REALTY LLC. Stellar MLS
- $325,0002 bd2 ba1.5k sqft2022 NASH DRIVE, CLEARWATER, FL 33763For SaleMLS ID #TB8532550, Lance Willard LLC, CHARLES RUTENBERG REALTY INC. Stellar MLS
- $360,0002 bd2 ba1.1k sqft2140 NE COACHMAN ROAD, CLEARWATER, FL 33765For SaleMLS ID #TB8513738, Melody Hunter, CHARLES RUTENBERG REALTY INC. Stellar MLS
- $455,0003 bd2 ba1.2k sqft1715 THOMAS DRIVE, CLEARWATER, FL 33759For SaleMLS ID #TB8491800, Kristin Hallamek, ENGEL & VOLKERS BELLEAIR. Stellar MLS
- $368,0002 bd2 ba1.1k sqft2301 WHITMAN STREET, CLEARWATER, FL 33765For SaleMLS ID #TB8522331, Lindsay Clemmons, VREELAND REAL ESTATE LLC. Stellar MLS
- $229,0002 bd1 ba894 sqft1200 ABBEY CRESCENT LANE, CLEARWATER, FL 33759For SaleMLS ID #TB8496633, Ramtin Norozzy, CHARLES RUTENBERG REALTY INC. Stellar MLS
- $295,0003 bd2 ba1.4k sqft803 FAIRWOOD LANE, CLEARWATER, FL 33759For SaleMLS ID #TB8524202, Nicholas Novinsky, MARK SPAIN REAL ESTATE. Stellar MLS
- $325,0002 bd2 ba993 sqft2338 NASH STREET, CLEARWATER, FL 33765For SaleMLS ID #TB8519593, Nikky Yang Victorino, CAPSTONE REALTY & ASSOCIATES. Stellar MLS
- $431,9003 bd2 ba1.2k sqft1837 AUDREY DRIVE, CLEARWATER, FL 33759For SaleMLS ID #TB8447038, Bernardo Piccolo, PA, CHARLES RUTENBERG REALTY INC. Stellar MLS
- $365,0003 bd2 ba1.1k sqft504 BELMONT STREET, SAFETY HARBOR, FL 34695For SaleMLS ID #TB8485164, Erin Humphrey, COASTAL PROPERTIES GROUP INTERNATIONAL. Stellar MLS
- $395,0003 bd1 ba1.2k sqft1252 BURMA AVENUE, CLEARWATER, FL 33764For SaleMLS ID #GC541746, Patti Alvarado, COLDWELL BANKER M.M. PARRISH REALTORS. Stellar MLS
- $329,0002 bd2 ba1.5k sqft2069 LAKEVIEW DRIVE, CLEARWATER, FL 33763For SaleMLS ID #TB8520084, Molly Lucas, COASTAL PROPERTIES GROUP INTERNATIONAL. Stellar MLS
- $279,9002 bd2 ba1.5k sqft1319 ABBEY CRESCENT LANE, CLEARWATER, FL 33759For SaleMLS ID #TB8504296, George Papachristu, PA, CAMELOT INC REALTORS. Stellar MLS
- $250,0002 bd2 ba1.4k sqft2259 COSTA RICAN DRIVE #23, CLEARWATER, FL 33763For SaleMLS ID #TB8532732, Susan Sorensen, KELLER WILLIAMS REALTY PORTFOLIO COLLECTION. Stellar MLS
