Under contract-accepting backup offers. Welcome to this charming furnished 2-bedroom, 2-bath home in the heart of Clearwater! Offering a comfortable layout, spacious living areas, and a large fenced backyard, this property is perfect for a primary residence, seasonal home, or investment opportunity. Roof 2022. Inside, you’ll find easy-to-maintain flooring, abundant natural light, and a functional floor plan designed for everyday living. The backyard provides plenty of space for entertaining, pets, gardening, or simply relaxing outdoors. A storage shed adds extra convenience. Conveniently located near Clearwater Beach, Dunedin, Safety Harbor, shopping, dining, parks, and major commuter routes, this home offers the perfect combination of comfort and accessibility. Furnishings is optional, making for an easy transition and move-in-ready opportunity. Don’t miss your chance to own an affordable Clearwater home in a desirable central location.
Accepting backups
$325,000
2338 NASH STREET, CLEARWATER, FL 33765
2beds
993sqft
Single Family Residence
Built in 1962
6,046 Square Feet Lot
$317,500 Zestimate®
$327/sqft
$-- HOA
What's special
Abundant natural lightComfortable layoutLarge fenced backyardEasy-to-maintain flooring
- 124 days
- 88
- 0
Zillow last checked:
Listing updated:
Listed by:
Nikky Yang Victorino 626-893-9955,
CAPSTONE REALTY & ASSOCIATES 727-301-7855,
Marco Victorino 626-890-1849,
CAPSTONE REALTY & ASSOCIATES
Source: Stellar MLS,MLS#: TB8519593 Originating MLS: Suncoast Tampa
Originating MLS: Suncoast Tampa
Facts & features
Interior
Bedrooms & bathrooms
- Bedrooms: 2
- Bathrooms: 2
- Full bathrooms: 1
- 1/2 bathrooms: 1
Primary bedroom
- Features: Built-in Closet
- Level: First
- Area: 140 Square Feet
- Dimensions: 10x14
Bedroom 2
- Features: Built-in Closet
- Level: First
- Area: 100 Square Feet
- Dimensions: 10x10
Dining room
- Level: First
- Area: 56 Square Feet
- Dimensions: 7x8
Family room
- Level: First
- Area: 120 Square Feet
- Dimensions: 10x12
Kitchen
- Level: First
- Area: 77 Square Feet
- Dimensions: 7x11
Living room
- Level: First
- Area: 204 Square Feet
- Dimensions: 12x17
Heating
- Central, Electric
Cooling
- Central Air
Appliances
- Included: Electric Water Heater, Range, Refrigerator
- Laundry: In Garage
Features
- Ceiling Fan(s), Living Room/Dining Room Combo
- Flooring: Laminate
- Has fireplace: No
- Furnished: Yes
Interior area
- Total structure area: 1,346
- Total interior livable area: 993 sqft
Video & virtual tour
Property
Parking
- Total spaces: 1
- Parking features: Garage - Attached
- Attached garage spaces: 1
Features
- Levels: One
- Stories: 1
- Exterior features: Other
Lot
- Size: 6,046 Square Feet
- Dimensions: 60 x 100
Details
- Parcel number: 182916345960002050
- Zoning: R-3
- Special conditions: None
Construction
Type & style
- Home type: SingleFamily
- Property subtype: Single Family Residence
Materials
- Block
- Foundation: Slab
- Roof: Shingle
Condition
- Completed
- New construction: No
- Year built: 1962
Utilities & green energy
- Sewer: Public Sewer
- Water: Public
- Utilities for property: Electricity Connected, Sewer Connected, Water Connected
Community & HOA
Community
- Pet fee: $0 monthly
- Subdivision: GULF TO BAY ESTATES UNIT 1 REP
HOA
- Has HOA: No
Location
- Region: Clearwater
Financial & listing details
- Price per square foot: $327/sqft
- Tax assessed value: $299,012
- Annual tax amount: $5,786
- Date on market: 6/16/2026
- Cumulative days on market: 118 days
- Listing terms: Cash,Conventional,FHA,VA Loan
- Ownership: Fee Simple
- Total actual rent: 0
- Electric utility on property: Yes
- Road surface type: Asphalt
Estimated market value
$317,500
$302,000 - $333,000
$2,111/mo
Price history
| Date | Event | Price |
|---|---|---|
| 7/2/2026 | Listed for sale | $325,000$327/sqft |
Source:  Stellar MLS #TB8519593 Report a problem Stellar MLS #TB8519593 Report a problem | ||
| 6/29/2026 | Pending sale | $325,000$327/sqft |
Source: Stellar MLS #TB8519593 Report a problem | ||
| 6/16/2026 | Listed for sale | $325,000+1.6%$327/sqft |
Source: Stellar MLS #TB8519593 Report a problem | ||
| 8/6/2025 | Listing removed | $2,450$2/sqft |
Source: Zillow Rentals Report a problem | ||
| 7/16/2025 | Price change | $2,450-2%$2/sqft |
Source: Zillow Rentals Report a problem | ||
| 6/24/2025 | Listed for rent | $2,500+2%$3/sqft |
Source: Zillow Rentals Report a problem | ||
| 7/15/2024 | Listing removed | -- |
Source: Zillow Rentals Report a problem | ||
| 7/8/2024 | Listed for rent | $2,450-2%$2/sqft |
Source: Zillow Rentals Report a problem | ||
| 7/15/2023 | Listing removed | -- |
Source: Zillow Rentals Report a problem | ||
| 7/7/2023 | Listed for rent | $2,500$3/sqft |
Source: Zillow Rentals Report a problem | ||
| 5/12/2023 | Sold | $320,000-5.6%$322/sqft |
Source: Public Record Report a problem | ||
| 4/3/2023 | Pending sale | $339,000$341/sqft |
Source: Stellar MLS #U8195685 Report a problem | ||
| 3/30/2023 | Listed for sale | $339,000+83.2%$341/sqft |
Source: Stellar MLS #U8195685 Report a problem | ||
| 4/10/2006 | Sold | $185,000$186/sqft |
Source: Public Record Report a problem | ||
Public tax history
| Year | Property taxes | Tax assessment |
|---|---|---|
| 2025 | $5,787 +5.8% | $299,012 +3.6% |
| 2024 | $5,471 +90.8% | $288,717 +138% |
| 2023 | $2,867 +14.5% | $121,290 +10% |
| 2022 | $2,504 +14.1% | $110,264 +10% |
| 2021 | $2,195 +5.4% | $100,240 +10% |
| 2020 | $2,082 +11.6% | $91,127 +10% |
| 2019 | $1,866 | $82,843 -12% |
| 2018 | $1,866 +9.7% | $94,098 +13.6% |
| 2017 | $1,702 +22.6% | $82,814 +9.5% |
| 2016 | $1,388 +8.5% | $75,651 +12.9% |
| 2015 | $1,279 +9.5% | $67,016 +9.9% |
| 2014 | $1,168 +16.2% | $60,973 +30.4% |
| 2013 | $1,005 -6.3% | $46,763 -6.4% |
| 2012 | $1,073 | $49,937 -12.7% |
| 2011 | -- | $57,174 -19.6% |
| 2010 | -- | $71,133 -13.4% |
| 2009 | -- | $82,114 -26.5% |
| 2008 | $2,274 | $111,700 -13.5% |
| 2007 | -- | $129,100 +40.9% |
| 2005 | -- | $91,600 +13.2% |
| 2004 | $1,858 +12.9% | $80,900 +13.5% |
| 2003 | $1,646 +12.2% | $71,300 +6.3% |
| 2002 | $1,467 | $67,100 +5.7% |
| 2001 | $1,467 +16.4% | $63,500 +15.9% |
| 2000 | $1,260 | $54,800 |
Find assessor info on the county website
Monthly payment
Est. payment
Payment breakdown
Explore the cost of this home by adjusting the details. Changes won't be saved.Climate risks
Neighborhood: Gulf To Bay Estates
Nearby schools
Schools provided by the listing agent
- Elementary: Eisenhower Elementary-PN
- Middle: Oak Grove Middle-PN
- High: Clearwater High-PN
Source: Stellar MLS. This data may not be complete. We recommend contacting the local school district to confirm school assignments for this home.


Similar homes
- $374,9003 bd2 ba1.3k sqft20 S SATURN AVENUE, CLEARWATER, FL 33755For Sale

 MLS ID #TB8539666, Pam Ryan Anderson, PAM RYAN REALTY INC. Stellar MLS
 - $374,0002 bd2 ba1.2k sqft205 N MISSOURI AVENUE, CLEARWATER, FL 33755For Sale
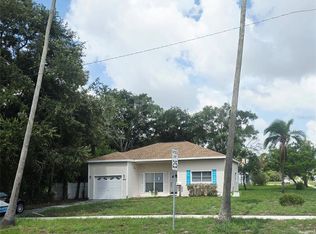 MLS ID #TB8531349, Paola Lombardi, GREAT HOMES REALTY INC. Stellar MLS
 - $385,0002 bd2 ba1.3k sqft1968 SOUVENIR DRIVE, CLEARWATER, FL 33755For Sale
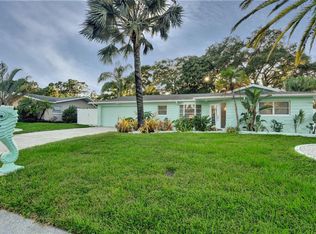 MLS ID #TB8536282, Julie Sachse, BAY HARBOUR PROPERTIES. Stellar MLS
 - $295,0002 bd2 ba1k sqft4535 GREAT LAKES DRIVE S, CLEARWATER, FL 33762For Sale
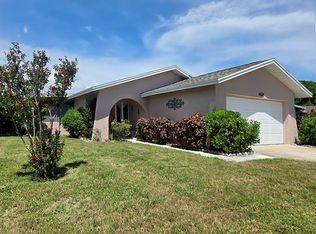 MLS ID #TB8548139, Gina Gold, KELLER WILLIAMS GULF BEACHES. Stellar MLS
 - $319,9002 bd2 ba1.1k sqft4263 96TH AVENUE N, PINELLAS PARK, FL 33782For SaleMLS ID #TB8545212, Dana Murdock, REALTY OF AMERICA. Stellar MLS
- $319,0002 bd1 ba704 sqft10664 STARKEY ROAD, SEMINOLE, FL 33777For SaleMLS ID #TB8534478, Whitney Taphorn, CHARLES RUTENBERG REALTY INC. Stellar MLS
- $299,9992 bd1 ba709 sqft4762 54TH AVENUE N, ST PETERSBURG, FL 33714For SaleMLS ID #TB8558228, Timothy Parris, BHHS FLORIDA PROPERTIES GROUP. Stellar MLS
- $239,5002 bd2 ba935 sqft2465 NORTHSIDE DRIVE #2204, CLEARWATER, FL 33761For SaleMLS ID #TB8491144, Stephanie Goode, FLORIDA LUXURY REALTY INC. Stellar MLS
- $329,9003 bd2 ba1.1k sqft6092 BURCH STREET N, ST PETERSBURG, FL 33709For SaleMLS ID #G5116351, Julie Allred, JIM PARKS AND ASSOCIATES REALTY LLC. Stellar MLS
- $350,0003 bd1 ba1.1k sqft8685 MAGNOLIA DRIVE, SEMINOLE, FL 33777For SaleMLS ID #TB8519059, Anne Januario, BHHS FLORIDA PROPERTIES GROUP. Stellar MLS
- $315,0002 bd1 ba816 sqft100 AVERY AVENUE, CRYSTAL BEACH, FL 34681For SaleMLS ID #TB8513449, Debra Drung PA, CHARLES RUTENBERG REALTY INC. Stellar MLS
- $344,9003 bd1 ba738 sqft11113 102ND LANE, LARGO, FL 33773For SaleMLS ID #TB8533887, Marisol Cordero, VITA LUXURY REALTY LLC. Stellar MLS
- $389,9003 bd2 ba1k sqft2223 FULTON WAY, LARGO, FL 33774For SaleMLS ID #TB8555709, Matthew Kallenbach, LPT REALTY, LLC.. Stellar MLS
- $355,0003 bd1 ba1k sqft8765 55TH WAY N, PINELLAS PARK, FL 33782For SaleMLS ID #TB8535011, Maggie Brazill, NORTHSTAR REALTY. Stellar MLS
- $340,0003 bd2 ba1.3k sqft8030 5TH STREET N, ST PETERSBURG, FL 33702For SaleMLS ID #TB8553798, Brandon Robinson, COMPASS FLORIDA LLC. Stellar MLS
- $319,9002 bd1 ba816 sqft5165 104TH WAY N, ST PETERSBURG, FL 33708For SaleMLS ID #OM725337, Jean Papa, HOMERUN REALTY. Stellar MLS
- $305,0003 bd1 ba1k sqft7095 54TH AVENUE N, ST PETERSBURG, FL 33709For SaleMLS ID #TB8533667, Jeff Walton, EXIT SUNCOAST REALTY. Stellar MLS
- $309,9002 bd2 ba1.1k sqft223 N WALTON AVENUE, TARPON SPRINGS, FL 34689For SaleMLS ID #TB8541438, Brianna Mwesigye, LPT REALTY, LLC. Stellar MLS
- $314,9002 bd2 ba1k sqft4042 DARTMOUTH AVENUE N, ST PETERSBURG, FL 33713For SaleMLS ID #G5117644, Julie Allred, JIM PARKS AND ASSOCIATES REALTY LLC. Stellar MLS
- $320,0004 bd1 ba1.2k sqft(Undisclosed Address), TAMPA, FL 33604For SaleMLS ID #TB8433847, Christine Turner, EXP REALTY LLC. Stellar MLS
