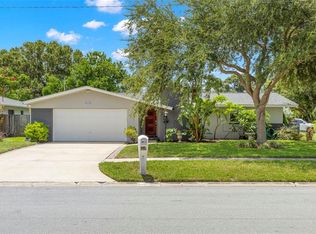
Welcome to this beautifully maintained 2-bedroom, 2-bathroom home nestled in a desirable Clearwater neighborhood. Offering 1,361 square feet of comfortable living space, this charming residence features an open great room with soaring vaulted ceilings and exposed wood beams, creating a warm and inviting atmosphere. The updated eat-in kitchen boasts granite countertops, modern cabinetry, and newer appliances, making it perfect for both everyday living and entertaining. The spacious primary suite includes an updated bath with dual vanities, glass vessel sinks, granite countertops, and a Roman-style tub/shower. A bright Florida room and large screened lanai provide additional living space to relax and enjoy Florida's year-round sunshine. Step outside to a generously sized, fully fenced backyard with tropical landscaping and plenty of room to add a pool or create your own private outdoor retreat. Conveniently located just minutes from shopping, dining, parks, top-rated beaches, and everything Clearwater has. This move-in-ready home is an exceptional opportunity for full-time residents, seasonal homeowners, or investors alike. 6 miles from Clearwater Beach, voted America's #1 Beach. Local favorite downtown Dunedin is 2 miles away with shops, breweries, waterfront trails, and more. Quiet location convenient for trips to beaches, restaurants, parks, shopping, dining, and nightlife.
For sale
$395,000
1968 SOUVENIR DRIVE, CLEARWATER, FL 33755
2beds
1,361sqft
:
Get pre-qualified$2,673/mo
Single Family Residence
Built in 1968
8,764 Square Feet Lot
$392,100 Zestimate®
$290/sqft
$-- HOA
What's special
- 3 days |
- 460 |
- 47 |
Likely to sell faster than
Zillow last checked:
Listing updated:
Listed by:
Julie Sachse 813-957-8706,
BAY HARBOUR PROPERTIES 813-957-8706
Source: Stellar MLS,MLS#: TB8536282 Originating MLS: Suncoast Tampa
Originating MLS: Suncoast Tampa
Facts & features
Interior
Bedrooms & bathrooms
- Bedrooms: 2
- Bathrooms: 2
- Full bathrooms: 2
Rooms
- Room types: Great Room
Primary bedroom
- Features: Ceiling Fan(s), Built-in Closet
- Level: First
- Area: 143 Square Feet
- Dimensions: 11x13
Bedroom 2
- Features: Ceiling Fan(s), Built-in Closet
- Level: First
- Area: 130 Square Feet
- Dimensions: 13x10
Florida room
- Features: No Closet
- Level: First
- Area: 165 Square Feet
- Dimensions: 15x11
Kitchen
- Features: No Closet
- Level: First
- Area: 50 Square Feet
- Dimensions: 10x5
Living room
- Features: Built-in Closet
- Level: First
- Area: 300 Square Feet
- Dimensions: 15x20
Heating
- Central
Cooling
- Central Air
Appliances
- Included: Dishwasher, Electric Water Heater, Microwave, Range, Refrigerator
- Laundry: Inside
Features
- High Ceilings, Solid Surface Counters, Stone Counters
- Flooring: Carpet, Ceramic Tile, Laminate
- Has fireplace: No
Interior area
- Total structure area: 2,132
- Total interior livable area: 1,361 sqft
Video & virtual tour
Property
Parking
- Total spaces: 2
- Parking features: Driveway, Garage Door Opener
- Garage spaces: 2
- Has uncovered spaces: Yes
- Details: Garage Dimensions: 20x20
Features
- Levels: One
- Stories: 1
- Patio & porch: Covered, Deck, Patio, Porch
- Exterior features: Sidewalk
- Fencing: Fenced
Lot
- Size: 8,764 Square Feet
Details
- Parcel number: 022915879480070040
- Special conditions: None
Construction
Type & style
- Home type: SingleFamily
- Property subtype: Single Family Residence
Materials
- Block
- Foundation: Slab
- Roof: Shingle
Condition
- New construction: No
- Year built: 1968
Utilities & green energy
- Sewer: Public Sewer
- Water: Public
- Utilities for property: Cable Available, Public, Street Lights
Community & HOA
Community
- Security: Smoke Detector(s)
- Pet fee: $0 monthly
- Subdivision: SUNSET LAKE ESTATES
HOA
- Has HOA: No
Location
- Region: Clearwater
Financial & listing details
- Price per square foot: $290/sqft
- Tax assessed value: $361,765
- Annual tax amount: $6,139
- Date on market: 8/6/2026
- Cumulative days on market: 3 days
- Listing terms: Cash,Conventional,FHA,VA Loan
- Ownership: Fee Simple
- Total actual rent: 0
- Road surface type: Paved
Estimated market value
$392,100
$365,000 - $420,000
$2,186/mo
Price history
| Date | Event | Price |
|---|---|---|
| 8/6/2026 | Listed for sale | $395,000+79.6%$290/sqft |
Source:  Stellar MLS #TB8536282 Report a problem Stellar MLS #TB8536282 Report a problem | ||
| 5/10/2018 | Sold | $219,900-2.2%$162/sqft |
Source: Public Record Report a problem | ||
| 4/13/2018 | Pending sale | $224,900$165/sqft |
Source: RE/MAX Action First #U7853227 Report a problem | ||
| 4/10/2018 | Listed for sale | $224,900+171%$165/sqft |
Source: RE/MAX ACTION FIRST OF FLORIDA #U7853227 Report a problem | ||
| 12/23/1996 | Sold | $83,000$61/sqft |
Source: Public Record Report a problem | ||
Public tax history
| Year | Property taxes | Tax assessment |
|---|---|---|
| 2025 | $6,396 +11.9% | $315,412 +10% |
| 2024 | $5,714 +4.6% | $286,738 +10% |
| 2023 | $5,465 +11% | $260,671 +10% |
| 2022 | $4,925 +7.2% | $236,974 +10% |
| 2021 | $4,593 +13.9% | $215,431 +10% |
| 2020 | $4,032 +1.5% | $195,846 +2.3% |
| 2019 | $3,974 | $191,453 +11.8% |
| 2018 | $3,974 +11% | $171,239 +8.1% |
| 2017 | $3,582 +20.8% | $158,461 +8.7% |
| 2016 | $2,965 +8.8% | $145,815 +13.3% |
| 2015 | $2,725 +149.4% | $128,714 +39.6% |
| 2014 | $1,093 +1.3% | $92,169 +1.5% |
| 2013 | $1,079 +2.6% | $90,807 +1.7% |
| 2012 | $1,051 | $89,289 +3% |
| 2011 | -- | $86,688 +1.5% |
| 2010 | -- | $85,407 +2.7% |
| 2009 | -- | $83,162 +0.1% |
| 2008 | $875 | $83,079 +3% |
| 2007 | -- | $80,659 -42.6% |
| 2005 | -- | $140,400 +32.1% |
| 2004 | $1,114 +2.2% | $106,300 +15.4% |
| 2003 | $1,090 +6.2% | $92,100 +5.1% |
| 2002 | $1,026 | $87,600 +19.5% |
| 2001 | $1,026 +5.2% | $73,300 +4.6% |
| 2000 | $975 | $70,100 |
Find assessor info on the county website
Monthly payment
Est. payment
Payment breakdown
Explore the cost of this home by adjusting the details. Changes won't be saved.Climate risks
Neighborhood: Sunset Lake Estates
Nearby schools
GreatSchools rating
- 3/10Dunedin Elementary SchoolGrades: PK-5Distance: 0.4 mi
- 9/10Dunedin Highland Middle SchoolGrades: 6-8Distance: 0.5 mi
- 5/10Dunedin High SchoolGrades: 9-12Distance: 2.5 mi
- $421,600-- bd2 ba1.5k sqft1962 Souvenir Dr, Clearwater, FL 33755Off Market
- $488,5004 bd3 ba2.2k sqft1974 Souvenir Dr, Clearwater, FL 33755Off Market
- $383,200-- bd2 ba1.5k sqft1965 Byram Cir, Clearwater, FL 33755Off Market
- $419,3003 bd2 ba1.7k sqft1961 Byram Cir, Clearwater, FL 33755Off Market
- $425,0005 bd3 ba2.2k sqft1956 Souvenir Dr, Clearwater, FL 33755Off Market
- $525,0004 bd3 ba1.9k sqft1559 Souvenir Dr, Clearwater, FL 33755Sold
- $431,1003 bd2 ba1.3k sqft1550 Souvenir Dr, Clearwater, FL 33755Off Market
- $340,200-- bd3 ba1.1k sqft1969 Souvenir Dr, Clearwater, FL 33755Off Market
A local agent can set up tours, give advice and negotiate with sellers.
A local lender can help you make sure your offer is ready when you are.
Similar homes
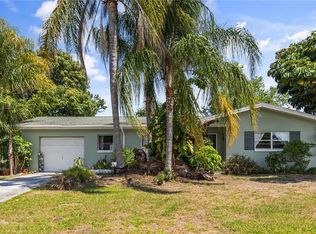
- $439,7003 bd2 ba1.6k sqft1447 BYRAM DRIVE, CLEARWATER, FL 33755For Sale
 MLS ID #TB8531368, Ted Ciske, GALLERY PROPERTIES INTERNATIONAL. Stellar MLS
 - $439,9003 bd2 ba2k sqft1918 BYRAM DRIVE, CLEARWATER, FL 33755For Sale
 MLS ID #TB8518572, Keaton Coyle, DALTON WADE INC. Stellar MLS
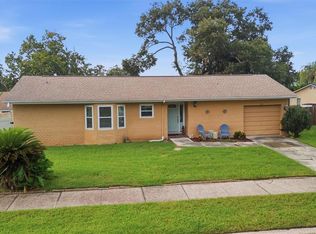
 - $449,9003 bd2 ba1.6k sqft1508 ERIN LANE, CLEARWATER, FL 33755For Sale
 MLS ID #TB8504501, Erin Cordero, COLDWELL BANKER REALTY. Stellar MLS
 - $450,0002 bd2 ba1.1k sqft670 KIRKLAND CIRCLE, DUNEDIN, FL 34698For Sale
 MLS ID #TB8532540, Marisol Terry, DALTON WADE INC. Stellar MLS
 - $395,9992 bd2 ba1.5k sqft2335 SURREY LANE, CLEARWATER, FL 33763For SaleMLS ID #TB8517433, Jared Rutherford, KELLER WILLIAMS TAMPA PROPERTIES. Stellar MLS
- $399,9993 bd2 ba1.3k sqft1257 FRANKLIN STREET, CLEARWATER, FL 33756For SaleMLS ID #TB8520149, Michelle Leibold, LPT REALTY, LLC. Stellar MLS
- $409,9003 bd2 ba1.3k sqft2061 FAIR OAK DRIVE, CLEARWATER, FL 33763For SaleMLS ID #TB8522318, Jeffrey Borham, PA, EXP REALTY LLC. Stellar MLS
- $399,0003 bd3 ba1.8k sqft1182 NORWOOD AVENUE, CLEARWATER, FL 33756For SaleMLS ID #TB8437143, Michelle Rinello, BHHS FLORIDA PROPERTIES GROUP. Stellar MLS
- $444,0003 bd2 ba1.3k sqft961 LEXINGTON DRIVE, DUNEDIN, FL 34698For SaleMLS ID #TB8512558, Jeffrey Borham, PA, EXP REALTY LLC. Stellar MLS
- $419,9003 bd2 ba1.3k sqft1224 BELLEVUE BOULEVARD, CLEARWATER, FL 33756For SaleMLS ID #TB8508589, Denise Doone, DALTON WADE INC. Stellar MLS
- $375,0002 bd2 ba1.2k sqft1413 EMBASSY DRIVE, CLEARWATER, FL 33764For SaleMLS ID #TB8503509, Jennifer Foster, SMITH & ASSOCIATES REAL ESTATE. Stellar MLS
- $539,0002 bd2 ba1.2k sqft1121 SUNNYDALE DRIVE, CLEARWATER, FL 33755For SaleMLS ID #TB8518280, Katie Ducharme Procissi, KATIE DUCHARME REALTY, LLC. Stellar MLS
- $399,0003 bd2 ba1.3k sqft3916 LAKE ST GEORGE DRIVE, PALM HARBOR, FL 34684For SaleMLS ID #TB8526845, Linda Caruso, KELLER WILLIAMS REALTY- PALM HARBOR. Stellar MLS
- $505,0002 bd2 ba1.1k sqft96 NEW YORK AVENUE, DUNEDIN, FL 34698For SaleMLS ID #TB8519073, Stephanie Schwartz, GREAT WESTERN REALTY. Stellar MLS
- $435,0003 bd2 ba1.3k sqft1516 ADELE PLACE, LARGO, FL 33770For SaleMLS ID #TB8534025, Bob Dean, CENTURY 21 BEGGINS. Stellar MLS
- $465,0002 bd2 ba1.4k sqft8919 109TH LANE, SEMINOLE, FL 33772For SaleMLS ID #TB8536433, Regina Caton, CENTURY 21 BEGGINS. Stellar MLS
- $395,0002 bd2 ba1.1k sqft2025 TEMPLE TERRACE, CLEARWATER, FL 33764For SaleMLS ID #S5148158, Letisia Alonso, LPT REALTY, LLC. Stellar MLS
- $525,9994 bd3 ba1.5k sqft712 S GLENWOOD AVENUE, CLEARWATER, FL 33756For SaleMLS ID #TB8503961, Peter Arner, COMPASS FLORIDA LLC. Stellar MLS
- $429,0002 bd2 ba1.2k sqft1472 QUEEN ANNE DRIVE, PALM HARBOR, FL 34684For SaleMLS ID #TB8511470, Olga Orjuela, LPT REALTY, LLC. Stellar MLS
- $580,0004 bd2 ba1.6k sqft2475 GULFBREEZE CIRCLE, PALM HARBOR, FL 34683For SaleMLS ID #W7888304, Richard Bishop, III, LPT REALTY, LLC. Stellar MLS
