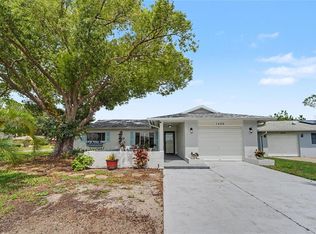
Welcome to your own slice of Florida living! This beautifully updated 3-bedroom, 2-bath pool home with a 2-car garage is located in the highly desirable Lake St. George community. Inside, you'll find a bright, open living and dining area with two sets of sliding glass doors that fill the home with natural light and seamlessly connect to the covered lanai, screened pool, and oversized backyard - perfect for entertaining or relaxing year-round. The newly renovated kitchen (2025) features modern finishes, updated cabinetry, and a functional layout. Major updates include a new HVAC system (2025) and a newer roof (2020), providing peace of mind for years to come. Outside, enjoy your private backyard retreat with a spacious screened pool, covered lanai, and plenty of room for family gatherings and outdoor fun. Conveniently located just minutes from shopping, dining, parks, Gulf beaches, and Tampa International Airport, this move-in-ready home offers the perfect blend of comfort, convenience, and the Florida lifestyle. Whether you're looking for a primary residence, seasonal retreat, or investment opportunity, this home is one you won't want to miss!
For sale
$399,000
3916 LAKE ST GEORGE DRIVE, PALM HARBOR, FL 34684
3beds
1,394sqft
:
Get pre-qualified$2,772/mo
Single Family Residence
Built in 1980
0.26 Acres Lot
$385,800 Zestimate®
$286/sqft
$71/mo HOA
What's special
Screened poolModern finishesCovered lanaiNewly renovated kitchenNew hvac systemSpacious screened poolOversized backyard
- 3 days |
- 1,365 |
- 141 |
Likely to sell faster than
Zillow last checked:
Listing updated:
Listed by:
Linda Caruso 727-410-7501,
KELLER WILLIAMS REALTY- PALM HARBOR 727-772-0772,
Tracey Sanchez 678-920-0407,
KELLER WILLIAMS REALTY- PALM HARBOR
Source: Stellar MLS,MLS#: TB8526845 Originating MLS: Suncoast Tampa
Originating MLS: Suncoast Tampa
Facts & features
Interior
Bedrooms & bathrooms
- Bedrooms: 3
- Bathrooms: 2
- Full bathrooms: 2
Primary bedroom
- Features: Walk-In Closet(s)
- Level: First
- Area: 214.8 Square Feet
- Dimensions: 12x17.9
Bedroom 2
- Features: Built-in Closet
- Level: First
- Area: 101.12 Square Feet
- Dimensions: 11.1x9.11
Bedroom 3
- Features: Built-in Closet
- Level: First
- Area: 101.12 Square Feet
- Dimensions: 11.1x9.11
Dining room
- Level: First
- Area: 120.51 Square Feet
- Dimensions: 10.3x11.7
Kitchen
- Level: First
- Area: 124.45 Square Feet
- Dimensions: 9.5x13.1
Living room
- Level: First
- Area: 279.65 Square Feet
- Dimensions: 11.9x23.5
Heating
- Central
Cooling
- Central Air
Appliances
- Included: Dishwasher, Dryer, Electric Water Heater, Microwave, Range, Refrigerator, Washer
- Laundry: In Garage
Features
- Ceiling Fan(s), Vaulted Ceiling(s), Walk-In Closet(s)
- Flooring: Laminate, Linoleum, Tile
- Doors: Sliding Doors
- Has fireplace: No
Interior area
- Total structure area: 1,394
- Total interior livable area: 1,394 sqft
Video & virtual tour
Property
Parking
- Total spaces: 2
- Parking features: Garage - Attached
- Attached garage spaces: 2
Features
- Levels: One
- Stories: 1
- Has private pool: Yes
- Pool features: In Ground, Screen Enclosure
Lot
- Size: 0.26 Acres
- Dimensions: 80 x 135
Details
- Parcel number: 082816487650040290
- Zoning: RPD-7.5
- Special conditions: None
Construction
Type & style
- Home type: SingleFamily
- Property subtype: Single Family Residence
Materials
- Block
- Foundation: Slab
- Roof: Shingle
Condition
- New construction: No
- Year built: 1980
Utilities & green energy
- Sewer: Public Sewer
- Water: Public
- Utilities for property: Electricity Connected, Sewer Connected, Water Connected
Community & HOA
Community
- Pet fee: $0 monthly
- Subdivision: LAKE ST GEORGE-UNIT III
HOA
- Has HOA: Yes
- HOA fee: $71 monthly
- HOA name: Ameritech
- HOA phone: 727-726-8000
Location
- Region: Palm Harbor
Financial & listing details
- Price per square foot: $286/sqft
- Tax assessed value: $372,648
- Annual tax amount: $4,432
- Date on market: 7/24/2026
- Cumulative days on market: 4 days
- Listing terms: Cash,Conventional,FHA,VA Loan
- Ownership: Fee Simple
- Total actual rent: 0
- Electric utility on property: Yes
- Road surface type: Asphalt
Estimated market value
$385,800
$367,000 - $405,000
$2,711/mo
Price history
| Date | Event | Price |
|---|---|---|
| 7/24/2026 | Listed for sale | $399,000+57.7%$286/sqft |
Source:  Stellar MLS #TB8526845 Report a problem Stellar MLS #TB8526845 Report a problem | ||
| 8/10/2020 | Sold | $253,000-6.3%$181/sqft |
Source: Stellar MLS #W7823601 Report a problem | ||
| 6/16/2020 | Pending sale | $269,900$194/sqft |
Source: FUTURE HOME REALTY INC #W7823601 Report a problem | ||
| 6/3/2020 | Listed for sale | $269,900+128.1%$194/sqft |
Source: FUTURE HOME REALTY INC #W7823601 Report a problem | ||
| 8/3/1999 | Sold | $118,300+2.4%$85/sqft |
Source: Public Record Report a problem | ||
| 5/27/1998 | Sold | $115,500$83/sqft |
Source: Public Record Report a problem | ||
Public tax history
| Year | Property taxes | Tax assessment |
|---|---|---|
| 2024 | $4,191 +1.6% | $269,103 +3% |
| 2023 | $4,126 +3% | $261,265 +3% |
| 2022 | $4,006 -0.7% | $253,655 +3% |
| 2021 | $4,036 +109.1% | $246,267 +84.1% |
| 2020 | $1,930 +2% | $133,788 +2.3% |
| 2019 | $1,893 | $130,780 +1.9% |
| 2018 | $1,893 +1.7% | $128,342 +2.1% |
| 2017 | $1,861 +2.5% | $125,702 +2.1% |
| 2016 | $1,816 -1.6% | $123,117 +0.7% |
| 2015 | $1,845 +0.4% | $122,261 +0.8% |
| 2014 | $1,838 +1.4% | $121,291 +1.5% |
| 2013 | $1,813 +8.7% | $119,499 +1.6% |
| 2012 | $1,668 | $117,563 +3% |
| 2011 | -- | $114,139 -4.1% |
| 2010 | -- | $119,056 +2.7% |
| 2009 | -- | $115,926 +0.1% |
| 2008 | $1,562 | $115,810 +3% |
| 2007 | -- | $112,437 -23.5% |
| 2005 | -- | $147,000 +7.5% |
| 2004 | $1,730 +1.9% | $136,700 +5% |
| 2003 | $1,697 +6.8% | $130,200 +12.6% |
| 2002 | $1,590 | $115,600 +6.1% |
| 2001 | $1,590 +6% | $109,000 +15% |
| 2000 | $1,500 | $94,800 |
Find assessor info on the county website
Monthly payment
Est. payment
Payment breakdown
Explore the cost of this home by adjusting the details. Changes won't be saved.Climate risks
Neighborhood: 34684
Nearby schools
GreatSchools rating
- 9/10Lake St. George Elementary SchoolGrades: PK-5Distance: 0.7 mi
- 5/10Palm Harbor Middle SchoolGrades: 6-8Distance: 1.8 mi
- 5/10Countryside High SchoolGrades: PK,9-12Distance: 3 mi
- $383,200-- bd2 ba1.6k sqft3918 Lake Saint George Dr, Palm Harbor, FL 34684Off Market
- $404,900-- bd2 ba1.5k sqft3914 Lake Saint George Dr, Palm Harbor, FL 34684Off Market
- $424,5003 bd2 ba1.9k sqft3915 Blooming Hill Ln, Palm Harbor, FL 34684Off Market

- $460,800-- bd2 ba1.6k sqft2640 Blooming Hill Way, Palm Harbor, FL 34684Off Market
- $480,9003 bd2 ba1.6k sqft3921 Blooming Hill Ln, Palm Harbor, FL 34684Off Market
- $402,7003 bd2 ba1.6k sqft3922 Lake Saint George Dr, Palm Harbor, FL 34684Off Market
- $309,8003 bd3 ba1.6k sqft3912 Lake Saint George Dr, Palm Harbor, FL 34684Off Market
- $391,700-- bd-- ba1.6k sqft2646 Blooming Hill Way, Palm Harbor, FL 34684Off Market
A local agent can set up tours, give advice and negotiate with sellers.
Similar homes
- $374,9002 bd2 ba1.1k sqft1496 QUEEN ANNE DRIVE, PALM HARBOR, FL 34684For Sale
 MLS ID #TB8532761, Beverly Burchfield, RAGSDALE RESIDENTIAL REALTY. Stellar MLS
 - $384,5003 bd2 ba1.1k sqft3751 MACKENZIE COURT, PALM HARBOR, FL 34684For Sale
 MLS ID #TB8528169, Matt Mayers, LIFES A BEACH REAL ESTATE. Stellar MLS
 - $349,0002 bd2 ba980 sqft2661 WARMSPRINGS WAY, PALM HARBOR, FL 34684For Sale
 MLS ID #TB8530277, Lynne Powers, POWERS REAL ESTATE SOLUTIONS LLC. Stellar MLS
 - $450,0002 bd2 ba1.4k sqft533 66TH STREET N, PALM HARBOR, FL 34684For Sale
 MLS ID #TB8531801, Breanne Celiberti, COMPASS FLORIDA LLC. Stellar MLS
 - $549,0003 bd2 ba1.8k sqft3408 ARCADIA DRIVE, PALM HARBOR, FL 34684For SaleMLS ID #TB8528298, Sheri Ragsdale, RAGSDALE RESIDENTIAL REALTY. Stellar MLS
- $387,7002 bd2 ba1.3k sqft3271 MCMATH DRIVE, PALM HARBOR, FL 34684For SaleMLS ID #TB8514165, Michelle Rinello, BHHS FLORIDA PROPERTIES GROUP. Stellar MLS
- $360,0003 bd2 ba1.1k sqft2756 BRAHAM COURT, PALM HARBOR, FL 34684For SaleMLS ID #TB8517164, Caitlin ORSINI, COMPASS FLORIDA LLC. Stellar MLS
- $369,0002 bd2 ba1.2k sqft133 STAFFORD CIRCLE, PALM HARBOR, FL 34684For SaleMLS ID #TB8528365, Ally Gambrel, CHARLES RUTENBERG REALTY INC. Stellar MLS
- $438,9003 bd2 ba1.4k sqft1529 E DORCHESTER DRIVE, PALM HARBOR, FL 34684For SaleMLS ID #TB8518054, Erin Humphrey, COASTAL PROPERTIES GROUP INTERNATIONAL. Stellar MLS
- $429,9003 bd2 ba1.5k sqft2740 HAMBLE VILLAGE LANE, PALM HARBOR, FL 34684For SaleMLS ID #TB8513520, Barbara Ann Grady, PA, CHARLES RUTENBERG REALTY INC. Stellar MLS
- $279,9002 bd2 ba1.2k sqft2816 COUNTRYBROOK DRIVE #L16, PALM HARBOR, FL 34684For SaleMLS ID #O6428010, Mustafa Turunc, LPT REALTY, LLC. Stellar MLS
- $429,0002 bd2 ba1.2k sqft1472 QUEEN ANNE DRIVE, PALM HARBOR, FL 34684For SaleMLS ID #TB8511470, Olga Orjuela, LPT REALTY, LLC. Stellar MLS
- $349,9002 bd2 ba1.1k sqft1520 KENMORE COURT, PALM HARBOR, FL 34684For SaleMLS ID #TB8527579, Amanda Justus, COLDWELL BANKER REALTY. Stellar MLS
- $355,0003 bd2 ba1.1k sqft2751 WILSON COURT, PALM HARBOR, FL 34684For SaleMLS ID #TB8511417, Carsten Prause, CHARLES RUTENBERG REALTY INC. Stellar MLS
- $265,0002 bd2 ba860 sqft3174 PHLOX DRIVE, PALM HARBOR, FL 34684For SaleMLS ID #TB8531522, Beverly Burchfield, RAGSDALE RESIDENTIAL REALTY. Stellar MLS
- $398,0002 bd2 ba1.4k sqft3569 OAK LAKE DRIVE, PALM HARBOR, FL 34684For SaleMLS ID #TB8472815, Lou Tutko, PARADISE LIFE REALTY. Stellar MLS
- $339,9002 bd2 ba1.3k sqft3259 HILARY CIRCLE #1C, PALM HARBOR, FL 34684For SaleMLS ID #TB8518759, Dean Ribble, RE/MAX REALTEC GROUP INC. Stellar MLS
- $379,9002 bd2 ba1.2k sqft102 STAFFORD DRIVE, PALM HARBOR, FL 34684For SaleMLS ID #TB8478206, Amanda Justus, COLDWELL BANKER REALTY. Stellar MLS
- $374,9003 bd2 ba1.4k sqft3001 LANDMARK BOULEVARD E #106, PALM HARBOR, FL 34684For SaleMLS ID #TB8489612, Joanne Sellinger, WEICHERT REALTORS EXCLUSIVE PROPERTIES. Stellar MLS
- $469,0003 bd2 ba1.7k sqft999 GILLESPIE DRIVE, PALM HARBOR, FL 34684For SaleMLS ID #TB8516714, Diane Thompson, CHARLES RUTENBERG REALTY INC. Stellar MLS
