Amazing 3/2/2 Home in 55+ desirable community with no flood and many activities, including 3 nine hole executive golf courses for only $164 per month. The home has had many updates including both baths and kitchen remodeled in 2024.Mostly newer windows 2026 and many other updates. Enter the home at the foyer and see luxury vinyl floors, track lighting and lots of closet space. The Master Bedroom has a Walk-in Closet with shelves and Walk-in Shower. Relax and enjoy the private Screened Lanai Flat Roof 2024, A/C approx 3 years, sprinklers on reclaimed water. Freshly painted and ready to move in. Amenities include Community Pool, Hot Tub and Activities such as bingo, cornhole, concerts, dances, breakfast events & over 40 activities! Walk, bike or drive to the lodge on Lake Tarpon where they have a Clubhouse, Pontoon boats, boat & RV storage, dock, grills & more!
For sale
$438,900
1529 E DORCHESTER DRIVE, PALM HARBOR, FL 34684
3beds
1,475sqft
Single Family Residence
Built in 1973
6,991 Square Feet Lot
$423,700 Zestimate®
$298/sqft
$164/mo HOA
What's special
Private screened lanaiFreshly paintedSprinklers on reclaimed waterLuxury vinyl floorsLots of closet spaceWalk-in showerTrack lighting
- 50 days |
- 495 |
- 18 |
Zillow last checked:
Listing updated:
Listed by:
Erin Humphrey 727-422-7120,
COASTAL PROPERTIES GROUP INTERNATIONAL 727-493-1555
Source: Stellar MLS,MLS#: TB8518054 Originating MLS: Suncoast Tampa
Originating MLS: Suncoast Tampa
Facts & features
Interior
Bedrooms & bathrooms
- Bedrooms: 3
- Bathrooms: 2
- Full bathrooms: 2
Primary bedroom
- Features: Walk-In Closet(s)
- Level: First
- Area: 132 Square Feet
- Dimensions: 11x12
Bedroom 2
- Features: Built-in Closet
- Level: First
- Area: 156 Square Feet
- Dimensions: 12x13
Bedroom 3
- Features: Built-in Closet
- Level: First
- Area: 154 Square Feet
- Dimensions: 11x14
Dining room
- Level: First
- Area: 132 Square Feet
- Dimensions: 12x11
Kitchen
- Features: Built-in Closet
- Level: First
- Area: 135 Square Feet
- Dimensions: 15x9
Living room
- Level: First
- Area: 255 Square Feet
- Dimensions: 17x15
Heating
- Central
Cooling
- Central Air
Appliances
- Included: Dishwasher, Electric Water Heater, Range, Refrigerator
- Laundry: In Garage
Features
- Eating Space In Kitchen, Open Floorplan, Solid Surface Counters, Split Bedroom, Walk-In Closet(s)
- Flooring: Laminate
- Doors: Sliding Doors
- Windows: Window Treatments
- Has fireplace: No
Interior area
- Total structure area: 2,187
- Total interior livable area: 1,475 sqft
Video & virtual tour
Property
Parking
- Total spaces: 2
- Parking features: Garage - Attached
- Attached garage spaces: 2
Features
- Levels: One
- Stories: 1
- Exterior features: Garden, Lighting, Rain Gutters, Sidewalk
- Fencing: Fenced,Other
Lot
- Size: 6,991 Square Feet
- Dimensions: 76 x 95
Details
- Parcel number: 062816388890050450
- Zoning: R-3
- Special conditions: None
Construction
Type & style
- Home type: SingleFamily
- Property subtype: Single Family Residence
Materials
- Block, Stucco
- Foundation: Slab
- Roof: Tile
Condition
- New construction: No
- Year built: 1973
Utilities & green energy
- Sewer: Public Sewer
- Water: Public
- Utilities for property: BB/HS Internet Available, Cable Available, Electricity Connected, Phone Available, Sewer Connected, Water Connected
Community & HOA
Community
- Pet fee: $0 monthly
- Senior community: Yes
- Subdivision: HIGHLAND LAKES
HOA
- Has HOA: Yes
- HOA fee: $164 monthly
- HOA name: Highland Lakes
Location
- Region: Palm Harbor
Financial & listing details
- Price per square foot: $298/sqft
- Tax assessed value: $337,849
- Annual tax amount: $1,773
- Date on market: 6/26/2026
- Cumulative days on market: 26 days
- Ownership: Fee Simple
- Total actual rent: 0
- Electric utility on property: Yes
- Road surface type: Paved
Estimated market value
$423,700
$403,000 - $445,000
$2,622/mo
Price history
| Date | Event | Price |
|---|---|---|
| 7/3/2026 | Listed for sale | $438,900-0.2%$298/sqft |
Source:  Stellar MLS #TB8518054 Report a problem Stellar MLS #TB8518054 Report a problem | ||
| 6/11/2026 | Listing removed | -- |
Source: Owner Report a problem | ||
| 6/5/2026 | Listed for sale | $439,900+238.4%$298/sqft |
Source: Owner Report a problem | ||
| 6/28/2012 | Listing removed | $130,000$88/sqft |
Source: The Langrocks.com #7508370 Report a problem | ||
| 5/18/2012 | Listed for sale | $130,000+2.4%$88/sqft |
Source: The Langrocks.com #7508370 Report a problem | ||
| 5/18/2011 | Sold | $127,000-2.3%$86/sqft |
Source: Public Record Report a problem | ||
| 4/2/2011 | Listed for sale | $130,000+32%$88/sqft |
Source: RE/MAX REALTEC GROUP INC. #7508370 Report a problem | ||
| 6/21/1996 | Sold | $98,500$67/sqft |
Source: Public Record Report a problem | ||
Public tax history
| Year | Property taxes | Tax assessment |
|---|---|---|
| 2025 | $1,773 +6.9% | $130,339 +2.9% |
| 2024 | $1,659 +2.5% | $126,666 +3% |
| 2023 | $1,619 +4% | $122,977 +3% |
| 2022 | $1,557 +0.3% | $119,395 +3% |
| 2021 | $1,552 +0.7% | $115,917 +1.4% |
| 2020 | $1,542 +2.2% | $114,317 +2.3% |
| 2019 | $1,508 | $111,747 +1.9% |
| 2018 | $1,508 +1.9% | $109,663 +2.1% |
| 2017 | $1,481 +2.8% | $107,407 +2.1% |
| 2016 | $1,441 -1.5% | $105,198 +0.7% |
| 2015 | $1,463 +0.7% | $104,467 +0.8% |
| 2014 | $1,453 +1.1% | $103,638 +1.5% |
| 2013 | $1,437 +11.2% | $102,106 +1.7% |
| 2012 | $1,292 | $100,399 -2.9% |
| 2011 | -- | $103,415 +0.7% |
| 2010 | -- | $102,735 +2.7% |
| 2009 | -- | $100,034 +0.1% |
| 2008 | $1,220 | $99,934 +3% |
| 2007 | -- | $97,023 -29.5% |
| 2005 | -- | $137,600 +12.6% |
| 2004 | $1,406 +1.2% | $122,200 +5.9% |
| 2003 | $1,389 +7% | $115,400 +9.8% |
| 2002 | $1,299 | $105,100 +7.7% |
| 2001 | $1,299 +6.2% | $97,600 +11.2% |
| 2000 | $1,223 | $87,800 |
Find assessor info on the county website
Monthly payment
Est. payment
Payment breakdown
Explore the cost of this home by adjusting the details. Changes won't be saved.Climate risks
Neighborhood: 34684
Nearby schools
GreatSchools rating
- 5/10Highland Lakes Elementary SchoolGrades: PK-5Distance: 0.9 mi
- 7/10Joseph L. Carwise Middle SchoolGrades: 6-8Distance: 0.5 mi
- 8/10Palm Harbor University High SchoolGrades: 9-12Distance: 2 mi
- $312,1002 bd2 ba1.3k sqft1607 E Dorchester Dr, Palm Harbor, FL 34684Off Market
- $393,7002 bd2 ba1.2k sqft1525 E Dorchester Dr, Palm Harbor, FL 34684Off Market

- $384,4002 bd2 ba1.2k sqft1530 W Dorchester Dr, Palm Harbor, FL 34684Off Market
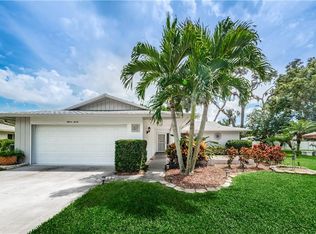
- $307,2002 bd2 ba1.1k sqft1602 W Dorchester Dr, Palm Harbor, FL 34684Off Market
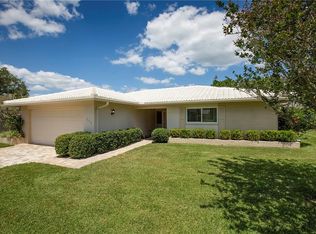
- $297,0002 bd2 ba1.1k sqft1611 E Dorchester Dr, Palm Harbor, FL 34684Off Market
- $376,7002 bd2 ba1.2k sqft2905 Kenmore Pl, Palm Harbor, FL 34684Off Market
- $339,0002 bd2 ba1.1k sqft1517 E Dorchester Dr, Palm Harbor, FL 34684Off Market
- $326,2002 bd2 ba1.1k sqft1606 W Dorchester Dr, Palm Harbor, FL 34684Off Market
A local agent can set up tours, give advice and negotiate with sellers.
Similar homes
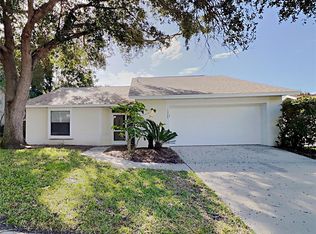
- $425,0003 bd2 ba1.5k sqft1320 NOELL BOULEVARD, PALM HARBOR, FL 34683For Sale
 MLS ID #C7527266, William Figueroa, SOVEREIGN REAL ESTATE GROUP. Stellar MLS
 - $439,9504 bd2 ba1.8k sqft621 TIMBER LN, TARPON SPRINGS, FL 34689For Sale
 MLS ID #TB8538603, DJ Northrop, HOMEFRONT REALTY. Stellar MLS
 - $400,0003 bd2 ba1.5k sqft3413 SNOWY EGRET COURT, PALM HARBOR, FL 34683For Sale
 MLS ID #O6407130, Karen Albright, OPENDOOR BROKERAGE LLC. Stellar MLS
 - $479,9003 bd2 ba1.8k sqft2057 BRENT PLACE, PALM HARBOR, FL 34683For Sale
 MLS ID #O6332771, Jeff Jones, MARK SPAIN REAL ESTATE. Stellar MLS
 - $440,0003 bd2 ba1.3k sqft623 PALM BOULEVARD, DUNEDIN, FL 34698For SaleMLS ID #A4699298, Moe Mossa, SAVVY AVENUE, LLC. Stellar MLS
- $--2 bd2 ba1.5k sqft5838 Montana Ave, New Port Richey, FL 34652AuctionAuction.com 2
- $549,9003 bd2 ba1.6k sqft1170 WEXFORD DRIVE, PALM HARBOR, FL 34683For SaleMLS ID #TB8532677, Christopher Kuhlman, CHARLES RUTENBERG REALTY INC. Stellar MLS
- $--3 bd2 ba1.4k sqft9501 Mark Twain Ln, Port Richey, FL 34668AuctionAuction.com 2
- $429,9003 bd2 ba1.8k sqft2784 ALEXANDER DRIVE, CLEARWATER, FL 33763For SaleMLS ID #TB8501677, Sandra Vigil, FUTURE HOME REALTY INC. Stellar MLS
- $501,5003 bd2 ba1.7k sqft527 WAYFARER DRIVE, TARPON SPRINGS, FL 34689For SaleMLS ID #TB8539206, Michelle Garcia, CENTURY 21 EXECUTIVE TEAM. Stellar MLS
- $470,0003 bd2 ba1.1k sqft2155 EDYTHE DR, DUNEDIN, FL 34698For SaleMLS ID #TB8503445, L Michelle Pentifallo, FIRST IN REAL ESTATE SERVICES. Stellar MLS
- $315,0002 bd2 ba1.1k sqft888 FRANKLIN CIRCLE, PALM HARBOR, FL 34683For SaleMLS ID #TB8536085, Meghan Hobson, ORCHARD BROKERAGE, LLC. Stellar MLS
- $499,9992 bd2 ba1.1k sqft1421 HEATHER DRIVE, DUNEDIN, FL 34698For SaleMLS ID #TB8537197, Ana Ventura, FRANK ALBERT REALTY. Stellar MLS
- $390,0003 bd2 ba1.8k sqft2796 ALEXANDER DRIVE, CLEARWATER, FL 33763For SaleMLS ID #TB8519643, Jill Majewski, HOMEFRONT REALTY. Stellar MLS
- $566,9003 bd2 ba1.9k sqft770 WILDFLOWER DRIVE, PALM HARBOR, FL 34683For SaleMLS ID #TB8529079, Dean Andreson, DELTA REALTY INTERNATIONAL INC. Stellar MLS
- $389,9004 bd2 ba1.3k sqft927 LAKEWOOD AVENUE, TAMPA, FL 33613For SaleMLS ID #TB8540459, Robert McDugald, FUTURE HOME REALTY INC. Stellar MLS
- $409,0004 bd2 ba1.9k sqft1959 WOOD TRAIL STREET, TARPON SPRINGS, FL 34689For SaleMLS ID #TB8527477, Monica McWilliams, SUNSET REALTY GROUP. Stellar MLS
- $449,0004 bd2 ba1.8k sqft1885 FEATHER TREE CIRCLE, CLEARWATER, FL 33765For SaleMLS ID #TB8503446, Trinh Pham, BRODERICK & ASSOCIATES INC. Stellar MLS
- $360,0003 bd2 ba1.5k sqft1650 NAVIGATOR LANE, TARPON SPRINGS, FL 34689For SaleMLS ID #TB8523140, Nicholas Dellorfano, DALTON WADE INC. Stellar MLS
- $419,0003 bd2 ba1.3k sqft6415 MONTEREY BOULEVARD, TAMPA, FL 33625For SaleMLS ID #TB8517590, Yvie Cano, FUTURE HOME REALTY INC. Stellar MLS
